Skip main navigation
Sold for $431,000
  • $431,000

    3432 S Elm Street, Denver, CO 80222

    3beds
    926sqft
    Single Family Residence
    Built in 1953
    7,770 Square Feet Lot
    $524,000 Zestimate®
    $465/sqft
    $2,432 Estimated rent

    Home value

    $524,000

    $493,000 - $561,000

    $2,432/mo

    Zestimate® history
    Loading
    Loading...

    Owner options

    List your home for rent

    $2,432/mo

    Rent Zestimate®

    Find your next renter with Zillow Rental Manager. Plus, with online applications, you can quickly screen prospective tenants – for free.

    Learn more

    $2,432/mo

    Rent Zestimate®

    Refinance and save

    $2,506/mo

    Est. payment

    Refinancing to a lower rate could help reduce your monthly payments and save thousands over the life of the loan.

    See today's rates

    $2,506/mo

    Est. payment

    Explore your selling options

    Work with a Zillow partner agent

    Leverage their expertise and Zillow's premium Showcase listings to get your home seen by more buyers.

    Get started

    List with your own agent

    Get your home in front of millions of buyers by listing it on Zillow.

    Learn how to do it

    Sell it yourself

    Take full control of how buyers see your home on Zillow by listing For Sale by Owner (FSBO).

    List your home

    What's special

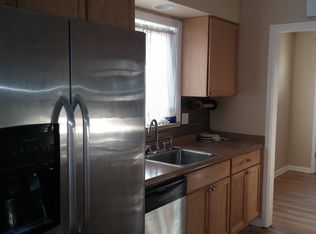
    All new light fixturesStainless appliancesUpdated kitchen cabinetsNew quartz countersTurnkey remodeled homeBrand new floors
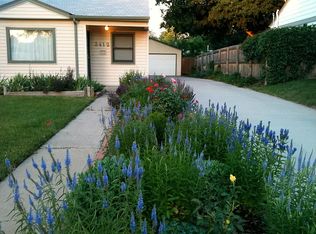
    Welcome home to this charming mid century home in the ever popular University Hills neighborhood. The sellers have given the landscaping a full transformation with an in ground sprinkler system, mature plantings and a lovely yard with it's beautiful trees. When you enter the home enjoy the brand new floors, all new light fixtures and a turnkey remodeled home that is absolute perfection! The kitchen has had a welcome transformation with new quartz counters, stainless appliances and updated kitchen cabinets. The full bath has had a full remodel and is done to absolute perfection. The back yard is very private and ready for summer cook outs, a big garden next season and family gatherings. This location can't be beat with the walkable access to the light rail, neighborhood parks, and it's an easy commute to DTC and shopping all just blocks away.

    Zillow last checked:

    Listing updated:

    Listed by:

    Jesse Sehlmeyer (303)564-2245 5280realestate@gmail.com,

    Vintage Homes of Denver, Inc.

    Bought with:

    'Theresa' Hoa Nguyen, 100066135

    Sunrise Realty & Financing LLC

    Source: REcolorado as distributed by MLS GRID,MLS#: 3958816MLS Logo

    Facts & features

    Interior

    Bedrooms & bathrooms
    • Bedrooms: 3
    • Bathrooms: 1
    • Full bathrooms: 1
    • Main level bathrooms: 1
    • Main level bedrooms: 3
    Bedroom
    • Level: Main
    Bedroom
    • Level: Main
    Bedroom
    • Level: Main
    Bathroom
    • Level: Main
    Kitchen
    • Level: Main
    Living room
    • Level: Main
    Mud room
    • Level: Main
    Heating
    • Forced Air
    Cooling
    • Evaporative Cooling
    Appliances
    • Included: Dishwasher, Dryer, Range, Range Hood, Refrigerator, Washer
    • Laundry: In Unit
    Features
    • Flooring: Vinyl
    • Windows: Double Pane Windows
    • Basement: Crawl Space
    • Common walls with other units/homes: No Common Walls
    Interior area
    • Total structure area: 926
    • Total interior livable area: 926 sqft
    • Finished area above ground: 926

    Property

    Features
    • Levels: One
    • Stories: 1
    • Exterior features: Private Yard, Rain Gutters
    • Fencing: Partial
    Lot
    • Size: 7,770 sqft
    • Features: Landscaped, Near Public Transit, Sprinklers In Front
    Details
    • Parcel number: 631408004
    • Zoning: S-SU-D
    • Special conditions: Standard

    Construction

    Type & style
    • Home type: SingleFamily
    • Architectural style: Cottage
    • Property subtype: Single Family Residence
    Materials
    • Frame
    • Roof: Composition
    Condition
    • Updated/Remodeled
    • Year built: 1953

    Utilities & green energy

    • Sewer: Public Sewer
    • Water: Public

    Community & neighborhood

    Location
    • Region: Denver
    • Subdivision: University Hills

    Other

    Other facts
    • Listing terms: Cash,Conventional,FHA,VA Loan
    • Ownership: Estate
    • Road surface type: Paved

    Price history

    DateEventPrice
    12/20/2024Sold$431,000-1.8%$465/sqft
    Source: REcolorado as distributed by MLS GRID #3958816 Report a problem
    11/22/2024Pending sale$439,000$474/sqft
    Source: REcolorado as distributed by MLS GRID #3958816 Report a problem
    11/20/2024Listed for sale$439,000$474/sqft
    Source: REcolorado as distributed by MLS GRID #3958816 Report a problem

    Public tax history

    YearProperty taxesTax assessment
    2024$2,163 +6.6%$27,920 -9.6%
    2023$2,029 +3.6%$30,890 +21.1%
    2022$1,959 +17.4%$25,510 -2.8%
    2021$1,668 +2.9%$26,250 +16.7%
    2020$1,621 +12.1%$22,487 -0.7%
    2019$1,447 $22,644 +21.1%
    2018$1,447 +0.3%$18,700
    2017$1,442 +4.2%$18,700 +5.5%
    2016$1,384 +14.2%$17,720
    2015$1,213 0%$17,720 +21.4%
    2014$1,213 $14,600

    Find assessor info on the county website

    Neighborhood: University Hills

    Nearby schools

    GreatSchools rating
    Schools provided by the listing agent
    • Elementary: Bradley
    • Middle: Hamilton
    • High: Thomas Jefferson
    • District: Denver 1

    Source: REcolorado as distributed by MLS GRID. This data may not be complete. We recommend contacting the local school district to confirm school assignments for this home.

    Get a cash offer in 3 minutes
    Find out how much your home could sell for in as little as 3 minutes with a no-obligation cash offer.
    Estimated market value
    $524,000
    Get a cash offer in 3 minutes
    Find out how much your home could sell for in as little as 3 minutes with a no-obligation cash offer.
    Estimated market value
    $524,000