Welcome to Tidewater Landing, where refined coastal elegance meets effortless living. Situated on a premier corner lot just steps from the community kayak launch and dock, this exceptional 5-bedroom, 4.5-bath home offers luxury, space, and lifestyle in one stunning package. A charming front porch and side-entry two-car garage create an inviting first impression. Inside, soaring windows fill the open-concept floor plan with natural light, showcasing hardwood floors, Hunter Douglas and plantation shutters, and a dramatic stone fireplace with custom built-ins. Entertain with ease at the stylish wet bar featuring a wine refrigerator and designer tile backsplash. The chef’s kitchen is a showpiece, complete with an oversized island and farmhouse sink, cooktop, double ovens, chevron backsplash, and expansive walk-in pantry — seamlessly flowing into the main living areas. The private primary suite offers two walk-in closets and a spa-inspired bath with dual vanities and an oversized step-in shower. A dedicated office with French doors and custom built-ins, along with a thoughtfully designed mudroom with floor-to-ceiling cabinetry, add both function and sophistication. The fully finished walk-out basement expands the living space with an additional wet bar, wine fridge, bedroom, full bath, and generous storage. A private main-level guest wing includes two bedrooms, full bath, and laundry room with sink, while the upper-level guest suite features its own full bath, walk-in closet, and mini-split for added comfort. Outdoor living shines with an expansive patio designed for entertaining, offering a full outdoor kitchen, gas fireplace, built-in planter boxes, and retractable shade. Residents of Amelia’s Landing enjoy resort-style amenities including a clubhouse, pool, pickleball courts, fitness center, playground, walking path, and social bar room. Move in just in time for summer and enjoy kayaking, outdoor gatherings, and coastal living at its finest. 5363-UL
Sold for $960,000
$960,000
34326 Amelias Lndg, Lewes, DE 19958
5beds
4,442sqft
Single Family Residence
Built in 2021
6,534 Square Feet Lot
$956,800 Zestimate®
$216/sqft
$3,852 Estimated rent
Home value
$956,800
$890,000 - $1.03M
$3,852/mo
Zestimate® history
Owner options
List your home for rent
$3,852/mo
Rent Zestimate®
Find your next renter with Zillow Rental Manager. Plus, with online applications, you can quickly screen prospective tenants – for free.
$3,852/mo
Rent Zestimate®
Refinance and save
$5,277/mo
Est. payment
Refinancing to a lower rate could help reduce your monthly payments and save thousands over the life of the loan.
$5,277/mo
Est. payment
Explore your selling options
Work with a Zillow partner agent
Leverage their expertise and Zillow's premium Showcase listings to get your home seen by more buyers.
Get startedList with your own agent
Get your home in front of millions of buyers by listing it on Zillow.
Learn how to do itSell it yourself
Take full control of how buyers see your home on Zillow by listing For Sale by Owner (FSBO).
List your homeWhat's special
Oversized islandRetractable shadeBuilt-in planter boxesFarmhouse sinkFully finished walk-out basementHardwood floorsPrivate primary suite
Zillow last checked:
Listing updated:
Listed by:
Chelsea Bristow 302-382-6090,
Jack Lingo - Lewes,
Listing Team: Carrie Lingo Team
Bought with:
Jennifer Nangle, RS-0025795
Long & Foster Real Estate, Inc.
Source: Bright MLS,MLS#: DESU2104954
Facts & features
Interior
Bedrooms & bathrooms
- Bedrooms: 5
- Bathrooms: 5
- Full bathrooms: 4
- 1/2 bathrooms: 1
- Main level bathrooms: 3
- Main level bedrooms: 3
Rooms
- Room types: Living Room, Primary Bedroom, Bedroom 2, Bedroom 3, Bedroom 4, Bedroom 5, Kitchen, Basement, Laundry, Office, Storage Room, Bathroom 2, Bathroom 3, Primary Bathroom, Half Bath
Primary bedroom
- Features: Flooring - HardWood, Walk-In Closet(s), Attached Bathroom
- Level: Main
Bedroom 2
- Features: Flooring - Carpet
- Level: Main
Bedroom 3
- Features: Flooring - Carpet
- Level: Main
Bedroom 4
- Features: Flooring - Carpet, Walk-In Closet(s)
- Level: Upper
Bedroom 5
- Features: Flooring - Carpet, Walk-In Closet(s)
- Level: Lower
Primary bathroom
- Features: Flooring - Ceramic Tile, Bathroom - Walk-In Shower, Double Sink
- Level: Main
Bathroom 2
- Level: Upper
Bathroom 2
- Features: Flooring - Ceramic Tile, Bathroom - Stall Shower
- Level: Main
Bathroom 3
- Features: Flooring - Ceramic Tile
- Level: Lower
Basement
- Features: Flooring - Carpet, Wet Bar
- Level: Lower
Half bath
- Features: Flooring - HardWood
- Level: Main
Kitchen
- Features: Flooring - HardWood, Countertop(s) - Quartz, Kitchen Island, Lighting - LED, Lighting - Pendants, Pantry
- Level: Main
Laundry
- Level: Main
Living room
- Features: Flooring - HardWood, Lighting - LED, Wet Bar, Fireplace - Gas
- Level: Main
Mud room
- Features: Built-in Features
- Level: Main
Office
- Features: Built-in Features, Flooring - HardWood
- Level: Main
Storage room
- Level: Upper
Heating
- Heat Pump, Electric, Propane
Cooling
- Central Air, Ductless, Electric
Appliances
- Included: Microwave, Cooktop, Dishwasher, Disposal, Dryer, Extra Refrigerator/Freezer, Double Oven, Oven, Stainless Steel Appliance(s), Washer, Tankless Water Heater
- Laundry: Main Level, Washer In Unit, Dryer In Unit, Laundry Room, Mud Room
Features
- Bar, Bathroom - Stall Shower, Bathroom - Tub Shower, Bathroom - Walk-In Shower, Built-in Features, Ceiling Fan(s), Combination Kitchen/Living, Entry Level Bedroom, Open Floorplan, Pantry, Primary Bath(s), Recessed Lighting, Walk-In Closet(s)
- Flooring: Carpet, Wood
- Windows: Window Treatments
- Basement: Combination,Heated,Exterior Entry,Interior Entry,Walk-Out Access,Partially Finished,Full
- Has fireplace: No
Interior area
- Total structure area: 4,442
- Total interior livable area: 4,442 sqft
- Finished area above ground: 2,816
- Finished area below ground: 1,626
Property
Parking
- Total spaces: 4
- Parking features: Garage Faces Side, Attached, Driveway
- Attached garage spaces: 2
- Uncovered spaces: 2
Accessibility
- Accessibility features: 2+ Access Exits
Features
- Levels: Three
- Stories: 3
- Pool features: Community
Lot
- Size: 6,534 Square Feet
- Dimensions: 52.00 x 130.00
Details
- Additional structures: Above Grade, Below Grade
- Parcel number: 23406.00860.00
- Zoning: AR-1
- Special conditions: Standard
Construction
Type & style
- Home type: SingleFamily
- Architectural style: Coastal,Traditional
- Property subtype: Single Family Residence
Materials
- Stick Built
- Foundation: Concrete Perimeter
Condition
- New construction: No
- Year built: 2021
Utilities & green energy
- Sewer: Public Sewer
- Water: Public
Community & HOA
Community
- Subdivision: Tidewater Landing
HOA
- Has HOA: Yes
- Amenities included: Bar/Lounge, Billiard Room, Common Grounds, Fitness Center, Game Room, Pier/Dock, Pool, Tot Lots/Playground, Water/Lake Privileges, Picnic Area
- Services included: Common Area Maintenance, Maintenance Grounds, Pier/Dock Maintenance, Pool(s), Reserve Funds, Snow Removal, Trash
- HOA fee: $954 quarterly
Location
- Region: Lewes
Financial & listing details
- Price per square foot: $216/sqft
- Date on market: 2/13/2026
- Listing agreement: Exclusive Agency
- Ownership: Fee Simple
Price history
| Date | Event | Price |
|---|---|---|
| 4/28/2026 | Sold | $960,000+1.1%$216/sqft |
Source:  Bright MLS #DESU2104954 Report a problem Bright MLS #DESU2104954 Report a problem | ||
| 3/31/2026 | Contingent | $949,500$214/sqft |
Source: Bright MLS #DESU2104954 Report a problem | ||
| 3/20/2026 | Price change | $949,500-3%$214/sqft |
Source: Bright MLS #DESU2104954 Report a problem | ||
| 3/5/2026 | Price change | $979,000-1.1%$220/sqft |
Source: Bright MLS #DESU2104954 Report a problem | ||
| 2/13/2026 | Listed for sale | $990,000$223/sqft |
Source: Bright MLS #DESU2104954 Report a problem | ||
| 12/1/2025 | Listing removed | $990,000$223/sqft |
Source: Bright MLS #DESU2093362 Report a problem | ||
| 11/13/2025 | Price change | $990,000-0.9%$223/sqft |
Source: Bright MLS #DESU2093362 Report a problem | ||
| 10/23/2025 | Price change | $999,000-2.5%$225/sqft |
Source: Bright MLS #DESU2093362 Report a problem | ||
| 9/18/2025 | Price change | $1,025,000-6.8%$231/sqft |
Source: Bright MLS #DESU2093362 Report a problem | ||
| 8/22/2025 | Listed for sale | $1,100,000+19.8%$248/sqft |
Source: Bright MLS #DESU2093362 Report a problem | ||
| 10/29/2021 | Sold | $918,035+1%$207/sqft |
Source: Bright MLS #DESU184930 Report a problem | ||
| 6/9/2021 | Pending sale | $908,961$205/sqft |
Source: Bright MLS #DESU184930 Report a problem | ||
Public tax history
Tax history is unavailable.
Neighborhood: 19958
Nearby homes
- $925,0004 bd4 ba3.2k sqft34336 Amelias Lndg, Lewes, DE 19958Sold

- $916,7003 bd-- ba2.5k sqft34321 Amelias Lndg, Lewes, DE 19958Off Market
- $922,4004 bd4 ba4.2k sqft34329 Amelias Lndg, Lewes, DE 19958Off Market
- $1,065,4004 bd5 ba4.9k sqft34340 Amelias Lndg, Lewes, DE 19958Off Market
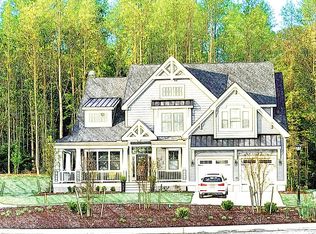
- $727,3003 bd3 ba-- sqft34368 Lucy Way, Lewes, DE 19958Off Market
- $846,3005 bd4 ba2.4k sqft34367 Lucy Way, Lewes, DE 19958Off Market
- $904,2004 bd-- ba3k sqft34289 Amelias Lndg, Lewes, DE 19958Off Market
- $1,399,9005 bd5 ba4.2k sqft34285 Amelias Lndg, Lewes, DE 19958For Sale
Nearby schools
GreatSchools rating
- 10/10Love Creek Elementary SchoolGrades: K-5Distance: 1.7 mi
- 7/10Beacon Middle SchoolGrades: 6-8Distance: 1.8 mi
- 8/10Cape Henlopen High SchoolGrades: 9-12Distance: 3.7 mi
Schools provided by the listing agent
- District: Cape Henlopen
Source: Bright MLS. This data may not be complete. We recommend contacting the local school district to confirm school assignments for this home.


Get pre-qualified for a loan
At Zillow Home Loans, we can pre-qualify you in as little as 5 minutes with no impact to your credit score.An equal housing lender. NMLS #10287.
Sell for more on Zillow
Get a Zillow Showcase℠ listing at no additional cost and you could sell for .
$956,800
2% more
+$19,136
With Zillow Showcase(estimated)
$975,936
- Delaware
- Sussex County
- Lewes
- 19958
- 34326 Amelias Lndg
Nearby cities
Nearby zip codes
Other Lewes Topics
