Welcome to 34336 Amelias Landing located in the charming community of Tidewater Landing. Just a stones' throw from Lewes and Rehoboth Beaches, this three year old, very popular Mayberry model, is nestled on a quiet cul-de-sac backing up to mature woods and in close proximity to the kayak launch and serene waters of Love Creek. Upon entering, the open floor concept provides a seamless blend of versatile space and is appointed with many upgrades beginning with luxury hardwood flooring throughout the entire home. Just off of the foyer, the flex room is graced with charming French doors and has the capability of remaining as an office or can easily be converted to a media room. The Great Room creates an atmosphere of relaxation with the cozy gas fireplace and oversized windows overlooking the tranquility of the lush surroundings. The gourmet kitchen boasts of a series of professional stainless-steel appliances and 42" custom cabinetry. The elegant, but practical, oversized Quartz Island, delights the eye in anticipation of culinary experiences and friendly gatherings. The dining area was designed with a 4-foot extension, crown molding along the tray ceiling and soft LED backlighting for a feeling of luxurious ambiance. The sliding door off of the dining area leads to the screened porch and then onto the hardscaped patio for more impressive outdoor living, offering a built-in gas grill, waterfall feature and fireplace. The primary first floor bedroom was also designed with a 4-foot extension, vaulted ceiling, his and hers closets with custom shelving, ensuite bath including dual vanities and generous stall shower. The upper level offers another impressive space with hardwood floors, an ensuite bath, walk-in closet, mini-split for heat and air conditioning and can cater to the specific needs of the new owner. Off of this area lies an enormous walk-in storage room. All of these benefits and features in a community that has an assortment of amenities which include: Clubhouse; Outdoor Pool; Fitness Center; Pickle ball/ Tennis courts; walking trails; Community Outdoor gathering space and a Kayak Launch. A must see low maintenance home with lawn care included and incredibly low HOA fees!!
Sold for $925,000
$925,000
34336 Amelias Lndg, Lewes, DE 19958
4beds
3,285sqft
Single Family Residence
Built in 2021
0.32 Acres Lot
$920,500 Zestimate®
$282/sqft
$3,355 Estimated rent
Home value
$920,500
$847,000 - $994,000
$3,355/mo
Zestimate® history
Owner options
List your home for rent
$3,355/mo
Rent Zestimate®
Find your next renter with Zillow Rental Manager. Plus, with online applications, you can quickly screen prospective tenants – for free.
$3,355/mo
Rent Zestimate®
Refinance and save
$5,631/mo
Est. payment
Refinancing to a lower rate could help reduce your monthly payments and save thousands over the life of the loan.
$5,631/mo
Est. payment
Explore your selling options
Work with a Zillow partner agent
Leverage their expertise and Zillow's premium Showcase listings to get your home seen by more buyers.
Get startedList with your own agent
Get your home in front of millions of buyers by listing it on Zillow.
Learn how to do itSell it yourself
Take full control of how buyers see your home on Zillow by listing For Sale by Owner (FSBO).
List your homeWhat's special
Built-in gas grillUpper levelQuiet cul-de-sacMature woodsWaterfall featureHardscaped patioCozy gas fireplace
Zillow last checked:
Listing updated:
Listed by:
Mary Lucente 302-584-2633,
Long & Foster Real Estate, Inc.
Bought with:
BRYCE LINGO, RA-0001746
Jack Lingo - Rehoboth
AMANDA RYAN, RS-0019497
Jack Lingo - Rehoboth
Source: Bright MLS,MLS#: DESU2089176
Facts & features
Interior
Bedrooms & bathrooms
- Bedrooms: 4
- Bathrooms: 4
- Full bathrooms: 3
- 1/2 bathrooms: 1
- Main level bathrooms: 3
- Main level bedrooms: 3
Basement
- Area: 0
Heating
- Heat Pump, Natural Gas
Cooling
- Heat Pump, Electric
Appliances
- Included: Cooktop, Dishwasher, Dryer, Disposal, Microwave, Washer, Tankless Water Heater, Range Hood, Gas Water Heater
Features
- Bathroom - Walk-In Shower, Crown Molding, Dining Area, Open Floorplan, Kitchen - Gourmet, Kitchen Island, Pantry, Upgraded Countertops, 9'+ Ceilings
- Flooring: Hardwood, Ceramic Tile, Wood
- Doors: French Doors, Sliding Glass
- Windows: Screens, Double Pane Windows
- Has basement: No
- Has fireplace: No
Interior area
- Total structure area: 3,285
- Total interior livable area: 3,285 sqft
- Finished area above ground: 3,285
- Finished area below ground: 0
Property
Parking
- Total spaces: 6
- Parking features: Garage Door Opener, Attached, Driveway
- Attached garage spaces: 2
- Uncovered spaces: 4
Accessibility
- Accessibility features: None
Features
- Levels: One and One Half
- Stories: 1.5
- Pool features: Community
Lot
- Size: 0.32 Acres
- Dimensions: 55.00 x 130.00
Details
- Additional structures: Above Grade, Below Grade
- Parcel number: 23406.00862.00
- Zoning: RESIDENTIAL
- Special conditions: Standard
Construction
Type & style
- Home type: SingleFamily
- Architectural style: Coastal
- Property subtype: Single Family Residence
Materials
- Vinyl Siding, Stick Built
- Foundation: Crawl Space, Concrete Perimeter
- Roof: Architectural Shingle,Pitched
Condition
- New construction: No
- Year built: 2021
Utilities & green energy
- Sewer: Public Sewer
- Water: Public
Community & HOA
Community
- Subdivision: Tidewater Landing
HOA
- Has HOA: Yes
- HOA fee: $325 monthly
- HOA name: TIDEWATER LANDING PROPERTY OWNERS ASSOC. INC
Location
- Region: Lewes
Financial & listing details
- Price per square foot: $282/sqft
- Annual tax amount: $2,119
- Date on market: 6/23/2025
- Listing agreement: Exclusive Right To Sell
- Listing terms: Cash,Conventional
- Ownership: Fee Simple
Price history
| Date | Event | Price |
|---|---|---|
| 8/29/2025 | Sold | $925,000-1.1%$282/sqft |
Source:  Bright MLS #DESU2089176 Report a problem Bright MLS #DESU2089176 Report a problem | ||
| 8/6/2025 | Pending sale | $935,000$285/sqft |
Source: Bright MLS #DESU2089176 Report a problem | ||
| 7/19/2025 | Contingent | $935,000$285/sqft |
Source: Bright MLS #DESU2089176 Report a problem | ||
| 6/23/2025 | Listed for sale | $935,000+15.4%$285/sqft |
Source: Bright MLS #DESU2089176 Report a problem | ||
| 12/22/2021 | Sold | $810,340+25.6%$247/sqft |
Source: Bright MLS #DESU2002820 Report a problem | ||
| 6/4/2021 | Pending sale | $645,359+19.5%$196/sqft |
Source: Bright MLS #DESU170900 Report a problem | ||
| 1/8/2021 | Price change | $539,900-16.3%$164/sqft |
Source:  Bright MLS #1005037948 Report a problem Bright MLS #1005037948 Report a problem | ||
| 1/8/2021 | Pending sale | $645,359+19.5%$196/sqft |
Source: BERKSHIRE HATHAWAY HOMESERVICES GALLO-R #1005037948 Report a problem | ||
| 12/15/2020 | Price change | $539,900-16.3%$164/sqft |
Source: Bright MLS #1005037948 Report a problem | ||
| 12/15/2020 | Pending sale | $645,359+19.5%$196/sqft |
Source: BERKSHIRE HATHAWAY HOMESERVICES GALLO-R #1005037948 Report a problem | ||
| 12/9/2020 | Price change | $539,900-16.3%$164/sqft |
Source: BERKSHIRE HATHAWAY HOMESERVICES GALLO-R #1005037948 Report a problem | ||
| 12/9/2020 | Pending sale | $645,359+19.5%$196/sqft |
Source: BERKSHIRE HATHAWAY HOMESERVICES GALLO-R #1005037948 Report a problem | ||
| 11/23/2020 | Price change | $539,900+1.9%$164/sqft |
Source: BERKSHIRE HATHAWAY HOMESERVICES GALLO-R #1005037948 Report a problem | ||
| 10/11/2020 | Price change | $529,900-17.9%$161/sqft |
Source: BERKSHIRE HATHAWAY HOMESERVICES GALLO-R #1005037948 Report a problem | ||
| 10/7/2020 | Pending sale | $645,359+22.9%$196/sqft |
Source: BERKSHIRE HATHAWAY HOMESERVICES GALLO-R #1005037948 Report a problem | ||
| 9/28/2020 | Price change | $524,900+2.9%$160/sqft |
Source: BERKSHIRE HATHAWAY HOMESERVICES GALLO-R #1005037948 Report a problem | ||
| 9/4/2020 | Price change | $509,900+2%$155/sqft |
Source: BERKSHIRE HATHAWAY HOMESERVICES GALLO-R #1005037948 Report a problem | ||
| 8/6/2020 | Price change | $499,900+1%$152/sqft |
Source: BERKSHIRE HATHAWAY HOMESERVICES GALLO-R #1005037948 Report a problem | ||
| 7/21/2020 | Price change | $494,900+2.1%$151/sqft |
Source: BERKSHIRE HATHAWAY HOMESERVICES GALLO-R #1005037948 Report a problem | ||
| 11/1/2019 | Price change | $484,900+2.1%$148/sqft |
Source: BERKSHIRE HATHAWAY HOMESERVICES GALLO-R #1005037948 Report a problem | ||
| 3/7/2019 | Listed for sale | $474,900$145/sqft |
Source: BERKSHIRE HATHAWAY HOMESERVICES GALLO-R #1005037948 Report a problem | ||
Public tax history
Tax history is unavailable.
Neighborhood: 19958
Nearby homes
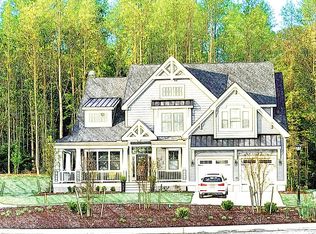
- $1,054,8004 bd5 ba4.9k sqft34340 Amelias Lndg, Lewes, DE 19958Off Market
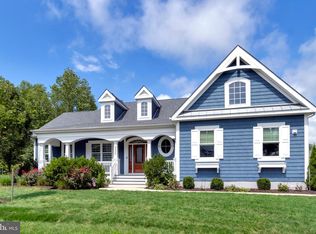
- $960,0005 bd5 ba4.4k sqft34326 Amelias Lndg, Lewes, DE 19958Sold
- $913,3004 bd4 ba4.2k sqft34329 Amelias Lndg, Lewes, DE 19958Off Market
- $916,7003 bd-- ba2.5k sqft34321 Amelias Lndg, Lewes, DE 19958Off Market
- $883,8004 bd4 ba2.7k sqft34339 Amelias Lndg, Lewes, DE 19958Off Market
- $721,7003 bd3 ba-- sqft34368 Lucy Way, Lewes, DE 19958Off Market
- $728,5004 bd3 ba1.9k sqft34302 Amelias Lndg, Lewes, DE 19958Off Market
- $840,4005 bd4 ba2.4k sqft34367 Lucy Way, Lewes, DE 19958Off Market
Nearby schools
GreatSchools rating
- 10/10Love Creek Elementary SchoolGrades: K-5Distance: 1.7 mi
- 7/10Beacon Middle SchoolGrades: 6-8Distance: 1.9 mi
- 8/10Cape Henlopen High SchoolGrades: 9-12Distance: 3.7 mi
Schools provided by the listing agent
- District: Cape Henlopen
Source: Bright MLS. This data may not be complete. We recommend contacting the local school district to confirm school assignments for this home.


Get pre-qualified for a loan
At Zillow Home Loans, we can pre-qualify you in as little as 5 minutes with no impact to your credit score.An equal housing lender. NMLS #10287.
Sell for more on Zillow
Get a Zillow Showcase℠ listing at no additional cost and you could sell for .
$920,500
2% more
+$18,410
With Zillow Showcase(estimated)
$938,910
- Delaware
- Sussex County
- Lewes
- 19958
- 34336 Amelias Lndg
Nearby cities
Nearby zip codes
Other Lewes Topics
