Secured behind the private gates of Coyote Ranch Estates, this newly built custom home sits on two acres with breathtaking views of Jacks Valley Ranch and the Sierra Nevada Mountains. This architectural masterpiece boasts a seamless blend of modern elegance and traditional design elements. Upon entry, you are greeted by a grand great room featuring solid hardwood floors, soaring vaulted ceilings, and expansive windows that frame panoramic views. With a newly formed HOA, Seller is offering three-year prepayment of HOA dues. A stunning hardwood ceiling and metal trim accentuate the room's grandeur, while a state of the art built in surround sound system, electric shade system, and easy access to the expansive fortress deck and paver patio enhance the home's entertainment capabilities. The chefs kitchen is a true focal point, outfitted with top of the line commercial grade KitchenAid dual fuel range, cooktop, 48 inch refrigerator, and built in microwave. The solid Adler wood cabinetry complements the striking quartzite countertops, and the Kohler undermount sink adds both style and function. The main-level master suite offers a serene retreat with mesmerizing views, a luxurious custom bathroom with a large standalone steam-shower system, a freestanding bathtub, heated floors, and power mirrors. Upstairs features an additional ensuite bedroom and family room with half bath, Brazilian Tiger Wood flooring, a full bar with built-in refrigerator, and another stunning hardwood ceiling complete the upper level. This home also features an oversized three-car garage with electric vehicle charging capabilities, as well as beautifully landscaped grounds with ornamental trees, shrubs, and grasses. Granite rock boulder walls and an elegant water feature further enhance the property's appeal. Coyote Ranch Estates is a boutique community of just 16, two acre homesites, offering privacy, security, and convenience, minutes from the historic town of Genoa, Genoa Lakes and Ranch golf courses, Minden-Tahoe Private Airport, the areas super stores and a short drive to Lake Tahoe This is more than a home, it's a lifestyle.
Closed
$2,075,000
3433 Alura Ln, Carson City, NV 89705
3beds
3,962sqft
Single Family Residence
Built in 2023
2.01 Acres Lot
$2,077,500 Zestimate®
$524/sqft
$5,239 Estimated rent
Home value
$2,077,500
$1.83M - $2.37M
$5,239/mo
Zestimate® history
Owner options
List your home for rent
$5,239/mo
Rent Zestimate®
Find your next renter with Zillow Rental Manager. Plus, with online applications, you can quickly screen prospective tenants – for free.
$5,239/mo
Rent Zestimate®
Refinance and save
$10,990/mo
Est. payment
Refinancing to a lower rate could help reduce your monthly payments and save thousands over the life of the loan.
$10,990/mo
Est. payment
Explore your selling options
Work with a Zillow partner agent
Leverage their expertise and Zillow's premium Showcase listings to get your home seen by more buyers.
Get startedList with your own agent
Get your home in front of millions of buyers by listing it on Zillow.
Learn how to do itSell it yourself
Take full control of how buyers see your home on Zillow by listing For Sale by Owner (FSBO).
List your homeWhat's special
Modern elegancePrivate gatesTraditional design elementsGranite rock boulder wallsElectric vehicle charging capabilitiesHeated floorsCustom bathroom
Zillow last checked:
Listing updated:
Listed by:
Mike Dunn BS.144453 775-901-6633,
Chase International - ZC
Bought with:
Harmony Steingrebe, S.190954
Sierra Sotheby's International
Source: NNRMLS,MLS#: 250053574
Facts & features
Interior
Bedrooms & bathrooms
- Bedrooms: 3
- Bathrooms: 5
- Full bathrooms: 3
- 1/2 bathrooms: 2
Heating
- ENERGY STAR Qualified Equipment, Fireplace(s), Forced Air, Natural Gas, Radiant Floor
Cooling
- Central Air, ENERGY STAR Qualified Equipment
Appliances
- Included: Dishwasher, Disposal, Double Oven, ENERGY STAR Qualified Appliances, Microwave
- Laundry: Cabinets, Sink, Washer Hookup
Features
- Breakfast Bar, Cathedral Ceiling(s), Entrance Foyer, High Ceilings, Kitchen Island, Pantry, Master Downstairs, Smart Thermostat, Vaulted Ceiling(s), Walk-In Closet(s)
- Flooring: Ceramic Tile, Wood
- Windows: Double Pane Windows, Vinyl Frames, Window Coverings, Wood Frames
- Number of fireplaces: 1
- Fireplace features: Gas, Insert
- Common walls with other units/homes: No Common Walls
Interior area
- Total structure area: 3,962
- Total interior livable area: 3,962 sqft
Property
Parking
- Total spaces: 3
- Parking features: Attached, Garage, Garage Door Opener, Parking Pad
- Attached garage spaces: 3
Features
- Levels: Two
- Stories: 2
- Patio & porch: Patio, Deck
- Spa features: None
- Fencing: None
- Has view: Yes
- View description: Meadow, Mountain(s), Trees/Woods, Valley
Lot
- Size: 2.01 Acres
- Features: Landscaped, Level, Pasture, Sprinklers In Front
Details
- Additional structures: Shed(s)
- Parcel number: 141911002066
- Zoning: SF
Construction
Type & style
- Home type: SingleFamily
- Property subtype: Single Family Residence
Materials
- Stone
- Foundation: Crawl Space
- Roof: Composition,Metal,Pitched
Condition
- New construction: No
- Year built: 2023
Utilities & green energy
- Sewer: Septic Tank
- Water: Public
- Utilities for property: Electricity Connected, Internet Connected, Natural Gas Connected, Phone Available, Water Connected, Cellular Coverage, Centralized Data Panel, Underground Utilities, Water Meter Installed
Community & HOA
Community
- Security: Carbon Monoxide Detector(s), Fire Alarm, Fire Sprinkler System, Keyless Entry, Smoke Detector(s)
- Subdivision: Freedom Ranch
HOA
- Has HOA: Yes
- Amenities included: Gated
- Services included: Snow Removal
- HOA fee: $1,439 monthly
- HOA name: Coyote Canyon Estates
Location
- Region: Carson City
Financial & listing details
- Price per square foot: $524/sqft
- Tax assessed value: $635,975
- Annual tax amount: $17,527
- Date on market: 7/24/2025
- Cumulative days on market: 278 days
- Listing terms: 1031 Exchange,Cash,Conventional
Price history
| Date | Event | Price |
|---|---|---|
| 4/28/2026 | Sold | $2,075,000-12.6%$524/sqft |
Source:  NNRMLS #250053574 Report a problem NNRMLS #250053574 Report a problem | ||
| 3/25/2026 | Contingent | $2,375,000$599/sqft |
Source: NNRMLS #250053574 Report a problem | ||
| 1/22/2026 | Price change | $2,375,000-11.2%$599/sqft |
Source: NNRMLS #250053574 Report a problem | ||
| 10/12/2025 | Listed for sale | $2,675,000$675/sqft |
Source: NNRMLS #250053574 Report a problem | ||
| 9/25/2025 | Contingent | $2,675,000$675/sqft |
Source: NNRMLS #250053574 Report a problem | ||
| 9/22/2025 | Price change | $2,675,000-10.7%$675/sqft |
Source: NNRMLS #250053574 Report a problem | ||
| 7/24/2025 | Listed for sale | $2,995,000+30.2%$756/sqft |
Source: NNRMLS #250053574 Report a problem | ||
| 10/13/2023 | Sold | $2,300,000$581/sqft |
Source: Public Record Report a problem | ||
Public tax history
| Year | Property taxes | Tax assessment |
|---|---|---|
| 2025 | $17,017 +3.1% | $635,975 +0% |
| 2024 | $16,501 +15.9% | $635,927 +16.3% |
| 2023 | $14,243 +62.4% | $546,884 +79% |
| 2022 | $8,769 | $305,552 |
Find assessor info on the county website
Neighborhood: 89705
Nearby homes
- $158,200-- bd-- ba-- sqft3425 Alura Ln, Carson City, NV 89705Off Market
- $2,554,200-- bd-- ba2.8k sqft3419 Alura Ln, Carson City, NV 89705Off Market
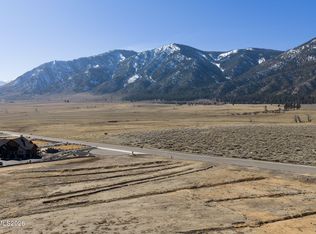
- $750,0002.01 Acres3425 Alura Ln #6, Carson City, NV 89705Lot/Land
- $2,860,500-- bd-- ba3.2k sqft3441 Alura Ln, Carson City, NV 89705Off Market
- $3,498,200-- bd-- ba4.9k sqft3403 Alura Ln, Carson City, NV 89705Off Market
- $1,955,600-- bd-- ba4.8k sqft3422 Alpine View Ct, Carson City, NV 89705Off Market
- $1,134,000-- bd-- ba2.1k sqft3438 Alpine View Ct, Carson City, NV 89705Off Market
- $4,062,700-- bd-- ba4.8k sqft3447 Alura Ln, Carson City, NV 89705Off Market
Nearby schools
GreatSchools rating
- 3/10Jacks Valley Elementary SchoolGrades: PK-5Distance: 1.5 mi
- 8/10Carson Valley Middle SchoolGrades: 6-8Distance: 10.6 mi
- 6/10Douglas County High SchoolGrades: 9-12Distance: 9.1 mi
Schools provided by the listing agent
- Elementary: Jacks Valley
- Middle: Carson Valley
- High: Douglas
Source: NNRMLS. This data may not be complete. We recommend contacting the local school district to confirm school assignments for this home.
Get a cash offer in 3 minutes
Find out how much your home could sell for in as little as 3 minutes with a no-obligation cash offer.
Estimated market value
$2,077,500
Get a cash offer in 3 minutes
Find out how much your home could sell for in as little as 3 minutes with a no-obligation cash offer.
Estimated market value
$2,077,500
- Nevada
- Douglas County
- Carson City
- 89705
- 3433 Alura Ln
Nearby cities
Nearby zip codes
Other Carson City Topics
