*** Significant price reductions **** Well-maintained and truly move-in ready, this beautiful townhome in downtown Bowie offers the perfect blend of classic charm and modern updates. Featuring 3 spacious bedrooms and 2.5 bathrooms, the home boasts a well-designed layout ideal for comfortable living. Enjoy an inviting, upgraded kitchen with granite countertops and a bright, airy living room. Recent upgrades include a new roof (2021), HVAC system, windows, flooring, fresh paint, and more—providing peace of mind and added value. Walk-out access to a patio creates a seamless indoor-outdoor living experience. The primary suite features a private en-suite bath for added comfort and convenience. Located in a commuter-friendly area, this property offers both flexibility and convenience. With its combination of space, updates, and prime location, this home is a fantastic opportunity for buyers seeking value and style. A must-see—don’t miss your chance to make it yours!
Sold for $366,000
$366,000
3433 Elenoir Ct, Bowie, MD 20716
3beds
1,282sqft
Townhouse
Built in 1985
1,760 Square Feet Lot
$364,800 Zestimate®
$285/sqft
$2,852 Estimated rent
Home value
$364,800
$325,000 - $409,000
$2,852/mo
Zestimate® history
Owner options
List your home for rent
$2,852/mo
Rent Zestimate®
Find your next renter with Zillow Rental Manager. Plus, with online applications, you can quickly screen prospective tenants – for free.
$2,852/mo
Rent Zestimate®
Refinance and save
$2,600/mo
Est. payment
Refinancing to a lower rate could help reduce your monthly payments and save thousands over the life of the loan.
$2,600/mo
Est. payment
Explore your selling options
Work with a Zillow partner agent
Leverage their expertise and Zillow's premium Showcase listings to get your home seen by more buyers.
Get startedList with your own agent
Get your home in front of millions of buyers by listing it on Zillow.
Learn how to do itSell it yourself
Take full control of how buyers see your home on Zillow by listing For Sale by Owner (FSBO).
List your homeWhat's special
Well-designed layoutGranite countertopsInviting upgraded kitchen
Zillow last checked:
Listing updated:
Listed by:
Bruno Tarquinii 240-418-3809,
Fairfax Realty Premier
Bought with:
Roberto Rolong Coronell, 680783
Pearson Smith Realty, LLC
Source: Bright MLS,MLS#: MDPG2197712
Facts & features
Interior
Bedrooms & bathrooms
- Bedrooms: 3
- Bathrooms: 3
- Full bathrooms: 2
- 1/2 bathrooms: 1
- Main level bathrooms: 1
Rooms
- Room types: Bedroom 2, Bedroom 3, Family Room, Bedroom 1
Bedroom 1
- Level: Upper
- Area: 96 Square Feet
- Dimensions: 8 X 12
Bedroom 2
- Level: Upper
- Area: 108 Square Feet
- Dimensions: 9 X 12
Bedroom 3
- Level: Upper
- Area: 156 Square Feet
- Dimensions: 12 X 13
Family room
- Level: Main
- Area: 209 Square Feet
- Dimensions: 11 X 19
Heating
- Heat Pump, Electric
Cooling
- Ceiling Fan(s), Central Air, Electric
Appliances
- Included: Dryer, Oven/Range - Electric, Washer/Dryer Stacked, Electric Water Heater
- Laundry: Main Level, Washer In Unit, Dryer In Unit
Features
- Attic, Ceiling Fan(s), Dry Wall
- Has basement: No
- Has fireplace: No
Interior area
- Total structure area: 1,282
- Total interior livable area: 1,282 sqft
- Finished area above ground: 1,282
- Finished area below ground: 0
Property
Parking
- Parking features: Parking Lot
Accessibility
- Accessibility features: Accessible Entrance
Features
- Levels: Two
- Stories: 2
- Patio & porch: Patio
- Exterior features: Sidewalks, Play Equipment, Storage
- Pool features: None
Lot
- Size: 1,760 Square Feet
- Features: Backs to Trees
Details
- Additional structures: Above Grade, Below Grade
- Parcel number: 17070763367
- Zoning: LCD
- Special conditions: Standard
- Other equipment: Intercom
Construction
Type & style
- Home type: Townhouse
- Architectural style: Traditional
- Property subtype: Townhouse
Materials
- Frame
- Foundation: Slab
Condition
- New construction: No
- Year built: 1985
Utilities & green energy
- Sewer: Public Sewer
- Water: Public
Community & HOA
Community
- Subdivision: Enfield Chase
HOA
- Has HOA: Yes
- HOA fee: $239 quarterly
- HOA name: ENFIELD CHASE, MANAGED BY IKO COMMUNITY MANAGEMENT
Location
- Region: Bowie
- Municipality: Bowie
Financial & listing details
- Price per square foot: $285/sqft
- Tax assessed value: $316,900
- Annual tax amount: $5,167
- Date on market: 4/11/2026
- Listing agreement: Exclusive Right To Sell
- Listing terms: Cash,Conventional,FHA,VA Loan
- Exclusions: The Alarm System, Fire Pit And Tv Wall Mounts. The Alarm System Can Be Transferred If Buyer Would Like To Continue Service.
- Ownership: Fee Simple
Price history
| Date | Event | Price |
|---|---|---|
| 5/29/2026 | Sold | $366,000-1.1%$285/sqft |
Source:  Bright MLS #MDPG2197712 Report a problem Bright MLS #MDPG2197712 Report a problem | ||
| 5/4/2026 | Contingent | $370,000+1.4%$289/sqft |
Source: Bright MLS #MDPG2197712 Report a problem | ||
| 4/26/2026 | Price change | $364,900-3.7%$285/sqft |
Source: Bright MLS #MDPG2197712 Report a problem | ||
| 4/11/2026 | Listed for sale | $379,000+20.3%$296/sqft |
Source: Bright MLS #MDPG2197712 Report a problem | ||
| 6/14/2022 | Sold | $315,000+8.6%$246/sqft |
Source: Bright MLS #MDPG2039766 Report a problem | ||
| 4/24/2022 | Pending sale | $290,000$226/sqft |
Source:  Berkshire Hathaway HomeServices Homesale Realty #MDPG2039766 Report a problem Berkshire Hathaway HomeServices Homesale Realty #MDPG2039766 Report a problem | ||
| 4/22/2022 | Contingent | $290,000$226/sqft |
Source: Bright MLS #MDPG2039766 Report a problem | ||
| 4/21/2022 | Listed for sale | $290,000+116.4%$226/sqft |
Source: Bright MLS #MDPG2039766 Report a problem | ||
| 9/12/2012 | Sold | $134,000-6.9%$105/sqft |
Source: Public Record Report a problem | ||
| 11/18/2011 | Price change | $144,000-7.1%$112/sqft |
Source: COLONIAL HOMES REAL ESTATE #PG7464079 Report a problem | ||
| 7/2/2011 | Price change | $155,000-3.1%$121/sqft |
Source: RE/MAX Colonial Homes, Inc. #PG7464079 Report a problem | ||
| 6/1/2011 | Listed for sale | $159,900+52.3%$125/sqft |
Source: RE/MAX Colonial Homes, Inc. #PG7464079 Report a problem | ||
| 12/20/1993 | Sold | $105,000$82/sqft |
Source: Public Record Report a problem | ||
Public tax history
| Year | Property taxes | Tax assessment |
|---|---|---|
| 2025 | $5,203 +34.6% | $302,500 +8.1% |
| 2024 | $3,866 +9.3% | $279,733 +8.9% |
| 2023 | $3,536 +10.5% | $256,967 +9.7% |
| 2022 | $3,199 +6.2% | $234,200 +5.8% |
| 2021 | $3,011 +6.4% | $221,433 +6.1% |
| 2020 | $2,830 +7% | $208,667 +13% |
| 2019 | $2,644 | $184,667 |
| 2018 | -- | $184,667 +6.5% |
| 2017 | $2,934 +8.4% | $173,433 +6.9% |
| 2016 | $2,707 | $162,200 |
| 2015 | $2,707 | $162,200 |
| 2014 | $2,707 | $162,200 -2.8% |
| 2013 | -- | $166,800 |
| 2012 | -- | $166,800 |
| 2011 | -- | $166,800 -37.7% |
| 2010 | -- | $267,800 +15.4% |
| 2009 | -- | $232,086 +18.2% |
| 2008 | -- | $196,373 +22.2% |
| 2007 | -- | $160,660 +12.5% |
| 2006 | -- | $142,836 +14.3% |
| 2005 | -- | $125,013 +16.6% |
| 2004 | -- | $107,190 |
| 2003 | -- | $107,190 +2.3% |
| 2002 | -- | $104,806 +4.8% |
| 2001 | -- | $100,040 |
Find assessor info on the county website
Neighborhood: 20716
Nearby homes
- $348,0003 bd3 ba1.2k sqft3435 Elenoir Ct, Bowie, MD 20716Sold

- $350,2003 bd3 ba1.2k sqft3431 Elenoir Ct, Bowie, MD 20716Off Market

- $365,0003 bd3 ba1.1k sqft3429 Elenoir Ct, Bowie, MD 20716Sold
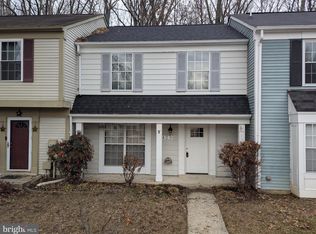
- $338,3003 bd3 ba1.2k sqft3437 Elenoir Ct, Bowie, MD 20716Off Market
- $342,9003 bd2 ba1.2k sqft3427 Elenoir Ct, Bowie, MD 20716Off Market
- $344,300-- bd2 ba1.2k sqft3439 Elenoir Ct, Bowie, MD 20716Off Market
- $362,9003 bd2 ba1.2k sqft3425 Elenoir Ct, Bowie, MD 20716Off Market
- $345,4003 bd2 ba1.2k sqft3434 Elenoir Ct, Bowie, MD 20716Off Market
Nearby schools
GreatSchools rating
- 2/10Northview Elementary SchoolGrades: PK-5Distance: 0.6 mi
- 4/10Benjamin Tasker Middle SchoolGrades: 6-8Distance: 1.6 mi
- 4/10Bowie High SchoolGrades: 9-12Distance: 2.9 mi
Schools provided by the listing agent
- District: Prince George's County Public Schools
Source: Bright MLS. This data may not be complete. We recommend contacting the local school district to confirm school assignments for this home.
Get a cash offer in 3 minutes
Find out how much your home could sell for in as little as 3 minutes with a no-obligation cash offer.
Estimated market value
$364,800
Get a cash offer in 3 minutes
Find out how much your home could sell for in as little as 3 minutes with a no-obligation cash offer.
Estimated market value
$364,800
- Maryland
- Prince Georges County
- Bowie
- 20716
- 3433 Elenoir Ct
Nearby cities
Nearby neighborhoods
Nearby zip codes
Other Bowie Topics
