A beautifully remodeled townhome in the cozy community of Bowie’s Enfield Chase is now ready for its next owner! Walking in, you are enveloped in natural light and greeted throughout with modern touches. This entire home has just been renovated, so it is completely move-in ready. The main level features gorgeous, light oak colored luxury vinyl plank for easy maintenance, fresh, neutral paint, a stunning kitchen with stainless steel appliances, newly installed granite countertops, fresh white cabinets, and a separate dining room space with new chandelier. The dining room has direct access through the sliding glass door to take you to your private backyard. This backyard is one of the best in the community as it backs to trees, truly enhancing the opportunity for peaceful enjoyment. There is also a very convenient powder room on this level! Make your way upstairs to find three bedrooms and two full bathrooms. French doors lead you to your primary suite that is bathed in natural light with an attached, updated full bathroom. This room maximizes storage space with dual closets, one lined with cedar to keep clothes fresh. All three bedrooms on this level have brand new carpet, and this entire floor has been freshly painted as well. The hallway bathroom also has been beautifully refreshed. What’s more, the HVAC system was just replaced in 2022 (no worries about your heating system this coming winter), and the water heater was replaced in 2021. In this community, each townhome is assigned two labeled parking spaces, a luxury for most communities, and where this is positioned, there is no through traffic to worry about! This home is centrally located and within walking distance to Allen Pond Park, and has easy access to major commuter routes in, out, and around the DC Metro area! Come see for yourself today! There is an offer deadline of 10/9 by 11am. ** Accepting Back up Offers **
Sold for $348,000
$348,000
3435 Elenoir Ct, Bowie, MD 20716
3beds
1,232sqft
Townhouse
Built in 1985
1,760 Square Feet Lot
$361,100 Zestimate®
$282/sqft
$2,806 Estimated rent
Home value
$361,100
$343,000 - $379,000
$2,806/mo
Zestimate® history
Owner options
List your home for rent
$2,806/mo
Rent Zestimate®
Find your next renter with Zillow Rental Manager. Plus, with online applications, you can quickly screen prospective tenants – for free.
$2,806/mo
Rent Zestimate®
Refinance and save
$2,312/mo
Est. payment
Refinancing to a lower rate could help reduce your monthly payments and save thousands over the life of the loan.
$2,312/mo
Est. payment
Explore your selling options
Work with a Zillow partner agent
Leverage their expertise and Zillow's premium Showcase listings to get your home seen by more buyers.
Get startedList with your own agent
Get your home in front of millions of buyers by listing it on Zillow.
Learn how to do itSell it yourself
Take full control of how buyers see your home on Zillow by listing For Sale by Owner (FSBO).
List your homeWhat's special
French doorsBrand new carpetHvac systemNeutral paintNewly installed granite countertopsNew chandelierDual closets
Zillow last checked:
Listing updated:
Listed by:
Sarah Reynolds 571-766-0907,
Keller Williams Chantilly Ventures, LLC
Bought with:
Crystal Brooks, 5003896
Next Step Realty
Source: Bright MLS,MLS#: MDPG2091630
Facts & features
Interior
Bedrooms & bathrooms
- Bedrooms: 3
- Bathrooms: 3
- Full bathrooms: 2
- 1/2 bathrooms: 1
- Main level bathrooms: 1
Basement
- Area: 0
Heating
- Heat Pump, Electric
Cooling
- Central Air, Electric
Appliances
- Included: Electric Water Heater
Features
- Flooring: Luxury Vinyl, Carpet
- Has basement: No
- Has fireplace: No
Interior area
- Total structure area: 1,232
- Total interior livable area: 1,232 sqft
- Finished area above ground: 1,232
- Finished area below ground: 0
Property
Parking
- Parking features: Assigned, Parking Lot
- Details: Assigned Parking, Assigned Space #: 4099
Accessibility
- Accessibility features: None
Features
- Levels: Two
- Stories: 2
- Pool features: None
- Has view: Yes
- View description: Trees/Woods
Lot
- Size: 1,760 Square Feet
Details
- Additional structures: Above Grade, Below Grade
- Parcel number: 17070763359
- Zoning: LCD
- Special conditions: Standard
Construction
Type & style
- Home type: Townhouse
- Architectural style: Colonial
- Property subtype: Townhouse
Materials
- Frame
- Foundation: Other
Condition
- New construction: No
- Year built: 1985
- Major remodel year: 2023
Utilities & green energy
- Sewer: Public Sewer
- Water: Public
Community & HOA
Community
- Subdivision: Enfield Chase Plat Four
HOA
- Has HOA: Yes
- Services included: Common Area Maintenance, Snow Removal, Trash
- HOA fee: $80 monthly
Location
- Region: Bowie
- Municipality: Bowie
Financial & listing details
- Price per square foot: $282/sqft
- Tax assessed value: $245,633
- Annual tax amount: $3,816
- Date on market: 10/4/2023
- Listing agreement: Exclusive Right To Sell
- Ownership: Fee Simple
Price history
| Date | Event | Price |
|---|---|---|
| 10/26/2023 | Sold | $348,000+7.1%$282/sqft |
Source:  Bright MLS #MDPG2091630 Report a problem Bright MLS #MDPG2091630 Report a problem | ||
| 10/10/2023 | Contingent | $325,000$264/sqft |
Source: Bright MLS #MDPG2091630 Report a problem | ||
| 10/4/2023 | Listed for sale | $325,000+116.8%$264/sqft |
Source: Bright MLS #MDPG2091630 Report a problem | ||
| 8/14/2018 | Listing removed | $1,800$1/sqft |
Source: Zillow Rental Manager Report a problem | ||
| 7/13/2018 | Price change | $1,800+5.9%$1/sqft |
Source: Zillow Rental Manager Report a problem | ||
| 6/21/2018 | Price change | $1,700-2.9%$1/sqft |
Source: Renters Warehouse Report a problem | ||
| 6/1/2018 | Price change | $1,750-2.8%$1/sqft |
Source: Renters Warehouse Report a problem | ||
| 5/10/2018 | Listed for rent | $1,800+12.5%$1/sqft |
Source: Brenton Hayden Report a problem | ||
| 2/20/2016 | Listing removed | $1,600$1/sqft |
Source: Zillow Rental Network Report a problem | ||
| 1/28/2016 | Listed for rent | $1,600$1/sqft |
Source: RE/MAX Leading Edge #PG9557065 Report a problem | ||
| 9/23/2014 | Listing removed | $1,600$1/sqft |
Source: RE/MAX Leading Edge #PG8414703 Report a problem | ||
| 7/26/2014 | Listed for rent | $1,600$1/sqft |
Source: RE/MAX Leading Edge #PG8414703 Report a problem | ||
| 3/11/2014 | Listing removed | $149,900$122/sqft |
Source: RE/MAX Leading Edge #PG8284250 Report a problem | ||
| 3/6/2014 | Listed for sale | $149,900-34.8%$122/sqft |
Source: RE/MAX Leading Edge #PG8284250 Report a problem | ||
| 11/1/2008 | Listing removed | $230,000$187/sqft |
Source: Listhub #PG6735888 Report a problem | ||
| 8/22/2008 | Price change | $230,000-7.6%$187/sqft |
Source: Listhub #PG6735888 Report a problem | ||
| 5/24/2008 | Listed for sale | $249,000+116.5%$202/sqft |
Source: Listhub #PG6735888 Report a problem | ||
| 12/26/2001 | Sold | $115,000$93/sqft |
Source: Public Record Report a problem | ||
Public tax history
| Year | Property taxes | Tax assessment |
|---|---|---|
| 2025 | $4,961 +34.5% | $288,300 +8% |
| 2024 | $3,689 +9.2% | $266,967 +8.7% |
| 2023 | $3,380 +10.3% | $245,633 +9.5% |
| 2022 | $3,064 +6% | $224,300 +5.6% |
| 2021 | $2,890 +6.2% | $212,467 +5.9% |
| 2020 | $2,721 +6.6% | $200,633 +12.6% |
| 2019 | $2,552 | $178,233 |
| 2018 | -- | $178,233 +6.3% |
| 2017 | $2,837 +7.4% | $167,667 +6.7% |
| 2016 | $2,641 | $157,100 |
| 2015 | $2,641 | $157,100 |
| 2014 | $2,641 | $157,100 -3.6% |
| 2013 | -- | $162,900 |
| 2012 | -- | $162,900 |
| 2011 | -- | $162,900 -37.2% |
| 2010 | -- | $259,420 +15.3% |
| 2009 | -- | $225,046 +18% |
| 2008 | -- | $190,673 +22% |
| 2007 | -- | $156,300 +12.4% |
| 2006 | -- | $139,030 +14.2% |
| 2005 | -- | $121,760 +16.5% |
| 2004 | -- | $104,490 |
| 2003 | -- | $104,490 +2.2% |
| 2002 | -- | $102,282 +4.5% |
| 2001 | -- | $97,870 |
Find assessor info on the county website
Neighborhood: 20716
Nearby homes
- $366,0003 bd3 ba1.2k sqft3433 Elenoir Ct, Bowie, MD 20716Sold
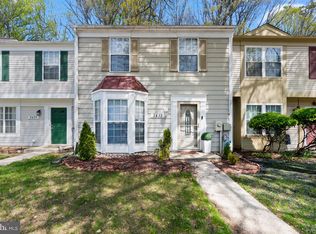
- $338,3003 bd3 ba1.2k sqft3437 Elenoir Ct, Bowie, MD 20716Off Market
- $344,300-- bd2 ba1.2k sqft3439 Elenoir Ct, Bowie, MD 20716Off Market
- $354,7003 bd3 ba1.2k sqft3431 Elenoir Ct, Bowie, MD 20716Off Market

- $365,0003 bd3 ba1.1k sqft3429 Elenoir Ct, Bowie, MD 20716Sold
- $342,9003 bd2 ba1.2k sqft3427 Elenoir Ct, Bowie, MD 20716Off Market
- $362,9003 bd2 ba1.2k sqft3425 Elenoir Ct, Bowie, MD 20716Off Market
- $346,8003 bd2 ba1.2k sqft3434 Elenoir Ct, Bowie, MD 20716Off Market
Nearby schools
GreatSchools rating
- 2/10Northview Elementary SchoolGrades: PK-5Distance: 0.6 mi
- 4/10Benjamin Tasker Middle SchoolGrades: 6-8Distance: 1.6 mi
- 4/10Bowie High SchoolGrades: 9-12Distance: 2.9 mi
Schools provided by the listing agent
- Elementary: Northview
- Middle: Benjamin Tasker
- High: Bowie
- District: Prince George's County Public Schools
Source: Bright MLS. This data may not be complete. We recommend contacting the local school district to confirm school assignments for this home.
Get a cash offer in 3 minutes
Find out how much your home could sell for in as little as 3 minutes with a no-obligation cash offer.
Estimated market value
$361,100
Get a cash offer in 3 minutes
Find out how much your home could sell for in as little as 3 minutes with a no-obligation cash offer.
Estimated market value
$361,100
- Maryland
- Prince Georges County
- Bowie
- 20716
- 3435 Elenoir Ct
Nearby cities
Nearby neighborhoods
Nearby zip codes
Other Bowie Topics
