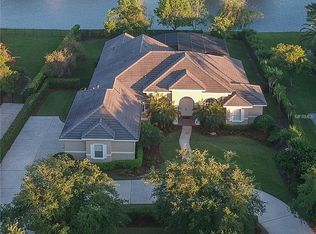
Absolutely charming and impeccably maintained single-story pond view home in the heart of Alaqua Lakes, one of Central Florida's most sought after gated, golf course and tennis communities! Nestled on over half an acre home site with tranquil water views, this one story "Toscana" open floor plan boasts 4 oversized bedrooms, 3.5 baths, a rear bonus room with wet bar and front office with built-in cabinetry and oversized desk. Gather with family and friends in the updated light and bright chef's dream kitchen featuring Samsung and Kitchenaid stainless steel appliances, quartz counters and gorgeous backsplash. The sizeable dining room and adjacent living room with pre-cast stone fireplace and sliding glass doors to the lanai and pool area provide ideal entertaining spaces. Volume ceilings and thoughtfully curated design details highlight the home's elegant interior. This very spacious and fluid floor plan is perfect for growing or multi-generational families. The refreshing, resurfaced pool and spa set the scene for endless relaxation and offer a tranquil outdoor entertaining area, all enclosed in a re-screened lanai cage. Newer AC units and gas hot water heater. Low maintenance updated landscaping, brick paved driveway and 3 car attached garage round out the endless special qualities of this lovely property. Alaqua Lakes boasts a 7 acre community park, pavilion, pool, clay tennis courts and sand volleyball, all within a guard-gated community. Come enjoy country club living at its finest! Schedule your private showing today.
Sold for $1,350,000
$1,350,000
3433 FOXMEADOW COURT, LONGWOOD, FL 32779
4beds
3,827sqft
Single Family Residence
Built in 2002
0.57 Acres Lot
$1,449,900 Zestimate®
$353/sqft
$5,377 Estimated rent
Home value
$1,449,900
$1.36M - $1.57M
$5,377/mo
Zestimate® history
Owner options
List your home for rent
$5,377/mo
Rent Zestimate®
Find your next renter with Zillow Rental Manager. Plus, with online applications, you can quickly screen prospective tenants – for free.
$5,377/mo
Rent Zestimate®
Refinance and save
$9,321/mo
Est. payment
Refinancing to a lower rate could help reduce your monthly payments and save thousands over the life of the loan.
$9,321/mo
Est. payment
Explore your selling options
Work with a Zillow partner agent
Leverage their expertise and Zillow's premium Showcase listings to get your home seen by more buyers.
Get startedList with your own agent
Get your home in front of millions of buyers by listing it on Zillow.
Learn how to do itSell it yourself
Take full control of how buyers see your home on Zillow by listing For Sale by Owner (FSBO).
List your homeWhat's special
Golf courseResurfaced poolSliding glass doorsFront officeClay tennis courtsFluid floor planOpen floor plan
Zillow last checked:
Listing updated:
Listed by:
Jules Soapes 407-341-8066,
COMPASS FLORIDA LLC 407-203-9441,
Sue Silberbusch 407-252-3157,
COMPASS FLORIDA LLC
Bought with:
Frank Benevento, 3025342
COLDWELL BANKER REALTY
Source: Stellar MLS,MLS#: O6159208 Originating MLS: Orlando Regional
Originating MLS: Orlando Regional
Facts & features
Interior
Bedrooms & bathrooms
- Bedrooms: 4
- Bathrooms: 4
- Full bathrooms: 3
- 1/2 bathrooms: 1
Rooms
- Room types: Bonus Room, Den/Library/Office, Family Room, Dining Room, Living Room, Utility Room
Primary bedroom
- Features: Ceiling Fan(s), Walk-In Closet(s)
- Level: First
- Dimensions: 14x20
Bedroom 2
- Features: Walk-In Closet(s)
- Level: First
- Dimensions: 14x14
Bedroom 3
- Features: Ceiling Fan(s), Jack & Jill Bathroom, Walk-In Closet(s)
- Level: First
- Dimensions: 14x12
Bedroom 4
- Features: Ceiling Fan(s), Jack & Jill Bathroom, Walk-In Closet(s)
- Level: First
- Dimensions: 13x11
Bonus room
- Features: Bar, Ceiling Fan(s), Wet Bar
- Level: First
- Dimensions: 17x16
Dining room
- Level: First
- Dimensions: 13x11
Family room
- Features: Built-In Shelving, Ceiling Fan(s)
- Level: First
- Dimensions: 18x21
Kitchen
- Features: Kitchen Island, Stone Counters, Pantry
- Level: First
- Dimensions: 19x14
Living room
- Level: First
- Dimensions: 18x19
Office
- Features: Built-In Shelving, Built-in Features
- Level: First
- Dimensions: 11x11
Heating
- Central, Electric, Natural Gas, Zoned
Cooling
- Central Air, Zoned
Appliances
- Included: Convection Oven, Cooktop, Dryer, Gas Water Heater, Microwave, Refrigerator, Washer, Water Filtration System
- Laundry: Inside, Laundry Room
Features
- Built-in Features, Cathedral Ceiling(s), Ceiling Fan(s), Crown Molding, High Ceilings, In Wall Pest System, Kitchen/Family Room Combo, Open Floorplan, Stone Counters, Tray Ceiling(s), Walk-In Closet(s), Wet Bar
- Flooring: Carpet, Ceramic Tile, Hardwood
- Doors: Sliding Doors
- Windows: Blinds, Shutters
- Has fireplace: Yes
- Fireplace features: Gas, Living Room
Interior area
- Total structure area: 4,913
- Total interior livable area: 3,827 sqft
Property
Parking
- Total spaces: 3
- Parking features: Garage - Attached
- Attached garage spaces: 3
- Details: Garage Dimensions: 32x22
Features
- Levels: One
- Stories: 1
- Exterior features: Irrigation System, Private Mailbox, Sidewalk, Sprinkler Metered
- Has private pool: Yes
- Pool features: Gunite, In Ground, Lighting, Screen Enclosure, Tile
- Has spa: Yes
- Spa features: Heated, In Ground
- Has view: Yes
- View description: Water, Pond
- Has water view: Yes
- Water view: Water,Pond
- Waterfront features: Pond
Lot
- Size: 0.57 Acres
- Features: Near Golf Course, Sidewalk, Street Dead-End
Details
- Parcel number: 1020295PT00000270
- Zoning: PUD
- Special conditions: None
Construction
Type & style
- Home type: SingleFamily
- Property subtype: Single Family Residence
Materials
- Block, Stucco
- Foundation: Slab
- Roof: Tile
Condition
- New construction: No
- Year built: 2002
Utilities & green energy
- Sewer: Public Sewer
- Water: Public
- Utilities for property: BB/HS Internet Available, Cable Available, Electricity Connected, Natural Gas Connected, Sewer Connected, Sprinkler Meter, Sprinkler Recycled, Street Lights, Water Connected
Community & HOA
Community
- Features: Deed Restrictions, Golf Carts OK, Golf
- Security: Gated Community, Security System, Security System Owned
- Pet fee: $0 monthly
- Subdivision: ALAQUA LAKES
HOA
- Has HOA: Yes
- Amenities included: Fence Restrictions, Gated, Golf Course, Park, Playground, Pool, Security, Tennis Court(s)
- Services included: 24-Hour Guard, Community Pool, Manager, Pool Maintenance, Private Road, Recreational Facilities, Security
- HOA fee: $331 monthly
- HOA name: Castle Marilyn Hernandez
- HOA phone: 407-915-6001
Location
- Region: Longwood
Financial & listing details
- Price per square foot: $353/sqft
- Tax assessed value: $1,070,948
- Annual tax amount: $11,275
- Date on market: 11/30/2023
- Cumulative days on market: 45 days
- Listing terms: Cash,Conventional
- Ownership: Fee Simple
- Total actual rent: 0
- Electric utility on property: Yes
- Road surface type: Paved
Price history
| Date | Event | Price |
|---|---|---|
| 2/26/2024 | Sold | $1,350,000-3.5%$353/sqft |
Source:  Stellar MLS #O6159208 Report a problem Stellar MLS #O6159208 Report a problem | ||
| 1/22/2024 | Pending sale | $1,399,000$366/sqft |
Source: Stellar MLS #O6159208 Report a problem | ||
| 1/17/2024 | Price change | $1,399,000-3.5%$366/sqft |
Source: Stellar MLS #O6159208 Report a problem | ||
| 1/4/2024 | Listed for sale | $1,449,000$379/sqft |
Source: Stellar MLS #O6159208 Report a problem | ||
| 12/28/2023 | Listing removed | -- |
Source: Stellar MLS #O6159208 Report a problem | ||
| 11/30/2023 | Listed for sale | $1,449,000+81.1%$379/sqft |
Source: Stellar MLS #O6159208 Report a problem | ||
| 6/23/2020 | Sold | $800,000-4.2%$209/sqft |
Source: Public Record Report a problem | ||
| 6/2/2020 | Pending sale | $834,900$218/sqft |
Source: ORLANDO LUXURY HOMES INC #O5867621 Report a problem | ||
| 5/30/2020 | Listed for sale | $834,900-14.8%$218/sqft |
Source: ORLANDO LUXURY HOMES INC #O5867621 Report a problem | ||
| 5/21/2008 | Sold | $980,000+42%$256/sqft |
Source: Public Record Report a problem | ||
| 12/27/2002 | Sold | $690,000$180/sqft |
Source: Public Record Report a problem | ||
Public tax history
| Year | Property taxes | Tax assessment |
|---|---|---|
| 2025 | $14,396 +14.3% | $1,070,948 +23.5% |
| 2024 | $12,590 +11.7% | $867,108 +10% |
| 2023 | $11,275 +14.5% | $788,280 +10% |
| 2022 | $9,846 +6.7% | $716,618 +10% |
| 2021 | $9,227 +10% | $651,471 +4.2% |
| 2020 | $8,389 +0% | $625,360 +1.5% |
| 2019 | $8,384 | $616,095 -1.9% |
| 2018 | $8,384 -3.2% | $627,967 +2.1% |
| 2017 | $8,659 +0.3% | $615,051 +1.4% |
| 2016 | $8,630 -1.8% | $606,618 +1.4% |
| 2015 | $8,784 | $598,214 +0.8% |
| 2014 | $8,784 +0.2% | $593,466 +1.5% |
| 2013 | $8,767 +6.2% | $584,696 +1.7% |
| 2012 | $8,257 -8.3% | $574,922 -6.9% |
| 2011 | $9,009 -7.7% | $617,340 -6.3% |
| 2010 | $9,756 -7.9% | $658,857 -7.9% |
| 2009 | $10,592 +16.4% | $715,580 +11.5% |
| 2008 | $9,097 +3% | $641,564 +3% |
| 2007 | $8,830 -6% | $622,878 +2.5% |
| 2006 | $9,390 +1.4% | $607,686 +3% |
| 2005 | $9,258 0% | $589,986 +3% |
| 2004 | $9,259 +0.5% | $572,802 +1.9% |
| 2003 | $9,208 +380.4% | $562,122 +411% |
| 2002 | $1,917 | $110,000 |
Find assessor info on the county website
Neighborhood: 32779
Nearby homes
- $1,953,3005 bd5 ba5.8k sqft3427 Foxmeadow Ct, Longwood, FL 32779Off Market

- $1,753,4004 bd4 ba4.5k sqft3445 Foxmeadow Ct, Longwood, FL 32779Off Market

- $1,314,7005 bd5 ba3.7k sqft3421 Foxmeadow Ct, Longwood, FL 32779Off Market
- $1,685,9004 bd4 ba4.8k sqft3438 Foxmeadow Ct, Longwood, FL 32779Off Market
- $1,644,1004 bd4 ba4.4k sqft3451 Foxmeadow Ct, Sanford, FL 32779Off Market
- $1,515,0004 bd4 ba4.5k sqft3432 Foxmeadow Ct, Longwood, FL 32779Sold
- $1,460,0004 bd4 ba5k sqft3444 Foxmeadow Ct, Longwood, FL 32779Sold
- $1,481,5004 bd4 ba4.2k sqft3426 Foxmeadow Ct, Longwood, FL 32779Off Market
Nearby schools
GreatSchools rating
- 10/10Heathrow Elementary SchoolGrades: PK-5Distance: 1.9 mi
- 6/10Markham Woods Middle SchoolGrades: 6-8Distance: 2.1 mi
- 5/10Lake Mary High SchoolGrades: 9-12Distance: 3.9 mi
Schools provided by the listing agent
- Elementary: Heathrow Elementary
- Middle: Markham Woods Middle
- High: Lake Mary High
Source: Stellar MLS. This data may not be complete. We recommend contacting the local school district to confirm school assignments for this home.
Get a cash offer in 3 minutes
Find out how much your home could sell for in as little as 3 minutes with a no-obligation cash offer.
Estimated market value
$1,449,900
Get a cash offer in 3 minutes
Find out how much your home could sell for in as little as 3 minutes with a no-obligation cash offer.
Estimated market value
$1,449,900
- Florida
- Seminole County
- Longwood
- 32779
- 3433 FOXMEADOW COURT
Nearby cities
Nearby zip codes
Other Longwood Topics
