One or more photo(s) has been virtually staged. Alaqua Lakes, Seminole county's premiere guard gated community. This beautifully custom built home by Harkins Construction is waiting for its new owner. As you enter the double entry glass doors, you will be captivated by the water and golf course views. The Foyer entry and the Formal Living Room have tall ceilings, a water view and a magnificent double sided gas fireplace. Adjacent to the Formal Living Room is the Dining Room with built-in shelving and French Doors that lead to the Front Patio giving you plenty of light and ample space for entertaining. The Kitchen is a chef's delight with a 6 burner cooktop, double ovens, a Subzero refrigerator, walk-in pantry and an expansive island that is perfect for entertaining. Adjacent to the Kitchen is a breakfast area that features built-in shelving and a double-sided gas fireplace, making it perfect for those cool winter mornings. (currently there is a table for eight that fits easily into this room). French doors that lead out onto the large Lanai with a built-in gas grill making this another great area for entertaining; and with the golf and water views it's also perfect for enjoying a great book and relaxing. The Family Room is simply breathtaking; featuring a wood ceiling, gas fireplace, and massive windows that will give you a view that truly will take your breath away. This Family Room was designed for entertaining family and friends. The Office is bright and features a French Door that leads out to the Front Patio. The spacious Primary Bedroom will accommodate large furniture and has two walk-in closets. The ensuite Bathroom features a large tub and separate walk-in shower, separate vanities and plenty of storage, making the Primary Bedroom and Bath a beautiful sanctuary. There are also two large Bedrooms in this split plan home that feature a window bench in each room and a shared Bath, as well as large closets The fourth Bedroom of this home is on the second floor. It has its own ensuite Bath and this room could easily be converted to a Theater Room. While on the second level be sure to check out the extra air-conditioned Storage Room it's perfect perfect for storing all your extra items.. (you won't believe its size). This home offers a 3 car oversized garage, whole house generator, updated electrical, and a newer main house air conditioner. This home has one of the best views in all of Alaqua Lakes and the amount of design and detail built into this home shows in every room. Alaqua Lakes offers: A golf course, tennis courts, Pavilion and community pool, guard gate and 24 hour security and much more. Call today for your private tour.
Sold for $1,460,000
$1,460,000
3444 FOXMEADOW COURT, LONGWOOD, FL 32779
4beds
5,062sqft
Single Family Residence
Built in 2001
0.5 Acres Lot
$1,453,600 Zestimate®
$288/sqft
$5,037 Estimated rent
Home value
$1,453,600
$1.32M - $1.60M
$5,037/mo
Zestimate® history
Owner options
List your home for rent
$5,037/mo
Rent Zestimate®
Find your next renter with Zillow Rental Manager. Plus, with online applications, you can quickly screen prospective tenants – for free.
$5,037/mo
Rent Zestimate®
Refinance and save
$10,057/mo
Est. payment
Refinancing to a lower rate could help reduce your monthly payments and save thousands over the life of the loan.
$10,057/mo
Est. payment
Explore your selling options
Work with a Zillow partner agent
Leverage their expertise and Zillow's premium Showcase listings to get your home seen by more buyers.
Get startedList with your own agent
Get your home in front of millions of buyers by listing it on Zillow.
Learn how to do itSell it yourself
Take full control of how buyers see your home on Zillow by listing For Sale by Owner (FSBO).
List your homeWhat's special
Double entry glass doorsDouble ovensSubzero refrigeratorWalk-in pantry
Zillow last checked:
Listing updated:
Listed by:
Tim Swanson 321-356-7246,
CHARLES RUTENBERG REALTY ORLANDO 407-622-2122
Bought with:
Kathy Stoner, 3291445
CHARLES RUTENBERG REALTY ORLANDO
Ellen Bessette, 3016974
CHARLES RUTENBERG REALTY ORLANDO
Source: Stellar MLS,MLS#: O6369435 Originating MLS: Orlando Regional
Originating MLS: Orlando Regional
Facts & features
Interior
Bedrooms & bathrooms
- Bedrooms: 4
- Bathrooms: 4
- Full bathrooms: 3
- 1/2 bathrooms: 1
Rooms
- Room types: Breakfast Room Separate, Den/Library/Office, Dining Room, Living Room, Utility Room
Primary bedroom
- Features: Ceiling Fan(s), Walk-In Closet(s)
- Level: First
- Area: 317.75 Square Feet
- Dimensions: 20.5x15.5
Bedroom 2
- Features: En Suite Bathroom, Built-in Closet
- Level: First
- Area: 221 Square Feet
- Dimensions: 17x13
Bedroom 4
- Features: En Suite Bathroom, Built-in Closet
- Level: Second
- Area: 598 Square Feet
- Dimensions: 26x23
Primary bathroom
- Features: En Suite Bathroom, Garden Bath, Makeup/Vanity Space, Split Vanities, Stone Counters, Water Closet/Priv Toilet
- Level: First
- Area: 112 Square Feet
- Dimensions: 14x8
Bathroom 3
- Features: En Suite Bathroom, Built-in Closet
- Level: First
- Area: 221 Square Feet
- Dimensions: 17x13
Balcony porch lanai
- Level: First
- Area: 663 Square Feet
- Dimensions: 39x17
Dinette
- Features: Built-In Shelving, Stone Counters
- Level: First
- Area: 195 Square Feet
- Dimensions: 15x13
Dining room
- Features: Built-In Shelving
- Level: First
Family room
- Features: Ceiling Fan(s)
- Level: First
- Area: 696 Square Feet
- Dimensions: 29x24
Kitchen
- Features: Pantry, Stone Counters
- Level: First
- Area: 238 Square Feet
- Dimensions: 17x14
Laundry
- Features: Built-In Shelving
- Level: First
- Area: 135 Square Feet
- Dimensions: 15x9
Living room
- Level: First
- Area: 255 Square Feet
- Dimensions: 17x15
Office
- Features: Built-In Shelving
- Level: First
- Area: 156 Square Feet
- Dimensions: 13x12
Heating
- Central, Zoned
Cooling
- Central Air, Zoned
Appliances
- Included: Oven, Cooktop, Dishwasher, Disposal, Dryer, Exhaust Fan, Gas Water Heater, Refrigerator, Washer
- Laundry: Electric Dryer Hookup, Inside, Laundry Room, Washer Hookup
Features
- Attic Fan, Built-in Features, Ceiling Fan(s), Coffered Ceiling(s), Crown Molding, Eating Space In Kitchen, High Ceilings, Kitchen/Family Room Combo, Open Floorplan, Primary Bedroom Main Floor, Solid Surface Counters, Solid Wood Cabinets, Split Bedroom, Stone Counters, Thermostat, Tray Ceiling(s), Walk-In Closet(s)
- Flooring: Ceramic Tile, Laminate
- Doors: French Doors, Outdoor Grill
- Windows: Window Treatments
- Has fireplace: Yes
- Fireplace features: Family Room, Gas, Living Room, Other Room
Interior area
- Total structure area: 7,069
- Total interior livable area: 5,062 sqft
Property
Parking
- Total spaces: 3
- Parking features: Garage Door Opener, Garage Faces Side, Oversized
- Attached garage spaces: 3
Features
- Levels: Two
- Stories: 2
- Exterior features: Irrigation System, Lighting, Outdoor Grill, Sidewalk
- Has view: Yes
- View description: Golf Course, Water
- Water view: Water
Lot
- Size: 0.5 Acres
- Features: Landscaped
Details
- Parcel number: 1020295PT00000480
- Zoning: PUD
- Special conditions: None
Construction
Type & style
- Home type: SingleFamily
- Property subtype: Single Family Residence
Materials
- Block, Stone, Stucco
- Foundation: Slab
- Roof: Tile
Condition
- New construction: No
- Year built: 2001
Utilities & green energy
- Sewer: Public Sewer
- Water: Public
- Utilities for property: BB/HS Internet Available, Cable Available, Cable Connected, Electricity Connected, Fire Hydrant, Natural Gas Connected, Sewer Connected, Street Lights, Underground Utilities, Water Connected
Community & HOA
Community
- Features: Deed Restrictions, Gated Community - Guard, Golf, Pool, Sidewalks, Tennis Court(s)
- Security: Gated Community
- Pet fee: $0 monthly
- Subdivision: ALAQUA LAKES PH 5
HOA
- Has HOA: Yes
- Services included: 24-Hour Guard, Community Pool, Manager, Private Road, Recreational Facilities, Security
- HOA fee: $347 monthly
- HOA name: Katie Bishop
- HOA phone: 954-792-6000
Location
- Region: Longwood
Financial & listing details
- Price per square foot: $288/sqft
- Tax assessed value: $1,314,894
- Annual tax amount: $17,504
- Date on market: 12/29/2025
- Cumulative days on market: 37 days
- Listing terms: Cash,Conventional
- Ownership: Fee Simple
- Total actual rent: 0
- Electric utility on property: Yes
- Road surface type: Paved
Price history
| Date | Event | Price |
|---|---|---|
| 2/27/2026 | Sold | $1,460,000-4.9%$288/sqft |
Source:  Stellar MLS #O6369435 Report a problem Stellar MLS #O6369435 Report a problem | ||
| 2/5/2026 | Pending sale | $1,535,000$303/sqft |
Source: Stellar MLS #O6369435 Report a problem | ||
| 12/29/2025 | Listed for sale | $1,535,000+1.3%$303/sqft |
Source: Stellar MLS #O6369435 Report a problem | ||
| 8/10/2023 | Sold | $1,515,000+4.5%$299/sqft |
Source: Public Record Report a problem | ||
| 5/23/2023 | Sold | $1,450,000-1.3%$286/sqft |
Source: Public Record Report a problem | ||
| 4/2/2023 | Pending sale | $1,469,000$290/sqft |
Source: Stellar MLS #O6098851 Report a problem | ||
| 3/24/2023 | Listed for sale | $1,469,000+52.5%$290/sqft |
Source: Stellar MLS #O6098851 Report a problem | ||
| 5/21/2021 | Sold | $963,000-1.7%$190/sqft |
Source: Public Record Report a problem | ||
| 4/1/2021 | Pending sale | $979,677$194/sqft |
Source: Stellar MLS #O5874480 Report a problem | ||
| 3/9/2021 | Price change | $979,677-0.4%$194/sqft |
Source: Stellar MLS #O5874480 Report a problem | ||
| 1/31/2021 | Price change | $984,077-0.6%$194/sqft |
Source: Stellar MLS #O5874480 Report a problem | ||
| 12/11/2020 | Price change | $989,927-0.6%$196/sqft |
Source: RE/MAX CENTRAL REALTY #O5874480 Report a problem | ||
| 7/6/2020 | Listed for sale | $995,777+5.4%$197/sqft |
Source: RE/MAX CENTRAL REALTY #O5874480 Report a problem | ||
| 7/21/2010 | Sold | $945,000-9.1%$187/sqft |
Source: Public Record Report a problem | ||
| 3/14/2010 | Price change | $1,039,9000%$205/sqft |
Source: NRT Florida #O4951471 Report a problem | ||
| 3/10/2010 | Price change | $1,039,999-5.4%$205/sqft |
Source: NRT Florida #O4951471 Report a problem | ||
| 12/15/2009 | Price change | $1,099,000-10.3%$217/sqft |
Source: NRT Florida #O4951471 Report a problem | ||
| 11/25/2009 | Price change | $1,224,990+6.5%$242/sqft |
Source: NO COMPANY PROVIDED #O4906125 Report a problem | ||
| 10/17/2009 | Listed for sale | $1,149,900-12.6%$227/sqft |
Source: Denise LeHeup #o4906125 Report a problem | ||
| 8/2/2009 | Listing removed | $1,315,000$260/sqft |
Source: SHARLEEN RUCKER #04906125 Report a problem | ||
| 5/16/2009 | Listed for sale | $1,315,000$260/sqft |
Source: SHARLEEN RUCKER #04906125 Report a problem | ||
Public tax history
| Year | Property taxes | Tax assessment |
|---|---|---|
| 2025 | $17,721 +3% | $1,314,894 -2.1% |
| 2024 | $17,211 +33.1% | $1,342,967 +32.8% |
| 2023 | $12,929 +2.3% | $1,011,407 +3% |
| 2022 | $12,632 +10.9% | $981,949 +15.7% |
| 2021 | $11,392 +0.6% | $848,748 +1.4% |
| 2020 | $11,322 +0.8% | $837,030 +2.3% |
| 2019 | $11,227 | $818,211 +1.9% |
| 2018 | $11,227 +0.6% | $802,955 -0.8% |
| 2017 | $11,158 -2.6% | $809,336 +1.4% |
| 2016 | $11,458 -1.6% | $798,239 +1.4% |
| 2015 | $11,648 | $787,180 +0.8% |
| 2014 | $11,648 -0.6% | $780,933 +1.5% |
| 2013 | $11,723 +4.8% | $769,392 +0.5% |
| 2012 | $11,182 -2.4% | $765,219 -1.3% |
| 2011 | $11,459 -12.2% | $774,987 -6.7% |
| 2010 | $13,047 +3.6% | $830,891 -1.5% |
| 2009 | $12,589 +3.8% | $843,339 +0.1% |
| 2008 | $12,123 +3.5% | $842,497 +3% |
| 2007 | $11,711 -6% | $817,958 +2.5% |
| 2006 | $12,457 +1.4% | $798,008 +3% |
| 2005 | $12,286 0% | $774,765 +3% |
| 2004 | $12,291 +5.9% | $752,199 +7.1% |
| 2003 | $11,608 -5.6% | $702,107 -3.9% |
| 2002 | $12,297 +3460.9% | $730,696 +3641% |
| 2000 | $345 | $19,532 |
Find assessor info on the county website
Neighborhood: 32779
Nearby homes
- $1,685,9004 bd4 ba4.8k sqft3438 Foxmeadow Ct, Longwood, FL 32779Off Market
- $1,750,0005 bd5 ba4k sqft3450 Foxmeadow Ct, Longwood, FL 32779For Sale
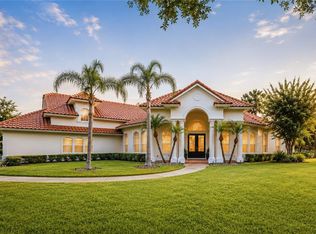
- $1,753,4004 bd4 ba4.5k sqft3445 Foxmeadow Ct, Longwood, FL 32779Off Market

- $1,515,0004 bd4 ba4.5k sqft3432 Foxmeadow Ct, Longwood, FL 32779Sold
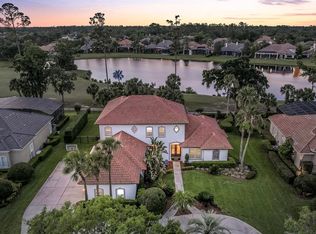
- $1,644,1004 bd4 ba4.4k sqft3451 Foxmeadow Ct, Sanford, FL 32779Off Market
- $1,350,0004 bd4 ba3.8k sqft3433 Foxmeadow Ct, Longwood, FL 32779Sold
- $1,953,3005 bd5 ba5.8k sqft3427 Foxmeadow Ct, Longwood, FL 32779Off Market
- $1,481,5004 bd4 ba4.2k sqft3426 Foxmeadow Ct, Longwood, FL 32779Off Market
Nearby schools
GreatSchools rating
- 10/10Heathrow Elementary SchoolGrades: PK-5Distance: 1.9 mi
- 6/10Markham Woods Middle SchoolGrades: 6-8Distance: 2 mi
- 5/10Lake Mary High SchoolGrades: 9-12Distance: 3.9 mi
Get a cash offer in 3 minutes
Find out how much your home could sell for in as little as 3 minutes with a no-obligation cash offer.
Estimated market value
$1,453,600
Get a cash offer in 3 minutes
Find out how much your home could sell for in as little as 3 minutes with a no-obligation cash offer.
Estimated market value
$1,453,600
- Florida
- Seminole County
- Longwood
- 32779
- 3444 FOXMEADOW COURT
Nearby cities
Nearby zip codes
Other Longwood Topics
