Skip main navigation
Off market
  • $231,200

    3433 Grand Vista Ct Unit 101, Pt Charlotte, FL 33953

    2beds
    1,488sqft
    Condominium
    Built in 2004
    -- sqft lot
    $231,200 Zestimate®
    $155/sqft
    $2,020 Estimated rent

    Home value

    $231,200

    $210,000 - $252,000

    $2,020/mo

    Zestimate® history
    Loading
    Loading...

    Owner options

    List your home for rent

    $2,020/mo

    Rent Zestimate®

    Find your next renter with Zillow Rental Manager. Plus, with online applications, you can quickly screen prospective tenants – for free.

    Learn more

    $2,020/mo

    Rent Zestimate®

    Refinance and save

    $2,228/mo

    Est. payment

    Refinancing to a lower rate could help reduce your monthly payments and save thousands over the life of the loan.

    See today's rates

    $2,228/mo

    Est. payment

    Explore your selling options

    Work with a Zillow partner agent

    Leverage their expertise and Zillow's premium Showcase listings to get your home seen by more buyers.

    Get started

    List with your own agent

    Get your home in front of millions of buyers by listing it on Zillow.

    Learn how to do it

    Sell it yourself

    Take full control of how buyers see your home on Zillow by listing For Sale by Owner (FSBO).

    List your home

    What's special

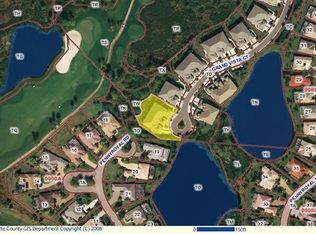
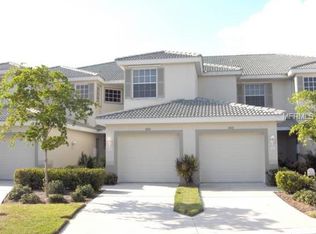
    Beautifully upgraded first floor, end unit condo in Grand Vista. This home features 2 bedrooms, 2 baths, a den/office, and attached 2 car garage. The kitchen has stainless steel appliances, custom tile wall mural, Tuscan tile backsplash, high grade granite countertops, and stainless-steel farm sink. Custom-built peninsula with 80x36 in. solid granite top, new lighting, wine refrigerator, additional storage and barstool seating. Updated ceramic tile on the diagonal throughout. Open floor plan with tray ceilings in formal dining room and den. Plantation shutters on all windows. Master bath has dual porcelain under mount sinks with granite countertop and custom LED lighting. Granite countertop and porcelain under mount sink in guest bathroom. Enjoy a private, peaceful view of the nature preserve in a screened lanai that features dual ceiling fans and Storm Smart electric hurricane shutters. Upgraded ceiling fans throughout. New LED lighting installed in garage, laundry, and master closet. Two Car Garage features metal storage shelving, wood cabinets and custom workbench. Storm Smart accordion hurricane shutters installed on all windows in 2018. Riverwood Beach Club membership transferable to new owners-no need to get on the wait list! The outside yard space has been beautifully landscaped and is very private and secluded. Golf cart and furniture package is available, please ask agent for details.This neighborhood has its own pool, spa and screened cabana area exclusive to Grand Vista owners and their house guests. Enjoy all Riverwood has to offer: GOLF CLUB NAMED *TOP 50 US COURSES* *GOLF ADVISOR* *2018*, NEWLY RENOVATED ACTIVITY CENTER CAMPUS INCLUDES LAP & RESORT STYLE POOL, FITNESS CENTER, PICKLEBALL COURTS, SMALL AND LARGE DOG PARKS, TENNIS COURTS, LAWN CROQUET, BOCCE COURTS, CRAFT ROOM, LIBRARY AND SOCIAL ACTIVITIES! Take a walk on our lush tree lined streets of our Audubon Green Community Award Winner for its natural habitat for Florida Wildlife. Additional fees apply for Dog Park, Riverwood Golf Club, Par 72 Championship course & Private Beach Club on Manasota Key. Riverwood is Close to our natural waterways for boating, cultural events, dining, shopping & beautiful beaches of SWFL. Located between Sarasota & Ft Myers on Florida's Southwest Coast, a place we call Paradise!

    This property is not currently displayed as for sale or rent on Zillow. This may be different from what's on other websites or public sources.
    Originating MLS: Englewood

    Facts & features

    Interior

    Bedrooms & bathrooms
    • Bedrooms: 2
    • Bathrooms: 2
    • Full bathrooms: 2
    Heating
    • Forced air, Electric
    Cooling
    • Central
    Appliances
    • Included: Dishwasher, Garbage disposal, Microwave, Range / Oven, Refrigerator
    • Laundry: Inside, Laundry Room
    Features
    • Ceiling Fans(s), Eating Space In Kitchen, Master Bedroom Downstairs, Open Floorplan, Split Bedroom, Walk-In Closet(s), Window Treatments
    • Flooring: Tile, Carpet
    • Windows: Window Treatments
    Interior area
    • Structure area source: Builder
    • Total interior livable area: 1,488 sqft

    Property

    Parking
    • Total spaces: 2
    • Parking features: Garage - Attached
    Features
    • Levels: One
    • Patio & porch: Screened, Covered, Rear Porch
    • Pool features: Tile
    Lot
    • Features: Sidewalk, Street Paved, Cul-de-sac, Street Dead-End
    • Residential vegetation: Mature Landscaping
    Details
    • Zoning: PD

    Construction

    Type & style
    • Home type: SingleFamily
    • Architectural style: Florida
    • Property subtype: Condominium
    Materials
    • Roof: Tile
    Condition
    • Year built: 2004

    Utilities & green energy

    • Sewer: Public Sewer
    • Water: Public
    • Utilities for property: Electricity Connected, Public, Street Lights, Cable Connected
    Green energy
    • Water conservation: Irrigation-Reclaimed Water

    Community & HOA

    Community
    • Security: Smoke Detector(s), Security Gate, Gated Community
    • Subdivision: RIVERWOOD
    HOA
    • Has HOA: Yes
    • Amenities included: Clubhouse, Fitness Center, Park, Pool, Security, Spa/Hot Tub, Fence Restrictions, Gated, Tennis Court(s), Recreation Facilities, Optional Additional Fees, Pickleball Court(s)
    • Services included: Community Pool, Maintenance Grounds, Common Area Taxes, Insurance, Maintenance Exterior, Pest Control, Pool Maintenance, Sewer, Water, Escrow Reserves Fund, Manager
    • HOA fee: $599 monthly
    Location
    • Region: Pt Charlotte

    Financial & listing details

    • Price per square foot: $155/sqft
    • Annual tax amount: $3,579
    • Listing terms: Cash, Conventional
    • Ownership: Condominium

    Price history

    DateEventPrice
    9/9/2020Sold$213,000-2.2%$143/sqft
    Source: Stellar MLS #D6113192 Report a problem
    8/7/2020Pending sale$217,900$146/sqft
    Source: RIVERWOOD REALTY #D6113192 Report a problem
    8/5/2020Listed for sale$217,900$146/sqft
    Source: RIVERWOOD REALTY #D6113192 Report a problem

    Public tax history

    Tax history is unavailable.

    Neighborhood: 33953

    Nearby schools

    GreatSchools rating
    Schools provided by the listing agent
    • Elementary: Liberty Elementary
    • Middle: Murdock Middle
    • High: Port Charlotte High

    Source: The MLS. This data may not be complete. We recommend contacting the local school district to confirm school assignments for this home.

    Get a cash offer in 3 minutes
    Find out how much your home could sell for in as little as 3 minutes with a no-obligation cash offer.
    Estimated market value
    $231,200
    Get a cash offer in 3 minutes
    Find out how much your home could sell for in as little as 3 minutes with a no-obligation cash offer.
    Estimated market value
    $231,200