Skip main navigation
Sold
  • $326,621

    3433 McNary Pkwy #804, Lake Oswego, OR 97034

    2beds
    1,136sqft
    Residential, Condominium, Townhouse
    Built in 1994
    -- sqft lot
    $327,600 Zestimate®
    $288/sqft
    $2,542 Estimated rent

    Home value

    $327,600

    $305,000 - $354,000

    $2,542/mo

    Zestimate® history
    Loading
    Loading...

    Owner options

    List your home for rent

    $2,542/mo

    Rent Zestimate®

    Find your next renter with Zillow Rental Manager. Plus, with online applications, you can quickly screen prospective tenants – for free.

    Learn more

    $2,542/mo

    Rent Zestimate®

    Refinance and save

    $2,525/mo

    Est. payment

    Refinancing to a lower rate could help reduce your monthly payments and save thousands over the life of the loan.

    See today's rates

    $2,525/mo

    Est. payment

    Explore your selling options

    Work with a Zillow partner agent

    Leverage their expertise and Zillow's premium Showcase listings to get your home seen by more buyers.

    Get started

    List with your own agent

    Get your home in front of millions of buyers by listing it on Zillow.

    Learn how to do it

    Sell it yourself

    Take full control of how buyers see your home on Zillow by listing For Sale by Owner (FSBO).

    List your home

    What's special

    Wood burning fireplaceTerritorial viewsElegantly remodeled kitchenSerene nature viewsOpen floorplanAccess to a patioSpacious primary suite
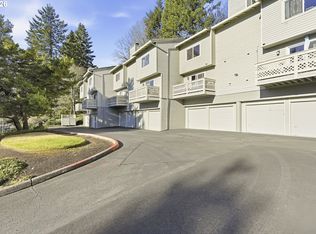
    A great opportunity to live in an established, well maintained community in popular Mountain Park! This finely finished townhome in McNary Highlands features a convenient open floorplan. The elegantly remodeled kitchen offers ample storage, granite countertops, as well as stainless steel appliances. Serene nature views from both sets of main floor windows. Light, bright living and dining area - complete with attractive wide plank LVP flooring, access to a patio, and a wood burning fireplace with a beautiful tile surround. Main floor half bath includes stackable laundry space (washer and dryer included). Upstairs, the spacious primary suite offers great territorial views, double closets for lots of storage, and an ensuite bath. Guest bedroom is generously proportioned, includes a double closets, and easy access to a full hall bath, featuring a vanity with granite counters and tub/shower combo. This home has a two car attached garage, complete with even more storage areas - a rare amenity! This development is part of the Mountain Park community, which provides access to a private recreation center / gym / pool, and countless walking paths. Easy access to restaurants, grocery stores, and both SW Portland and downtown Lake Oswego! A rare find!

    Zillow last checked:

    Listing updated:

    Listed by:

    Blake Ellis blake@ellisnw.com,

    Windermere Realty Trust

    Bought with:

    Tracy Peterson, 930300047

    Better Homes & Gardens Realty

    Source: RMLS (OR),MLS#: 416588094MLS Logo

    Facts & features

    Interior

    Bedrooms & bathrooms
    • Bedrooms: 2
    • Bathrooms: 3
    • Full bathrooms: 2
    • Partial bathrooms: 1
    • Main level bathrooms: 1
    Rooms
    • Room types: Bedroom 2, Dining Room, Family Room, Kitchen, Living Room, Primary Bedroom
    Primary bedroom
    • Features: Double Closet, Suite, Wallto Wall Carpet
    • Level: Upper
    • Area: 180
    • Dimensions: 12 x 15
    Bedroom 2
    • Features: Double Closet, Wallto Wall Carpet
    • Level: Upper
    • Area: 143
    • Dimensions: 11 x 13
    Dining room
    • Features: Patio
    • Level: Main
    • Area: 154
    • Dimensions: 11 x 14
    Kitchen
    • Features: Dishwasher, Disposal, Garden Window, Pantry, Free Standing Range, Granite
    • Level: Main
    • Area: 96
    • Width: 12
    Living room
    • Features: Fireplace, Living Room Dining Room Combo
    • Level: Main
    • Area: 112
    • Dimensions: 8 x 14
    Heating
    • Fireplace(s)
    Cooling
    • None
    Appliances
    • Included: Dishwasher, Disposal, Down Draft, Free-Standing Range, Microwave, Plumbed For Ice Maker, Stainless Steel Appliance(s), Washer/Dryer, Electric Water Heater
    Features
    • Granite, High Speed Internet, Double Closet, Pantry, Living Room Dining Room Combo, Suite
    • Flooring: Wall to Wall Carpet
    • Windows: Double Pane Windows, Garden Window(s)
    • Basement: Storage Space
    • Number of fireplaces: 1
    • Fireplace features: Wood Burning
    Interior area
    • Total structure area: 1,136
    • Total interior livable area: 1,136 sqft

    Property

    Parking
    • Total spaces: 2
    • Parking features: Garage Door Opener, Condo Garage (Attached), Attached
    • Attached garage spaces: 2
    Accessibility
    • Accessibility features: Utility Room On Main, Accessibility
    Features
    • Stories: 3
    • Patio & porch: Patio
    • Has view: Yes
    • View description: Territorial, Trees/Woods
    Lot
    • Features: Sloped, Trees
    Details
    • Parcel number: R216048

    Construction

    Type & style
    • Home type: Townhouse
    • Architectural style: Contemporary
    • Property subtype: Residential, Condominium, Townhouse
    Materials
    • Wood Siding
    • Foundation: Concrete Perimeter, Slab
    • Roof: Tile
    Condition
    • Resale
    • New construction: No
    • Year built: 1994

    Utilities & green energy

    • Sewer: Public Sewer
    • Water: Public
    • Utilities for property: Cable Connected, DSL

    Community & HOA

    Community
    • Subdivision: Mountain Park/Mcnary Highlands
    HOA
    • Has HOA: Yes
    • Amenities included: All Landscaping, Exterior Maintenance, Insurance, Maintenance Grounds, Management, Sewer, Trash, Water
    • HOA fee: $509 monthly
    • Second HOA fee: $462 semi-annually
    Location
    • Region: Lake Oswego

    Financial & listing details

    • Price per square foot: $288/sqft
    • Tax assessed value: $380,310
    • Annual tax amount: $4,349
    • Date on market: 3/7/2025
    • Cumulative days on market: 109 days
    • Listing terms: Cash,Conventional
    • Road surface type: Paved

    Price history

    DateEventPrice
    7/23/2025Sold$326,621-2.5%$288/sqft
    Source: RMLS (OR) #416588094 Report a problem
    6/24/2025Pending sale$335,000$295/sqft
    Source: RMLS (OR) #416588094 Report a problem
    5/23/2025Listed for sale$335,000$295/sqft
    Source: RMLS (OR) #416588094 Report a problem
    5/7/2025Pending sale$335,000$295/sqft
    Source: RMLS (OR) #416588094 Report a problem
    4/10/2025Price change$335,000-4.3%$295/sqft
    Source: RMLS (OR) #416588094 Report a problem
    3/8/2025Listed for sale$350,000+3.9%$308/sqft
    Source: RMLS (OR) #416588094 Report a problem
    11/23/2021Sold$337,000+2.4%$297/sqft
    Source: RMLS (OR) #21542360 Report a problem
    10/18/2021Pending sale$329,000$290/sqft
    Source: RMLS (OR) #21542360 Report a problem
    10/12/2021Listed for sale$329,000+26.5%$290/sqft
    Source: RMLS (OR) #21542360 Report a problem
    12/9/2020Sold$260,000$229/sqft
    Source: RMLS (OR) #20046355 Report a problem
    11/1/2020Pending sale$260,000$229/sqft
    Source: Hasson Company Realtors #20046355 Report a problem
    9/28/2020Price change$260,000-3.7%$229/sqft
    Source: Hasson Company Realtors #20046355 Report a problem
    7/29/2020Listed for sale$269,900$238/sqft
    Source: Hasson Company #20046355 Report a problem
    1/16/2018Listing removed$1,600$1/sqft
    Source: Owner Report a problem
    1/8/2018Price change$1,600-5.3%$1/sqft
    Source: Owner Report a problem
    12/3/2017Price change$1,690-2.6%$1/sqft
    Source: Owner Report a problem
    11/22/2017Listed for rent$1,735$2/sqft
    Source: Owner Report a problem

    Public tax history

    YearProperty taxesTax assessment
    2025$4,512 +3.7%$199,920 +3%
    2024$4,350 +2.8%$194,100 +3%
    2023$4,232 +3.3%$188,450 +3%
    2022$4,096 +8.5%$182,970 +3%
    2021$3,775 +8.1%$177,650 +3%
    2020$3,492 +0.5%$172,480 +3%
    2019$3,476 $167,460 +3%
    2018$3,476 -1.5%$162,590 +3%
    2017$3,527 +25.5%$157,860 +3%
    2016$2,809 $153,270 +3%
    2015$2,809 +8.8%$148,810 +3%
    2014$2,581 +8.6%$144,480 +6.1%
    2013$2,377 +2%$136,200 -2.9%
    2012$2,330 +0.6%$140,280 +3%
    2011$2,316 -4.9%$136,200 +3%
    2010$2,436 +0.4%$132,240 +3%
    2009$2,425 +3.6%$128,390 +3%
    2008$2,340 +2.6%$124,660 +3%
    2007$2,280 +12.1%$121,030 +3%
    2006$2,033 $117,510
    Find assessor info on the county website

    Neighborhood: Mountain Park

    Nearby schools

    GreatSchools rating
    Schools provided by the listing agent
    • Elementary: Stephenson
    • Middle: Jackson
    • High: Ida B Wells

    Source: RMLS (OR). This data may not be complete. We recommend contacting the local school district to confirm school assignments for this home.

    Get a cash offer in 3 minutes
    Find out how much your home could sell for in as little as 3 minutes with a no-obligation cash offer.
    Estimated market value
    $327,600
    Get a cash offer in 3 minutes
    Find out how much your home could sell for in as little as 3 minutes with a no-obligation cash offer.
    Estimated market value
    $327,600