Parkway Fields 4108 Redwood. Limited time only! Receive up to $30,000 toward closing costs when financing with our preferred lender, or ask about available rate buydown options! Estimated completion in September. This thoughtfully designed home offers 5 bedrooms, 3 full bathrooms, a tandem 3-car garage, and a full unfinished basement with plenty of room to grow. The open-concept main floor features a spacious family room, dining area, mudroom, a convenient main-floor bedroom, and a full bathroom-perfect for guests, a home office, or multi-generational living. The kitchen is both stylish and functional, featuring white Craftsman-style cabinets, white quartz countertops, and stainless steel appliances, including the refrigerator. The large island creates the perfect gathering space for everyday living and entertaining. Upstairs, you'll find four additional bedrooms, including a spacious owner's suite with a walk-in closet and an en-suite bathroom with dual vanities. The well-designed second floor offers plenty of space while keeping everyone connected. Square footage figures are provided as a courtesy estimate only and were obtained from the builder. Buyer is advised to obtain an independent measurement. Interior photos are of a similar home and not the actual property. Rendering is for illustrative purposes only.
Pending
$594,900
3433 N Blackbird Dr #4108, Eagle Mountain, UT 84005
5beds
3,922sqft
Single Family Residence
Built in 2026
9,147 Square Feet Lot
$-- Zestimate®
$152/sqft
$26/mo HOA
What's special
White craftsman-style cabinetsDining areaStainless steel appliancesSpacious family roomOpen-concept main floorConvenient main-floor bedroomWalk-in closet
- 72 days |
- 17 |
- 0 |
Zillow last checked:
Listing updated:
Listed by:
Cora Simonetti 801-960-2751,
Lennar Homes of Utah, LLC,
Andra Killian 801-653-3835,
Lennar Homes of Utah, LLC
Source: UtahRealEstate.com,MLS#: 2164758
Facts & features
Interior
Bedrooms & bathrooms
- Bedrooms: 5
- Bathrooms: 3
- Full bathrooms: 3
- Main level bedrooms: 1
Primary bedroom
- Level: Second
Heating
- Forced Air, >= 95% efficiency
Cooling
- Central Air
Appliances
- Included: Microwave, Refrigerator, Disposal, Gas Oven, Gas Range, Free-Standing Range
- Laundry: Electric Dryer Hookup
Features
- Walk-In Closet(s), Vaulted Ceiling(s)
- Flooring: Carpet
- Doors: Sliding Doors
- Windows: None, Double Pane Windows
- Basement: Full
- Has fireplace: No
Interior area
- Total structure area: 3,922
- Total interior livable area: 3,922 sqft
- Finished area above ground: 2,778
Property
Parking
- Total spaces: 3
- Parking features: Garage - Attached
- Attached garage spaces: 3
Features
- Levels: Two
- Stories: 3
- Patio & porch: Porch, Open Porch
Lot
- Size: 9,147 Square Feet
- Features: Corner Lot, Curb & Gutter, Sprinkler: Auto-Part
- Residential vegetation: Landscaping: Part
Details
- Parcel number: 700294108
- Zoning: RES
- Zoning description: Single-Family
Construction
Type & style
- Home type: SingleFamily
- Property subtype: Single Family Residence
Materials
- Asphalt, Composition
- Roof: Asphalt
Condition
- Und. Const.
- New construction: Yes
- Year built: 2026
Details
- Warranty included: Yes
Utilities & green energy
- Water: Culinary
- Utilities for property: Natural Gas Connected, Electricity Connected, Sewer Connected, Water Connected
Community & HOA
Community
- Features: Sidewalks
- Subdivision: Parkway Fields
HOA
- Has HOA: Yes
- Amenities included: Biking Trails
- HOA fee: $26 monthly
Location
- Region: Eagle Mountain
Financial & listing details
- Price per square foot: $152/sqft
- Tax assessed value: $169,700
- Annual tax amount: $1
- Date on market: 6/11/2026
- Listing terms: Cash,Conventional,FHA,VA Loan
- Inclusions: Microwave, Range, Refrigerator
- Acres allowed for irrigation: 0
- Electric utility on property: Yes
- Road surface type: Paved
Estimated market value
Not available
Estimated sales range
Not available
$3,543/mo
Price history
| Date | Event | Price |
|---|---|---|
| 7/27/2026 | Pending sale | $594,900$152/sqft |
Source:  UtahRealEstate.com #2164758 Report a problem UtahRealEstate.com #2164758 Report a problem | ||
| 6/11/2026 | Listed for sale | $594,900$152/sqft |
Source: UtahRealEstate.com #2164758 Report a problem | ||
Public tax history
| Year | Property taxes | Tax assessment |
|---|---|---|
| 2025 | $1,591 | $169,700 |
Find assessor info on the county website
Monthly payment
Est. payment
Payment breakdown
Explore the cost of this home by adjusting the details. Changes won't be saved.Climate risks
Neighborhood: 84005
Nearby schools
GreatSchools rating
- 4/10Mountain Trails SchoolGrades: PK-6Distance: 1.3 mi
- 5/10Cedar Valley HighGrades: 7-12Distance: 1.9 mi
- 7/10Frontier Middle SchoolGrades: 7-9Distance: 2.7 mi
Schools provided by the listing agent
- Elementary: Mountain Trails
- Middle: Frontier
- High: Cedar Valley High school
- District: Alpine
Source: UtahRealEstate.com. This data may not be complete. We recommend contacting the local school district to confirm school assignments for this home.
- $169,5008,755 sqft2157 E Chickadee Dr, Eagle Mountain, UT 84005Off Market
- $549,9004 bd3 ba3.9k sqft3423 N Blackbird Dr #4109, Eagle Mountain, UT 84005New Construction
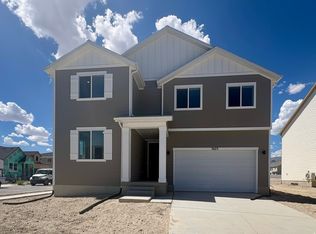
- $568,9004 bd3 ba2.4k sqft2139 E Chickadee Dr, Eagle Mountain, UT 84005Off Market
- $709,5005 bd3 ba3k sqft2156 E Hummingbird Dr, Eagle Mountain, UT 84005Off Market
- $709,9005 bd3 ba4.4k sqft2156 E Hummingbird Dr #4107, Eagle Mountain, UT 84005Pending
- $630,7005 bd3 ba2.7k sqft2138 E Hummingbird Dr, Eagle Mountain, UT 84005Off Market
- $504,4003 bd2 ba1.7k sqft2129 E Chickadee Dr, Eagle Mountain, UT 84005Off Market
- $478,9003 bd2 ba1.5k sqft3440 N Blackbird Dr, Eagle Mountain, UT 84005Off Market
A local agent can set up tours, give advice and negotiate with sellers.
Similar homes
- $574,9005 bd3 ba3.9k sqft2124 E Chickadee Dr #4081, Eagle Mountain, UT 84005New Construction
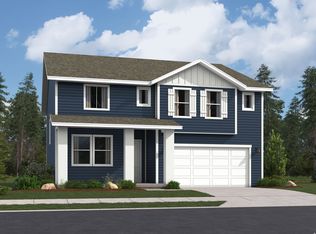
 MLS ID #2171958, Cora Simonetti, Lennar Homes of Utah, LLC. UtahRealEstate.com
 - $569,9005 bd3 ba3.9k sqft2136 E Chickadee Dr #4080, Eagle Mountain, UT 84005New Construction
 UtahRealEstate.com
 - $569,9005 bd3 ba3.9k sqft2138 E Porcupine Dr #4147, Eagle Mountain, UT 84005New Construction
 UtahRealEstate.com
 - $569,9005 bd3 ba2.7k sqft2136 E Chickadee Dr, Eagle Mountain, UT 84005New Construction
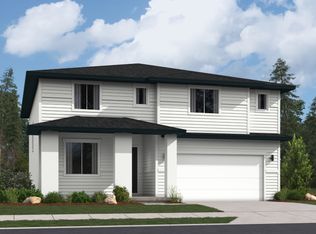 Lennar Homes
 - $559,9004 bd3 ba3.4k sqft2124 E Porcupine Dr #4148, Eagle Mountain, UT 84005New ConstructionUtahRealEstate.com
- $629,9005 bd3 ba2.6k sqft1993 E Badger Ave, Eagle Mountain, UT 84005New ConstructionLennar Homes
- from $614,9003 bd2 ba2.1k sqftCascade Plan, Parkway Fields : Estates, Eagle Mountain, UT 84005New ConstructionLennar Homes
- from $625,9005 bd3 ba2.7k sqftRedwood Plan, Parkway Fields : Cottages, Eagle Mountain, UT 84005New ConstructionLennar Homes
- $629,9004 bd3 ba4.3k sqft4525 N Mount Ellen St #222, Eagle Mountain, UT 84005For SaleMLS ID #2164699, Susie Martindale, Masters Utah Real Estate. UtahRealEstate.com
- from $592,9004 bd3 ba2k sqftHilgard Plan, Oquirrh Mountain Ranch, Eagle Mountain, UT 84005New ConstructionLGI Homes
- $669,9005 bd3 ba3k sqft1973 E Badger Ave, Eagle Mountain, UT 84005New ConstructionLennar Homes
- from $644,9005 bd3 ba2.6k sqftYosemite Plan, Parkway Fields : Estates, Eagle Mountain, UT 84005New ConstructionLennar Homes
- from $595,9004 bd3 ba2.4k sqftSequoia Plan, Parkway Fields : Cottages, Eagle Mountain, UT 84005New ConstructionLennar Homes
- from $594,9004 bd3 ba3.8k sqftNaples Farmhouse - ADU Option Plan, Antelope Meadows, Eagle Mountain, UT 84005New ConstructionFieldstone Homes
- $534,9004 bd3 ba2.4k sqft2124 E Porcupine Dr, Eagle Mountain, UT 84005New ConstructionLennar Homes
- from $594,9004 bd3 ba3.8k sqftNaples Transitional - ADU Option Plan, Antelope Meadows, Eagle Mountain, UT 84005New ConstructionFieldstone Homes
- from $699,9005 bd3 ba3k sqftTeton Plan, Parkway Fields : Estates, Eagle Mountain, UT 84005New ConstructionLennar Homes
- from $592,9005 bd3 ba2.6k sqftRed Rock Plan, Oquirrh Mountain Ranch, Eagle Mountain, UT 84005New ConstructionLGI Homes
- from $664,9005 bd3 ba2.7k sqftDenali Plan, Parkway Fields : Estates, Eagle Mountain, UT 84005New ConstructionLennar Homes
- from $699,9904 bd3 ba4.4k sqftSydney Plan, Aquila, Eagle Mountain, UT 84005New ConstructionDR Horton
