Parkway Fields - 4081- Redwood. Offering up to $20,000 towards closing cost or ask about our rate buydowns when financing through our preferred lender! Estimated completion in September. This home offers 5 bedrooms, 3 bathrooms, a tandem 2 car garage with space for 3 cars, and a full, unfinished basement. The first floor offers a large family room, mudroom, bedroom, full bathroom, dining area, and a kitchen that boasts gray craftsman style cabinets with white quartz countertops and stainless steel appliances, including the refrigerator! Upstairs you'll find 4 bedrooms, including the luxurious owner's suite with walk-in closet and a bathroom with dual vanities. Square footage figures are provided as a courtesy estimate only and were obtained from builder. Buyer is advised to obtain an independent measurement. Interior photos are of same style of home, but not the actual home. Rendering is for illustrative purposes only.
New construction
Price cut: $20K (7/20)
$589,900
2124 E Chickadee Dr #4081, Eagle Mountain, UT 84005
5beds
3,922sqft
Single Family Residence
Built in 2026
8,712 Square Feet Lot
$-- Zestimate®
$150/sqft
$26/mo HOA
What's special
Dining areaBathroom with dual vanitiesLarge family roomWhite quartz countertops
- 5 days |
- 35 |
- 2 |
Zillow last checked:
Listing updated:
Listed by:
Cora Simonetti 801-960-2751,
Lennar Homes of Utah, LLC,
Andra Killian 801-653-3835,
Lennar Homes of Utah, LLC
Source: UtahRealEstate.com,MLS#: 2171958
Facts & features
Interior
Bedrooms & bathrooms
- Bedrooms: 5
- Bathrooms: 3
- Full bathrooms: 3
- Main level bedrooms: 1
Primary bedroom
- Level: Second
Heating
- Forced Air, >= 95% efficiency
Cooling
- Central Air
Appliances
- Included: Disposal, Gas Oven, Gas Range, Free-Standing Range
- Laundry: Electric Dryer Hookup
Features
- Walk-In Closet(s), Vaulted Ceiling(s)
- Flooring: Carpet
- Doors: Sliding Doors
- Windows: None, Double Pane Windows
- Basement: Full
- Has fireplace: No
Interior area
- Total structure area: 3,922
- Total interior livable area: 3,922 sqft
- Finished area above ground: 2,778
Property
Parking
- Total spaces: 3
- Parking features: Garage - Attached
- Attached garage spaces: 3
Features
- Levels: Two
- Stories: 3
- Patio & porch: Porch, Open Porch
Lot
- Size: 8,712 Square Feet
- Features: Corner Lot, Curb & Gutter, Sprinkler: Auto-Part
- Residential vegetation: Landscaping: Part
Details
- Parcel number: 700294081
- Zoning: RES
- Zoning description: Single-Family
Construction
Type & style
- Home type: SingleFamily
- Property subtype: Single Family Residence
Materials
- Asphalt, Composition
- Roof: Asphalt
Condition
- Und. Const.
- New construction: Yes
- Year built: 2026
Details
- Warranty included: Yes
Utilities & green energy
- Water: Culinary
- Utilities for property: Natural Gas Connected, Electricity Connected, Sewer Connected, Water Connected
Community & HOA
Community
- Features: Sidewalks
- Subdivision: Parkway Fields
HOA
- Has HOA: Yes
- Amenities included: Biking Trails
- HOA fee: $26 monthly
Location
- Region: Eagle Mountain
Financial & listing details
- Price per square foot: $150/sqft
- Annual tax amount: $1
- Date on market: 7/15/2026
- Listing terms: Cash,Conventional,FHA,VA Loan
- Acres allowed for irrigation: 0
- Electric utility on property: Yes
- Road surface type: Paved
Estimated market value
Not available
Estimated sales range
Not available
Not available
Price history
| Date | Event | Price |
|---|---|---|
| 7/20/2026 | Price change | $589,900-3.3%$150/sqft |
Source:  UtahRealEstate.com #2171958 Report a problem UtahRealEstate.com #2171958 Report a problem | ||
| 7/15/2026 | Listed for sale | $609,900$156/sqft |
Source: UtahRealEstate.com #2171958 Report a problem | ||
Public tax history
Tax history is unavailable.
Monthly payment
Est. payment
Payment breakdown
Explore the cost of this home by adjusting the details. Changes won't be saved.Climate risks
Neighborhood: 84005
Nearby schools
GreatSchools rating
- 6/10Mountain Trails SchoolGrades: PK-6Distance: 1.3 mi
- 5/10Cedar Valley HighGrades: 7-12Distance: 1.9 mi
- 6/10Frontier Middle SchoolGrades: 7-9Distance: 2.7 mi
Schools provided by the listing agent
- Elementary: Mountain Trails
- Middle: Frontier
- High: Cedar Valley High school
- District: Alpine
Source: UtahRealEstate.com. This data may not be complete. We recommend contacting the local school district to confirm school assignments for this home.
- $609,9005 bd3 ba2.7k sqft2124 E Chickadee Dr, Eagle Mountain, UT 84005New Construction
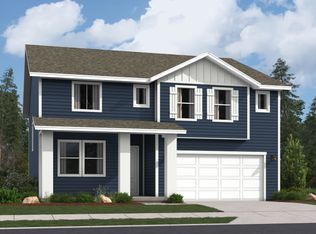
- $556,9004 bd3 ba3.4k sqft2112 E Chickadee Dr #4082, Eagle Mountain, UT 84005Pending
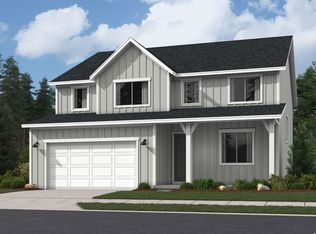
- $167,8008,363 Square Feet2136 E Chickadee Dr, Eagle Mountain, UT 84005Off Market
- $556,4004 bd3 ba2.4k sqft2112 E Chickadee Dr, Eagle Mountain, UT 84005Off Market
- $519,9003 bd2 ba3.4k sqft2148 E Chickadee Dr N #4079, Eagle Mountain, UT 84005Pending
- $519,4003 bd2 ba1.7k sqft2148 E Chickadee Dr, Eagle Mountain, UT 84005Off Market
- $499,3003 bd2 ba1.7k sqft2100 E Chickadee Dr, Eagle Mountain, UT 84005Off Market
- $504,9003 bd2 ba3.4k sqft2129 E Chickadee Dr N #4111, Eagle Mountain, UT 84005Pending
A local agent can set up tours, give advice and negotiate with sellers.
Similar homes
- $594,9005 bd3 ba3.9k sqft3433 N Blackbird Dr #4108, Eagle Mountain, UT 84005New Construction
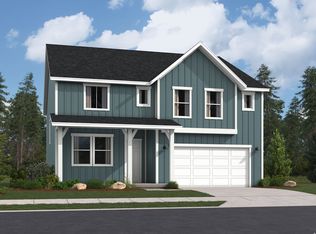
 MLS ID #2164758, Cora Simonetti, Lennar Homes of Utah, LLC. UtahRealEstate.com
 - $599,9004 bd3 ba3.9k sqft3423 N Blackbird Dr #4109, Eagle Mountain, UT 84005New Construction
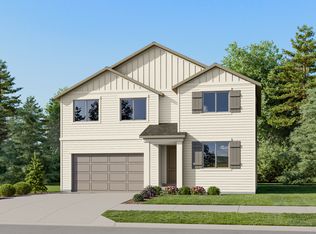 UtahRealEstate.com
 - $460,0005 bd3 ba2.3k sqft2117 E Partridge Ln, Eagle Mountain, UT 84005For Sale
 MLS ID #2172526, Ashley McClelland, Real Estate Essentials. UtahRealEstate.com
 - $609,9005 bd3 ba2.7k sqft2124 E Chickadee Dr, Eagle Mountain, UT 84005New ConstructionLennar Homes
- $570,8264 bd3 ba3.9k sqft2940 N Chokecherry Dr Lot 7050, Eagle Mountain, UT 84005For SaleMLS ID #2170964, JeNee Hutchinson, True North Realty LLC. UtahRealEstate.com
- $664,9005 bd3 ba4k sqft1877 E Chukar Dr, Eagle Mountain, UT 84005For SaleMLS ID #2168811, Jared English, Congress Realty Inc. UtahRealEstate.com
- $549,9004 bd3 ba3.4k sqft2124 E Porcupine Dr #4148, Eagle Mountain, UT 84005New ConstructionUtahRealEstate.com
- $550,0006 bd3 ba3.4k sqft1851 E Chukar Dr N #B167, Eagle Mountain, UT 84005For SaleMLS ID #2166650, Cameron Ure, Red Rock Real Estate LLC. UtahRealEstate.com
- $574,0004 bd3 ba3.4k sqft1637 E Bison Dr N #A201, Eagle Mountain, UT 84005For SaleMLS ID #2165394, Aaron BW Collins, KW WESTFIELD. UtahRealEstate.com
- $435,0004 bd2 ba2.2k sqft1854 E Shadow Dr, Eagle Mountain, UT 84005For SaleMLS ID #2173171, Chay McGee, EXP Realty, LLC. UtahRealEstate.com
- $509,0003 bd2 ba3k sqft1573 E Lynx Ln, Eagle Mountain, UT 84005For SaleMLS ID #2172307, Ronald Stoker, EXP Realty, LLC. UtahRealEstate.com
- $594,9005 bd3 ba2.7k sqft3433 N Gray Wolf Ln, Eagle Mountain, UT 84005New ConstructionLennar Homes
- $514,9004 bd3 ba3k sqft2137 E Porcupine Dr #4137, Eagle Mountain, UT 84005New ConstructionUtahRealEstate.com
- $609,9004 bd3 ba2.8k sqft3423 N Blackbird Dr, Eagle Mountain, UT 84005New ConstructionLennar Homes
- $459,9003 bd3 ba2.2k sqft2149 E Swallow Dr #4076, Eagle Mountain, UT 84005New ConstructionMLS ID #2172129, Andra Killian, Lennar Homes of Utah, LLC. UtahRealEstate.com
- $576,0003 bd2 ba3.3k sqft2406 E Morning Glory Way #428, Eagle Mountain, UT 84005For SaleMLS ID #26-268436, DAKOTA MURDOCK, RED ROCK REAL ESTATE. WCBR
- $549,9004 bd3 ba3.1k sqft2347 E Marigold Dr #516, Eagle Mountain, UT 84005New ConstructionMLS ID #2135646, Andrew Tuttle, The Real Estate Group. UtahRealEstate.com
- $549,9004 bd3 ba3.1k sqft2339 E Sego Lily Dr #492, Eagle Mountain, UT 84005For SaleMLS ID #2132937, Kolemen Jones, Your Personal Agent, LLC. UtahRealEstate.com
- from $559,9905 bd3 ba4.3k sqftSycamore Plan, Parkway Fields, Eagle Mountain, UT 84005New ConstructionFlagship Homes
- $576,0003 bd2 ba3.3k sqft2266 E Morning Glory Way #437, Eagle Mountain, UT 84005New ConstructionMLS ID #26-268438, DAKOTA MURDOCK, RED ROCK REAL ESTATE. WCBR
