Parkway Fields - 4111- Arcadia. Estimated completion in July. Offering up to $20,000 towards closing costs when financing with our preferred lender. This beautiful rambler home offers 3 bedrooms, 2 bathrooms, a 2-car garage, and a full unfinished basement. The main floor offers a large family room, dining area, and a kitchen that boasts gray craftsman-style cabinets and linen cream quartz countertops. Square footage figures are provided as a courtesy estimate only and were obtained from builder. Buyer is advised to obtain an independent measurement.
Pending
Price cut: $10K (5/8)
$504,900
2129 E Chickadee Dr N #4111, Eagle Mountain, UT 84005
3beds
3,413sqft
Single Family Residence
Built in 2026
9,583 Square Feet Lot
$504,400 Zestimate®
$148/sqft
$26/mo HOA
What's special
Dining areaLinen cream quartz countertopsLarge family room
- 37 days |
- 30 |
- 1 |
Zillow last checked:
Listing updated:
Listed by:
Tess Timothy 801-960-2751,
Lennar Homes of Utah, LLC
Source: UtahRealEstate.com,MLS#: 2153604
Facts & features
Interior
Bedrooms & bathrooms
- Bedrooms: 3
- Bathrooms: 2
- Full bathrooms: 2
- Main level bedrooms: 3
Rooms
- Room types: Master Bathroom
Primary bedroom
- Level: First
Heating
- Forced Air, >= 95% efficiency
Cooling
- Central Air
Appliances
- Included: Microwave, Refrigerator, Disposal, Gas Range
- Laundry: Electric Dryer Hookup
Features
- Walk-In Closet(s), Low VOC Finishes
- Flooring: Carpet
- Doors: Sliding Doors
- Windows: None, Double Pane Windows
- Basement: Full
- Has fireplace: No
Interior area
- Total structure area: 3,413
- Total interior livable area: 3,413 sqft
- Finished area above ground: 1,768
Property
Parking
- Total spaces: 2
- Parking features: Garage - Attached
- Attached garage spaces: 2
Features
- Stories: 2
- Patio & porch: Porch, Open Porch
Lot
- Size: 9,583 Square Feet
- Features: Curb & Gutter, Sprinkler: Auto-Part, Drip Irrigation: Auto-Part
- Residential vegetation: Landscaping: Part
Details
- Parcel number: 700294111
- Zoning: RES
- Zoning description: Single-Family
Construction
Type & style
- Home type: SingleFamily
- Architectural style: Rambler/Ranch
- Property subtype: Single Family Residence
Materials
- Asphalt, Composition
- Roof: Asphalt
Condition
- Und. Const.
- New construction: Yes
- Year built: 2026
- Major remodel year: 2026
Details
- Warranty included: Yes
Utilities & green energy
- Water: Culinary
- Utilities for property: Natural Gas Connected, Electricity Connected, Sewer Connected, Water Connected
Community & HOA
Community
- Features: Sidewalks
- Subdivision: Parkway Fields
HOA
- Has HOA: Yes
- Amenities included: Playground
- HOA fee: $26 monthly
Location
- Region: Eagle Mountain
Financial & listing details
- Price per square foot: $148/sqft
- Annual tax amount: $1
- Date on market: 4/27/2026
- Listing terms: Cash,Conventional,FHA,VA Loan
- Inclusions: Microwave, Range, Refrigerator
- Acres allowed for irrigation: 0
- Electric utility on property: Yes
- Road surface type: Paved
Estimated market value
$504,400
$479,000 - $530,000
$2,279/mo
Price history
| Date | Event | Price |
|---|---|---|
| 7/13/2026 | Pending sale | $504,900$148/sqft |
Source:  UtahRealEstate.com #2153604 Report a problem UtahRealEstate.com #2153604 Report a problem | ||
| 7/3/2026 | Listed for sale | $504,900$148/sqft |
Source: UtahRealEstate.com #2153604 Report a problem | ||
| 5/15/2026 | Pending sale | $504,900$148/sqft |
Source: UtahRealEstate.com #2153604 Report a problem | ||
| 5/8/2026 | Price change | $504,900-1.9%$148/sqft |
Source: UtahRealEstate.com #2153604 Report a problem | ||
| 4/27/2026 | Listed for sale | $514,900$151/sqft |
Source: UtahRealEstate.com #2153604 Report a problem | ||
Public tax history
Tax history is unavailable.
Monthly payment
Est. payment
Payment breakdown
Explore the cost of this home by adjusting the details. Changes won't be saved.Climate risks
Neighborhood: 84005
Nearby schools
GreatSchools rating
- 6/10Mountain Trails SchoolGrades: PK-6Distance: 1.3 mi
- 5/10Cedar Valley HighGrades: 7-12Distance: 1.9 mi
- 6/10Frontier Middle SchoolGrades: 7-9Distance: 2.7 mi
Schools provided by the listing agent
- Elementary: Harvest
- Middle: Vista Heights Middle School
- High: Westlake
- District: Alpine
Source: UtahRealEstate.com. This data may not be complete. We recommend contacting the local school district to confirm school assignments for this home.
- $504,5003 bd2 ba1.7k sqft2129 E Chickadee Dr, Eagle Mountain, UT 84005Off Market
- $589,9005 bd3 ba2.7k sqft2115 E Chickadee Dr, Eagle Mountain, UT 84005Off Market
- $549,9004 bd3 ba3.4k sqft2139 E Chickadee Dr #4110, Eagle Mountain, UT 84005Pending
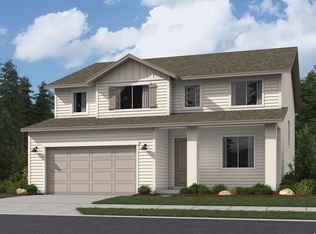
- $549,5004 bd3 ba2.4k sqft2139 E Chickadee Dr, Eagle Mountain, UT 84005Off Market
- $--4 bd3 ba2.4k sqft2103 E Chickadee Dr, Eagle Mountain, UT 84005Sold
- $589,9005 bd3 ba3.9k sqft2124 E Chickadee Dr #4081, Eagle Mountain, UT 84005New Construction
- $604,4005 bd3 ba2.6k sqft2122 E Hummingbird Dr, Eagle Mountain, UT 84005Off Market
- $556,9004 bd3 ba3.4k sqft2112 E Chickadee Dr #4082, Eagle Mountain, UT 84005Pending
A local agent can set up tours, give advice and negotiate with sellers.
Similar homes
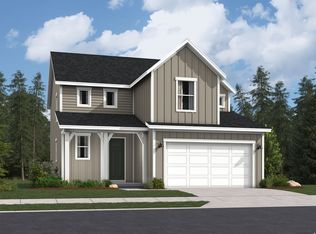
- $499,9004 bd3 ba3k sqft2125 E Swallow Dr #4074, Eagle Mountain, UT 84005New Construction
 UtahRealEstate.com
 - $514,9004 bd3 ba3k sqft2137 E Porcupine Dr #4137, Eagle Mountain, UT 84005New Construction
 UtahRealEstate.com
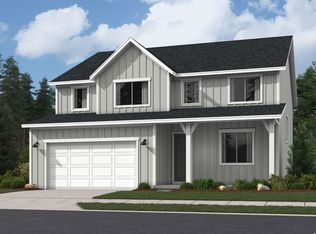
 - $549,9004 bd3 ba3.4k sqft2124 E Porcupine Dr #4148, Eagle Mountain, UT 84005New Construction
 UtahRealEstate.com
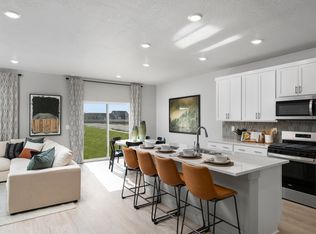
 - from $532,9905 bd3 ba2.7k sqftWillow Plan, Juniper at Harmony - Arbor Series, Eagle Mountain, UT 84005New Construction
 Meritage Homes
 - $599,9004 bd3 ba3.9k sqft3423 N Blackbird Dr #4109, Eagle Mountain, UT 84005New ConstructionUtahRealEstate.com
- $499,9004 bd3 ba2.1k sqft2125 E Swallow Dr, Eagle Mountain, UT 84005New ConstructionLennar Homes
- $514,9004 bd3 ba2.1k sqft2137 E Porcupine Dr, Eagle Mountain, UT 84005New ConstructionLennar Homes
- $509,8254 bd4 ba2.4k sqft3623 N Eagle Meadows Dr #311, Eagle Mountain, UT 84005New ConstructionFieldstone Homes
- from $509,9904 bd3 ba3.4k sqftRedwood Plan, Parkway Fields, Eagle Mountain, UT 84005New ConstructionFlagship Homes
- $449,9004 bd3 ba2.6k sqft3529 N Sparrow Ln #215, Eagle Mountain, UT 84005For SaleMLS ID #2171486, Kyle R Weckesser, KW Real Estate LLC. UtahRealEstate.com
- from $499,9004 bd3 ba1.8k sqftCache Plan, Parkway Fields : Villages, Eagle Mountain, UT 84005New ConstructionLennar Homes
- from $545,9003 bd2 ba1.7k sqftArcadia Plan, Parkway Fields : Cottages, Eagle Mountain, UT 84005New ConstructionLennar Homes
- from $526,9004 bd3 ba2.1k sqftPinnacle Plan, Parkway Fields : Villages, Eagle Mountain, UT 84005New ConstructionLennar Homes
- $549,9004 bd3 ba2.4k sqft2124 E Porcupine Dr, Eagle Mountain, UT 84005New ConstructionLennar Homes
- from $551,9903 bd3 ba3.8k sqftGunnison Plan, Pinnacles at Eagle Mountain, Eagle Mountain, UT 84005New ConstructionCentury Communities
- from $506,9904 bd3 ba2.3k sqftPine Plan, Juniper at Harmony - Arbor Series, Eagle Mountain, UT 84005New ConstructionMeritage Homes
- $500,0003 bd3 ba2.8k sqft9283 N Vernham Ln, Eagle Mountain, UT 84005For SaleMLS ID #2167880, Kristen Bagley, Summit Sotheby's International Realty. UtahRealEstate.com
- from $459,9903 bd2 ba3.1k sqftGranite Plan, Parkway Fields, Eagle Mountain, UT 84005New ConstructionFlagship Homes
- from $430,9903 bd2 ba3.1k sqftGranite Plan, Harmony, Eagle Mountain, UT 84005New ConstructionFlagship Homes
- from $491,9903 bd3 ba2.8k sqftLanner Plan, Pinnacles at Eagle Mountain, Eagle Mountain, UT 84005New ConstructionCentury Communities
