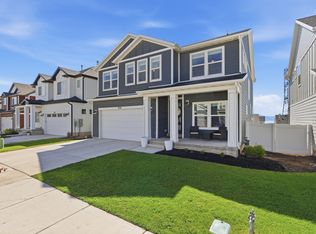
This spacious farmhouse-style home in East Eagle Mountain is perfectly located just off Cory B. Wride Memorial Hwy, offering an easy commute while still enjoying open space and views. The open-concept layout is centered around the family room and kitchen, featuring a large island ideal for gathering. The views from the kitchen window make everyday cooking more enjoyable. A thoughtfully placed mud room keeps daily life organized and out of sight. At the end of the day, unwind in the primary suite with a soaking tub, separate shower, dual sinks, and a walk-in closet. Step outside to a fully landscaped and fenced yard, ready for relaxing, playing, or entertaining. The unfinished basement offers the opportunity to create additional living space, a home gym, or whatever fits your needs. Recreational activities nearby include golf at the nearby Ranches Golf Club, biking, hiking, fishing, boating, and skiing at multiple world class resorts. All information herein is deemed reliable but is not guaranteed. Buyer is responsible to verify all listing information, including square feet/acreage, to buyer's own satisfaction.
For sale
Price cut: $9K (8/24)
$490,000
9283 N Vernham Ln, Eagle Mountain, UT 84005
3beds
2,852sqft
Single Family Residence
Built in 2019
4,791 Square Feet Lot
$-- Zestimate®
$172/sqft
$44/mo HOA
What's special
Thoughtfully placed mud roomOpen-concept layout
- 73 days
- 520
- 40
Zillow last checked:
Listing updated:
Listed by:
Kristen Bagley 801-554-3911,
Summit Sotheby's International Realty
Source: UtahRealEstate.com,MLS#: 2167880
Facts & features
Interior
Bedrooms & bathrooms
- Bedrooms: 3
- Bathrooms: 3
- Full bathrooms: 2
- 1/2 bathrooms: 1
- Partial bathrooms: 1
Primary bedroom
- Level: Second
Heating
- Forced Air, Central
Cooling
- Central Air
Appliances
- Included: Microwave, Refrigerator, Disposal, Gas Oven, Built-In Range, Free-Standing Range
- Laundry: Electric Dryer Hookup
Features
- Separate Bath/Shower, Walk-In Closet(s)
- Flooring: Carpet, Laminate
- Doors: Sliding Doors
- Windows: Blinds, Window Coverings
- Basement: Full
- Has fireplace: No
Interior area
- Total structure area: 2,852
- Total interior livable area: 2,852 sqft
- Finished area above ground: 1,927
Video & virtual tour
Property
Parking
- Total spaces: 2
- Parking features: Garage - Attached
- Attached garage spaces: 2
Features
- Levels: Two
- Stories: 3
- Patio & porch: Porch, Open Porch
- Fencing: Full
- Has view: Yes
- View description: Mountain(s), Valley
Lot
- Size: 4,791 Square Feet
- Features: Curb & Gutter, Sprinkler: Auto-Full, Drip Irrigation: Auto-Full
- Topography: Terrain
- Residential vegetation: Landscaping: Full
Details
- Parcel number: 666780129
- Zoning description: Single-Family
Construction
Type & style
- Home type: SingleFamily
- Property subtype: Single Family Residence
Materials
- Cement Siding
- Roof: Asphalt
Condition
- Blt./Standing
- New construction: No
- Year built: 2019
Utilities & green energy
- Water: Culinary
- Utilities for property: Natural Gas Connected, Electricity Connected, Sewer Connected, Water Connected
Community & HOA
Community
- Features: Sidewalks
- Subdivision: Scenic Mountain
HOA
- Has HOA: Yes
- Amenities included: Barbecue, Clubhouse, Playground
- HOA fee: $44 monthly
- HOA name: Densley Property Manageme
- HOA phone: 801-981-5285
Location
- Region: Eagle Mountain
Financial & listing details
- Price per square foot: $172/sqft
- Tax assessed value: $510,500
- Annual tax amount: $2,633
- Date on market: 6/25/2026
- Listing terms: Cash,Conventional,FHA,VA Loan
- Inclusions: Microwave, Refrigerator, Window Coverings
- Exclusions: Dryer, Washer
- Acres allowed for irrigation: 0
- Electric utility on property: Yes
- Road surface type: Paved
Estimated market value
Not available
Estimated sales range
Not available
Not available
Price history
| Date | Event | Price |
|---|---|---|
| 8/24/2026 | Price change | $490,000-1.8%$172/sqft |
Source:  UtahRealEstate.com #2167880 Report a problem UtahRealEstate.com #2167880 Report a problem | ||
| 8/1/2026 | Price change | $499,000-0.2%$175/sqft |
Source: UtahRealEstate.com #2167880 Report a problem | ||
| 6/25/2026 | Listed for sale | $500,000$175/sqft |
Source: UtahRealEstate.com #2167880 Report a problem | ||
| 4/2/2020 | Listing removed | $1,795$1/sqft |
Source: Vision Real Estate Report a problem | ||
| 3/7/2020 | Price change | $1,795-3%$1/sqft |
Source: Vision Real Estate Report a problem | ||
| 2/25/2020 | Price change | $1,850-2.4%$1/sqft |
Source: Vision Real Estate Report a problem | ||
| 1/24/2020 | Listed for rent | $1,895$1/sqft |
Source: Vision Real Estate Report a problem | ||
Public tax history
| Year | Property taxes | Tax assessment |
|---|---|---|
| 2025 | $2,633 +9.7% | $510,500 +8.3% |
| 2024 | $2,400 +3.4% | $471,400 -4.2% |
| 2023 | $2,320 -1.8% | $492,300 +0.5% |
| 2022 | $2,364 +15.9% | $489,900 +155.4% |
| 2021 | $2,039 +4.4% | $191,840 -41.2% |
| 2020 | $1,952 | $326,100 |
Find assessor info on the county website
Monthly payment
Est. payment
Payment breakdown
Explore the cost of this home by adjusting the details. Changes won't be saved.Climate risks
Neighborhood: 84005
Nearby schools
Schools provided by the listing agent
- Elementary: Pony Express
- High: Cedar Valley High school
- District: Alpine
Source: UtahRealEstate.com. This data may not be complete. We recommend contacting the local school district to confirm school assignments for this home.
- $592,2003 bd3 ba2.1k sqft9293 N Vernham Ln, Eagle Mountain, UT 84005Off Market
- $567,9004 bd2 ba2.4k sqft9273 N Vernham Ln, Eagle Mountain, UT 84005Off Market
- $567,0004 bd2 ba2.4k sqft9303 N Vernham Ln, Eagle Mountain, UT 84005Off Market
- $578,9005 bd3 ba3.1k sqft9263 N Vernham Ln, Eagle Mountain, UT 84005Off Market

Similar homes
- $464,9003 bd3 ba2.6k sqft8704 N Pebble Aly, Eagle Mountain, UT 84005For Sale

 MLS ID #2180730, Justin Midgley, Prime Real Estate Experts. UtahRealEstate.com
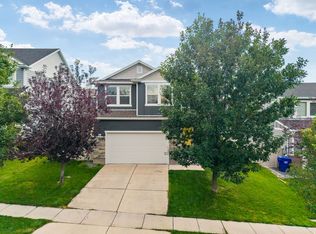
 - $550,0004 bd3 ba3.2k sqft9310 N Tampa Dr, Eagle Mountain, UT 84005For Sale
 MLS ID #2168853, Brigham A Johnson, Coldwell Banker Realty (Provo-Orem-Sundance). UtahRealEstate.com
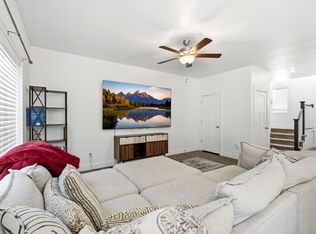
 - $499,0003 bd3 ba2.5k sqft7822 N Copperbend Rd, Eagle Mountain, UT 84005For Sale
 MLS ID #2180600, Ambry M Fisco, Real Broker, LLC. UtahRealEstate.com
 - $500,0004 bd3 ba2.8k sqft4854 E Lake Corner Dr, Eagle Mountain, UT 84005For Sale
 MLS ID #2169549, Jenna Gianneschi, Real Broker, LLC. UtahRealEstate.com
 - $565,0004 bd3 ba3.2k sqft3377 E Bridge St, Eagle Mountain, UT 84005For SaleMLS ID #2174067, Cassidy Garvin, Better Homes and Gardens Real Estate Momentum (Lehi). UtahRealEstate.com
- $497,0004 bd3 ba2.5k sqft9757 N Aaron Ave, Eagle Mountain, UT 84005For SaleMLS ID #2158324, Adam Knight, Realtypath LLC (Prestige). UtahRealEstate.com
- $419,0004 bd4 ba2.5k sqft9256 N Prairie Dunes Way, Eagle Mountain, UT 84005For SaleMLS ID #2171297, Mike S Anderson, Real Broker, LLC. UtahRealEstate.com
- $550,0003 bd3 ba3k sqft4841 N Goosefoot Dr W, Eagle Mountain, UT 84005For SaleMLS ID #2181190, Jeremy Martin, Omada Real Estate. UtahRealEstate.com
- $574,0003 bd3 ba3.4k sqft1403 E Lowe Peak Dr, Eagle Mountain, UT 84005For SaleMLS ID #2181426, Kenneth Sperry, Presidio Real Estate. UtahRealEstate.com
- $483,9003 bd4 ba2.6k sqft6733 N Mount Jefferson, Eagle Mountain, UT 84005For SaleMLS ID #2155980, Steven Akerlow, The Newport Group, Inc. UtahRealEstate.com
- $489,5004 bd3 ba2.9k sqft3690 Cuade St N #641, Eagle Mountain, UT 84005For SaleMLS ID #2175895, Justin Smith, Real Broker, LLC. UtahRealEstate.com
- $555,0005 bd3 ba3.5k sqft4196 E Dryland Way, Eagle Mountain, UT 84005For SaleMLS ID #2171043, Jessica Adams, Cannon & Company. UtahRealEstate.com
- $569,9005 bd4 ba3.1k sqft4579 E Golden Autumn Vw, Eagle Mountain, UT 84005For SaleMLS ID #2173899, Gayle Jex, Berkshire Hathaway HomeServices Elite Real Estate. UtahRealEstate.com
- $519,0005 bd4 ba3.5k sqft2309 E Hitching Post Dr, Eagle Mountain, UT 84005For SaleMLS ID #2171881, Mike S Anderson, Real Broker, LLC. UtahRealEstate.com
- $619,9004 bd3 ba3.8k sqft4261 E Center Point St N, Eagle Mountain, UT 84005For SaleMLS ID #2166916, Ashton Tinney, KW WESTFIELD. UtahRealEstate.com
- $495,0004 bd3 ba2.4k sqft5528 N Solo St, Eagle Mountain, UT 84005For SaleMLS ID #2177377, Harris Mataafa, EXIT Realty Success. UtahRealEstate.com
- $499,9004 bd4 ba2.8k sqft5082 N Damper Dr, Eagle Mountain, UT 84005For SaleMLS ID #2171032, Jennifer Toomey, Real Estate Essentials. UtahRealEstate.com
- $579,9803 bd3 ba3.6k sqft1577 W Quailhill Rd, Saratoga Springs, UT 84045For SaleMLS ID #2181464, Jordan Hale, Century 21 Lifestyle Real Estate. UtahRealEstate.com
- $550,0003 bd3 ba3k sqft5147 N Oak Creek Dr, Eagle Mountain, UT 84005For SaleMLS ID #2140234, Casey Hansen, Windermere Real Estate (Daybreak). UtahRealEstate.com
- $474,9003 bd4 ba2.2k sqft4193 W 2010 N, Lehi, UT 84043For SaleMLS ID #2183441, Morgan Eads, Equity Real Estate (NRE). UtahRealEstate.com
