Offering a generous seller-paid 2/1 interest rate buydown! Reach out to the listing agent fore more information.This gorgeous home combines a spacious floorplan with thoughtful updates and community amenities! Enjoy quartz countertops, white cabinetry, plantation shutters, and a convenient main-floor office. The kitchen features stainless steel appliances, a gas range, updated hardware, and a HUGE walk-in pantry. Tall ceilings, an adorable mudroom, updated bedrooms and bathroom, and NEW luxury carpet add to the appeal. The primary suite features dual vanities, a separate tub and shower, and a spacious walk-in closet with a window. Step outside to a fully fenced backyard perfect for entertaining, complete with a natural gas hookup for your grill. Need room to grow? The basement is approximately 50% complete, with framing, electrical, HVAC, rough plumbing, and a radon mitigation system already in place. It's ready for insulation and drywall, giving you the opportunity to customize the additional living space to fit your needs. Enjoy HOA amenities including a swimming pool, playground, pickleball court, neighborhood walking paths, and clubhouse! Agent owned property.
For sale
$519,500
9270 N Vernham Ln, Eagle Mountain, UT 84005
3beds
3,052sqft
Single Family Residence
Built in 2019
4,356 Square Feet Lot
$517,800 Zestimate®
$170/sqft
$52/mo HOA
What's special
Adorable mudroomSeparate tub and showerHuge walk-in pantryWhite cabinetryGas rangePlantation shuttersTall ceilings
- 9 days
- 94
- 11
Zillow last checked:
Listing updated:
Listed by:
Brock D Groesbeck 435-660-4943,
Bybee & Co Realty, LLC
Source: UtahRealEstate.com,MLS#: 2191224
Facts & features
Interior
Bedrooms & bathrooms
- Bedrooms: 3
- Bathrooms: 3
- Full bathrooms: 2
- 1/2 bathrooms: 1
- Partial bathrooms: 1
Rooms
- Room types: Den/Office, Updated Kitchen
Heating
- Central
Cooling
- Central Air
Appliances
- Included: Microwave, Water Softener Owned, Disposal, Gas Oven
Features
- Walk-In Closet(s)
- Flooring: Carpet
- Doors: Sliding Doors
- Windows: Blinds, Plantation Shutters, Double Pane Windows
- Basement: Full
- Has fireplace: No
Interior area
- Total structure area: 3,052
- Total interior livable area: 3,052 sqft
- Finished area above ground: 2,016
- Finished area below ground: 518
Property
Parking
- Total spaces: 6
- Parking features: Garage - Attached
- Attached garage spaces: 2
- Uncovered spaces: 4
Features
- Levels: Two
- Stories: 3
- Patio & porch: Patio, Open Patio
- Pool features: Association
- Fencing: Full
Lot
- Size: 4,356 Square Feet
- Features: Curb & Gutter, Secluded, Sprinkler: Auto-Full, Drip Irrigation: Auto-Part, Private
- Topography: Terrain
- Residential vegetation: Landscaping: Full
Details
- Parcel number: 666780118
- Zoning: R
- Zoning description: Single-Family
Construction
Type & style
- Home type: SingleFamily
- Property subtype: Single Family Residence
Materials
- Cement Siding
- Roof: Asphalt
Condition
- Blt./Standing
- New construction: No
- Year built: 2019
- Major remodel year: 2019
Utilities & green energy
- Water: Culinary
- Utilities for property: Natural Gas Connected, Electricity Connected, Sewer Connected, Water Connected
Community & HOA
Community
- Features: Clubhouse, Sidewalks
- Subdivision: Scenic Mountain
HOA
- Has HOA: Yes
- Amenities included: Clubhouse, Playground, Pool
- HOA fee: $52 monthly
- HOA name: Densley Management
- HOA phone: 801-981-5285
Location
- Region: Eagle Mountain
Financial & listing details
- Price per square foot: $170/sqft
- Tax assessed value: $522,500
- Annual tax amount: $2,850
- Date on market: 10/14/2026
- Listing terms: Cash,Conventional,FHA,VA Loan
- Inclusions: Microwave, Range, Water Softener: Own
- Exclusions: Dryer, Gas Grill/BBQ, Refrigerator, Washer, Workbench, Trampoline
- Acres allowed for irrigation: 0
- Electric utility on property: Yes
- Road surface type: Paved
Estimated market value
$517,800
$492,000 - $544,000
$2,506/mo
Price history
| Date | Event | Price |
|---|---|---|
| 10/23/2026 | Listed for sale | $519,500-0.1%$170/sqft |
Source:  UtahRealEstate.com #2191224 Report a problem | ||
| 7/3/2023 | Sold | -- |
Source: Agent Provided Report a problem | ||
| 5/25/2023 | Price change | $519,900-1.7%$170/sqft |
Source: UtahRealEstate.com #1870880 Report a problem | ||
| 4/13/2023 | Listed for sale | $529,000-1.9%$173/sqft |
Source: UtahRealEstate.com #1870880 Report a problem | ||
| 4/7/2023 | Listing removed | $539,000$177/sqft |
Source: UtahRealEstate.com #1864290 Report a problem | ||
| 3/13/2023 | Price change | $539,000-1.8%$177/sqft |
Source: UtahRealEstate.com #1864290 Report a problem | ||
| 3/1/2023 | Listed for sale | $549,000$180/sqft |
Source: UtahRealEstate.com #1864290 Report a problem | ||
Public tax history
| Year | Property taxes | Tax assessment |
|---|---|---|
| 2025 | $2,695 +9.6% | $522,500 +8.2% |
| 2024 | $2,458 +4.4% | $482,900 -3.3% |
| 2023 | $2,355 -0.6% | $499,600 +1.8% |
| 2022 | $2,368 +15% | $490,800 +153.4% |
| 2021 | $2,059 +4.5% | $193,710 -41.1% |
| 2020 | $1,970 | $329,000 |
Find assessor info on the county website
Monthly payment
Est. payment
Payment breakdown
Explore the cost of this home by adjusting the details. Changes won't be saved.Climate risks
Neighborhood: 84005
Nearby schools
Schools provided by the listing agent
- Elementary: Pony Express
- Middle: Frontier
- High: Cedar Valley High school
- District: Alpine
Source: UtahRealEstate.com. This data may not be complete. We recommend contacting the local school district to confirm school assignments for this home.
- $512,1003 bd2 ba2.1k sqft9280 N Vernham Ln, Eagle Mountain, UT 84005Off Market
- $542,8003 bd3 ba1.9k sqft9262 N Vernham Ln, Eagle Mountain, UT 84005Off Market
- $405,2003 bd2 ba2.1k sqft9371 N Vernham Ln, Eagle Mountain, UT 84005Off Market

- $471,9003 bd2 ba1.8k sqft9288 N Vernham Ln, Eagle Mountain, UT 84005Off Market
Similar homes
- $600,0004 bd3 ba3.3k sqft9012 N Suffolk Ln, Eagle Mountain, UT 84005For Sale
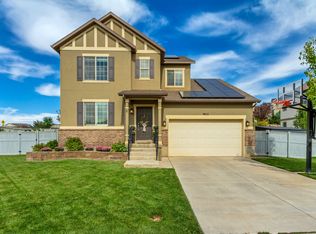
 MLS ID #2185857, R. Marley Orton, KW South Valley Keller Williams. UtahRealEstate.com
- $549,9005 bd4 ba3k sqft4368 E Inverness Ln, Eagle Mountain, UT 84005For Sale
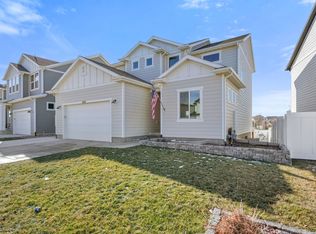 MLS ID #2134943, Laura A Wilson, Realtypath LLC. UtahRealEstate.com
- from $527,9005 bd3 ba3.2k sqftCaleb A Plan, Highridge, Saratoga Springs, UT 84045New Construction
 EDGEHomes
- $624,9005 bd4 ba3.5k sqft3926 E Barton Creek Dr, Eagle Mountain, UT 84005For Sale
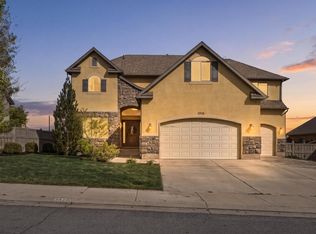 MLS ID #26-271836, KIMBERLY PEINE, ELEMENT REAL ESTATE BROKERS LLC. WCBR
- $430,0003 bd3 ba1.9k sqft9344 N Vernham Ln, Eagle Mountain, UT 84005For SaleMLS ID #2164334, Kyle Callister, ERA Brokers Consolidated (Utah County). UtahRealEstate.com
- $387,0003 bd3 ba1.9k sqft9399 N Vernham Ln, Eagle Mountain, UT 84005For SaleMLS ID #2162302, Carolee Mecham, Cannon & Company. UtahRealEstate.com
- $558,8883 bd2 ba2.9k sqft617 N Bennedict Dr, Saratoga Springs, UT 84045For SaleMLS ID #2188634, Lisa Tuul Zorigt, SURV REAL ESTATE INC. UtahRealEstate.com
- $370,0004 bd4 ba1.8k sqft9340 N Vernham Ln, Eagle Mountain, UT 84005For SaleMLS ID #2188392, Chad Ferguson, Red Rock Real Estate LLC. UtahRealEstate.com
- $419,0003 bd3 ba1.9k sqft4423 E Longleaf Ln, Eagle Mountain, UT 84005For SaleMLS ID #2155355, Carol Enriqueta Martinez, Presidio Real Estate (South Valley). UtahRealEstate.com
- $395,0003 bd3 ba1.9k sqft9357 Crowley Way, Eagle Mountain, UT 84005For SaleMLS ID #2154357, Chantelle Rees, Equity Real Estate (Results). UtahRealEstate.com
- $491,9003 bd3 ba2.3k sqft1593 W Bettany Dr #807, Saratoga Springs, UT 84045New ConstructionMLS ID #2191057, Amanda Pierce, Edge Realty. UtahRealEstate.com
- $490,9003 bd3 ba2.3k sqft1587 W Bettany Dr #809, Saratoga Springs, UT 84045New ConstructionMLS ID #2191351, Amanda Pierce, Edge Realty. UtahRealEstate.com
- $649,9903 bd3 ba3.7k sqft607 N Hill View Dr, Saratoga Springs, UT 84045For SaleMLS ID #2182341, Stephen Larsen, Lancaster & Co Realty LLC. UtahRealEstate.com
