Parkway Fields - 4110 - Sequoia. Ask about our lower rates when financing through our preferred lender! Estimated completion in August. This home offers 4 bedrooms, 2.5 bathrooms, a tandem three-car garage, vaulted ceilings, and a full, unfinished basement. The first floor offers a large family room, mudroom, dining area, and a kitchen that boasts white craftsman style cabinets with pale gray quartz countertops and stainless steel appliances, including the refrigerator! Upstairs you'll find 4 bedrooms, including the luxurious owner's suite with walk-in closet and a bathroom with dual vanities. Square footage figures are provided as a courtesy estimate only and were obtained from builder. Buyer is advised to obtain an independent measurement. Interior photos are of same style of home, but not the actual home. Rendering is for illustrative purposes only
Pending
Price cut: $10K (5/27)
$549,900
2139 E Chickadee Dr #4110, Eagle Mountain, UT 84005
4beds
3,496sqft
Single Family Residence
Built in 2026
8,712 Square Feet Lot
$549,600 Zestimate®
$157/sqft
$26/mo HOA
What's special
Pale gray quartz countertopsTandem three-car garageDining areaBathroom with dual vanitiesVaulted ceilingsLarge family roomWalk-in closet
- 65 days |
- 2 |
- 0 |
Zillow last checked:
Listing updated:
Listed by:
Rebeca Phoenix 801-960-2751,
Lennar Homes of Utah, LLC
Source: UtahRealEstate.com,MLS#: 2154901
Facts & features
Interior
Bedrooms & bathrooms
- Bedrooms: 4
- Bathrooms: 3
- Full bathrooms: 2
- 1/2 bathrooms: 1
- Partial bathrooms: 1
Rooms
- Room types: Master Bathroom
Primary bedroom
- Level: Second
Heating
- Forced Air, >= 95% efficiency
Cooling
- Central Air
Appliances
- Included: Disposal, Gas Range
- Laundry: Electric Dryer Hookup
Features
- Walk-In Closet(s), Low VOC Finishes
- Flooring: Carpet
- Doors: Sliding Doors
- Windows: None, Double Pane Windows
- Basement: Full
- Has fireplace: No
Interior area
- Total structure area: 3,496
- Total interior livable area: 3,496 sqft
- Finished area above ground: 2,424
Property
Parking
- Total spaces: 3
- Parking features: Garage - Attached
- Attached garage spaces: 3
Features
- Levels: Two
- Stories: 3
- Patio & porch: Porch, Open Porch
- Has view: Yes
- View description: Mountain(s)
Lot
- Size: 8,712 Square Feet
- Features: Curb & Gutter, Sprinkler: Auto-Part, Drip Irrigation: Auto-Part
- Residential vegetation: Landscaping: Part
Details
- Parcel number: 700294110
- Zoning: RES
- Zoning description: Single-Family
Construction
Type & style
- Home type: SingleFamily
- Property subtype: Single Family Residence
Materials
- Asphalt, Composition
- Roof: Asphalt
Condition
- Und. Const.
- New construction: Yes
- Year built: 2026
Details
- Warranty included: Yes
Utilities & green energy
- Water: Culinary
- Utilities for property: Natural Gas Connected, Electricity Connected, Sewer Connected, Water Connected
Community & HOA
Community
- Features: Sidewalks
- Subdivision: Parkway Fields
HOA
- Has HOA: Yes
- Amenities included: Playground, Snow Removal
- HOA fee: $26 monthly
Location
- Region: Eagle Mountain
Financial & listing details
- Price per square foot: $157/sqft
- Annual tax amount: $1
- Date on market: 5/1/2026
- Listing terms: Cash,Conventional,FHA,VA Loan
- Acres allowed for irrigation: 0
- Electric utility on property: Yes
- Road surface type: Paved
Estimated market value
$549,600
$522,000 - $577,000
$2,769/mo
Price history
| Date | Event | Price |
|---|---|---|
| 6/8/2026 | Pending sale | $549,900$157/sqft |
Source:  UtahRealEstate.com #2154901 Report a problem UtahRealEstate.com #2154901 Report a problem | ||
| 5/27/2026 | Price change | $549,900-1.8%$157/sqft |
Source: UtahRealEstate.com #2154901 Report a problem | ||
| 5/1/2026 | Listed for sale | $559,900$160/sqft |
Source: UtahRealEstate.com #2154901 Report a problem | ||
Public tax history
Tax history is unavailable.
Monthly payment
Est. payment$--/mo
Payment breakdown
Explore the cost of this home by adjusting the details. Changes won't be saved.All calculations are estimates and provided by Zillow, Inc. for informational purposes only. Actual amounts may vary.
HOA fees may include property taxes on listings classified as Co-Ops. Contact the listing agent and/or owner for fee details.
Mortgage interest rates are dependent on a number of factors, including credit score, down payment, and repayment length. Interest rate data provided by Zillow Group Marketplace, Inc. as of 1/1/1970 from various mortgage lenders with which we have lead or other similar arrangements; the Estimated Payment is an average of those rates.
See how much you could borrow to make a competitive offer.
Climate risks
Neighborhood: 84005
Nearby schools
GreatSchools rating
- 6/10Mountain Trails SchoolGrades: PK-6Distance: 1.3 mi
- 5/10Cedar Valley HighGrades: 7-12Distance: 1.9 mi
- 6/10Frontier Middle SchoolGrades: 7-9Distance: 2.7 mi
Schools provided by the listing agent
- Elementary: Mountain Trails
- Middle: Frontier
- High: Cedar Valley High school
- District: Alpine
Source: UtahRealEstate.com. This data may not be complete. We recommend contacting the local school district to confirm school assignments for this home.
- $504,9003 bd2 ba3.4k sqft2129 E Chickadee Dr N #4111, Eagle Mountain, UT 84005Pending

- $594,9005 bd3 ba3.9k sqft3433 N Blackbird Dr #4108, Eagle Mountain, UT 84005New Construction
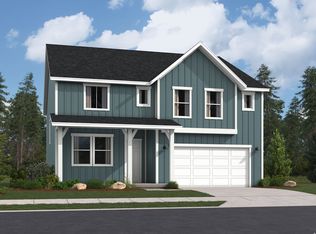
- $609,9004 bd3 ba3.9k sqft3423 N Blackbird Dr #4109, Eagle Mountain, UT 84005New Construction
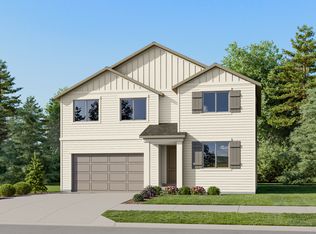
- $519,9003 bd2 ba3.4k sqft2148 E Chickadee Dr N #4079, Eagle Mountain, UT 84005Pending

- $614,9005 bd3 ba4.1k sqft2138 E Hummingbird Dr #4106, Eagle Mountain, UT 84005Pending
- $709,9005 bd3 ba4.4k sqft2156 E Hummingbird Dr #4107, Eagle Mountain, UT 84005Pending
- $609,9005 bd3 ba2.7k sqft2124 E Chickadee Dr, Eagle Mountain, UT 84005New Construction
- $556,9004 bd3 ba3.4k sqft2112 E Chickadee Dr #4082, Eagle Mountain, UT 84005Pending
A local agent can set up tours, give advice and negotiate with sellers.
Similar homes
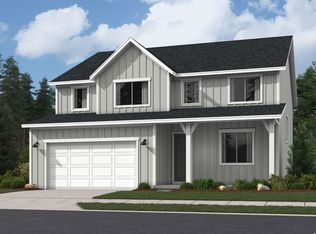
- $559,9004 bd3 ba3.4k sqft2124 E Porcupine Dr #4148, Eagle Mountain, UT 84005New Construction
 UtahRealEstate.com
 - $526,9004 bd3 ba3k sqft2137 E Porcupine Dr #4137, Eagle Mountain, UT 84005New Construction
 UtahRealEstate.com
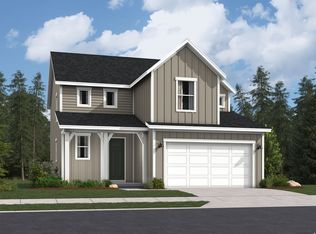
 - $519,9004 bd3 ba3k sqft2125 E Swallow Dr #4074, Eagle Mountain, UT 84005New Construction
 UtahRealEstate.com
 - $609,9004 bd3 ba3.9k sqft3423 N Blackbird Dr #4109, Eagle Mountain, UT 84005New ConstructionUtahRealEstate.com
- $549,9905 bd3 ba2.7k sqft896 E Eden St, Eagle Mountain, UT 84005New ConstructionMeritage Homes
- $544,9905 bd3 ba2.7k sqft3504 N Hannah St, Eagle Mountain, UT 84005New ConstructionMeritage Homes
- $559,9004 bd3 ba2.4k sqft2124 E Porcupine Dr, Eagle Mountain, UT 84005New ConstructionLennar Homes
- from $509,9904 bd3 ba3.4k sqftRedwood Plan, Parkway Fields, Eagle Mountain, UT 84005New ConstructionFlagship Homes
- $499,9904 bd3 ba1.9k sqft7057 N Obsidian Way, Eagle Mountain, UT 84005New ConstructionUtahRealEstate.com
- $539,9905 bd3 ba2.7k sqft3478 N Hannah St, Eagle Mountain, UT 84005New ConstructionMeritage Homes
- from $529,9905 bd3 ba2.7k sqftWillow Plan, Juniper at Harmony - Arbor Series, Eagle Mountain, UT 84005New ConstructionMeritage Homes
- from $599,9004 bd3 ba2.5k sqftGlacier Plan, Parkway Fields : Cottages, Eagle Mountain, UT 84005New ConstructionLennar Homes
- from $595,9004 bd3 ba2.4k sqftSequoia Plan, Parkway Fields : Cottages, Eagle Mountain, UT 84005New ConstructionLennar Homes
- from $475,9904 bd3 ba3.4k sqftRedwood Plan, Harmony, Eagle Mountain, UT 84005New ConstructionFlagship Homes
- from $551,9903 bd3 ba3.8k sqftGunnison Plan, Pinnacles at Eagle Mountain, Eagle Mountain, UT 84005New ConstructionCentury Communities
- from $499,9004 bd3 ba1.8k sqftCache Plan, Parkway Fields : Villages, Eagle Mountain, UT 84005New ConstructionLennar Homes
- $380,0004 bd3 ba2.2k sqft1770 E Eagle View Ln #159, Eagle Mountain, UT 84005For SaleMLS ID #2171112, Carlye Webb, Summit Sotheby's International Realty. UtahRealEstate.com
- from $484,9904 bd3 ba2.3k sqftPine Plan, Juniper at Harmony - Arbor Series, Eagle Mountain, UT 84005New ConstructionMeritage Homes
- from $465,9904 bd3 ba2.9k sqftForrest Plan, Harmony, Eagle Mountain, UT 84005New ConstructionFlagship Homes
- $629,9005 bd3 ba3.6k sqft4595 N Fallow Way #511, Eagle Mountain, UT 84005New ConstructionUtahRealEstate.com
- Utah
- Utah County
- Eagle Mountain
- 84005
- 2139 E Chickadee Dr Unit 4110
Nearby cities
Nearby zip codes
Other Eagle Mountain Topics
