Skip main navigation
Sold for $245,000
  • $245,000

    3433 Soho St APT 204, Orlando, FL 32835

    3beds
    1,435sqft
    Condominium
    Built in 2000
    -- sqft lot
    $248,000 Zestimate®
    $171/sqft
    $2,046 Estimated rent

    Home value

    $248,000

    $226,000 - $270,000

    $2,046/mo

    Zestimate® history
    Loading
    Loading...

    Owner options

    List your home for rent

    $2,046/mo

    Rent Zestimate®

    Find your next renter with Zillow Rental Manager. Plus, with online applications, you can quickly screen prospective tenants – for free.

    Learn more

    $2,046/mo

    Rent Zestimate®

    Refinance and save

    $2,598/mo

    Est. payment

    Refinancing to a lower rate could help reduce your monthly payments and save thousands over the life of the loan.

    See today's rates

    $2,598/mo

    Est. payment

    Explore your selling options

    Work with a Zillow partner agent

    Leverage their expertise and Zillow's premium Showcase listings to get your home seen by more buyers.

    Get started

    List with your own agent

    Get your home in front of millions of buyers by listing it on Zillow.

    Learn how to do it

    Sell it yourself

    Take full control of how buyers see your home on Zillow by listing For Sale by Owner (FSBO).

    List your home

    What's special

    Breakfast barModernized condoSleek quartz countertopsElegant vaulted ceilingsLed smart mirrorsNatural light floodsStainless steel lg appliances
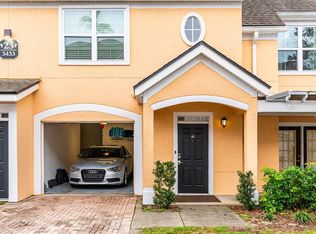
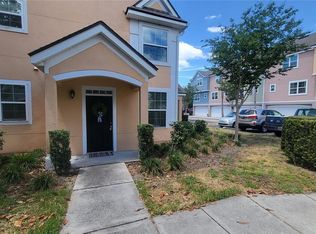
    One or more photo(s) has been virtually staged. Major price reduction for a limited time! SELLER FINANCING options available! Welcome to this beautifully renovated 3 bedroom condo nestled within the sought-after Hamptons community. This second-floor walkup offers a private and serene living experience with elegant vaulted ceilings and no upstairs neighbors. The condo features all-new luxury vinyl plank and tile flooring and elegantly tall baseboards, creating a seamless blend of modern style and durability throughout the space. The kitchen boasts sleek quartz countertops, stainless steel LG appliances, cabinetry with a bold contemporary look, and a breakfast bar that opens to the spacious living area, perfect for both entertaining and casual dining. Natural light floods the condo through large, elevated windows, enhancing the bright and inviting atmosphere. Both bathrooms shine with their updated tile flooring, vanities, fixtures, hardware, and LED smart mirrors. A ring doorbell is included for added peace of mind. Freshly painted throughout. Residents of the Hamptons community enjoy a wealth of amenities, including a 24-hour guard, two swimming pools, a fitness center with a basketball court, scenic walking trails around the lake, several gazebos, and a pier. Centrally located, this condo is close to Universal Studios and the Mall at Millenia, providing easy access to premier entertainment, shopping, and dining options. This beautifully modernized condo invites you to experience the luxurious Hamptons lifestyle. Don't miss the opportunity to make this exceptional condominium home yours!

    Zillow last checked:

    Listing updated:

    Listing Provided by:

    Bruce Gordon 407-580-6566,

    ABSOLUTE REALTY GROUP, LLC 407-673-1400

    Bought with:

    Amy Miller, 3201474

    ALL REAL ESTATE & INVESTMENTS

    Hannah Mathews, 3636555

    ALL REAL ESTATE & INVESTMENTS

    Source: Stellar MLS,MLS#: O6269092MLS LogoOriginating MLS: Orlando Regional

    Facts & features

    Interior

    Bedrooms & bathrooms
    • Bedrooms: 3
    • Bathrooms: 2
    • Full bathrooms: 2
    Primary bedroom
    • Features: Ceiling Fan(s), Tub With Shower, Walk-In Closet(s)
    • Level: Second
    • Area: 156 Square Feet
    • Dimensions: 12x13
    Bedroom 2
    • Features: Ceiling Fan(s), Built-in Closet
    • Level: Second
    • Area: 149.5 Square Feet
    • Dimensions: 11.5x13
    Bedroom 3
    • Features: Ceiling Fan(s), Built-in Closet
    • Level: Second
    • Area: 168 Square Feet
    • Dimensions: 12x14
    Primary bathroom
    • Features: Dual Sinks, En Suite Bathroom, Exhaust Fan
    • Level: Second
    • Area: 81 Square Feet
    • Dimensions: 9x9
    Bathroom 2
    • Features: Dual Sinks, Exhaust Fan, Tub With Shower
    • Level: First
    • Area: 72 Square Feet
    • Dimensions: 8x9
    Dining room
    • Level: Second
    • Area: 100 Square Feet
    • Dimensions: 10x10
    Kitchen
    • Features: Built-In Shelving, Stone Counters
    • Level: Second
    • Area: 95 Square Feet
    • Dimensions: 9.5x10
    Living room
    • Features: Built-In Shelving, Ceiling Fan(s)
    • Level: Second
    • Area: 256 Square Feet
    • Dimensions: 16x16
    Heating
    • Heat Pump
    Cooling
    • Central Air
    Appliances
    • Included: Dishwasher, Dryer, Microwave, Range, Refrigerator, Washer
    • Laundry: Inside
    Features
    • Built-in Features, Ceiling Fan(s), Eating Space In Kitchen, High Ceilings, Living Room/Dining Room Combo, Open Floorplan, Solid Surface Counters, Split Bedroom, Vaulted Ceiling(s)
    • Flooring: Ceramic Tile, Luxury Vinyl
    • Doors: Outdoor Grill
    • Has fireplace: No
    Interior area
    • Total structure area: 1,435
    • Total interior livable area: 1,435 sqft

    Property

    Features
    • Levels: One
    • Stories: 1
    • Exterior features: Irrigation System, Lighting, Outdoor Grill, Sidewalk
    • Waterfront features: Lake Privileges
    Lot
    • Size: 6,122 sqft
    Details
    • Parcel number: 012328328723204
    • Zoning: AC-2
    • Special conditions: None

    Construction

    Type & style
    • Home type: Condo
    • Property subtype: Condominium
    Materials
    • Stucco, Wood Frame
    • Foundation: Block
    • Roof: Shingle
    Condition
    • New construction: No
    • Year built: 2000

    Utilities & green energy

    • Sewer: Public Sewer
    • Water: Public
    • Utilities for property: Cable Available, Electricity Connected, Water Connected

    Community & neighborhood

    Community
    • Community features: Clubhouse, Fitness Center, Gated Community - Guard, Pool, Sidewalks
    Location
    • Region: Orlando
    • Subdivision: HAMPTONS/METROWEST

    HOA & financial

    HOA
    • Has HOA: Yes
    • HOA fee: $742 monthly
    • Services included: 24-Hour Guard, Community Pool, Maintenance Structure, Maintenance Grounds, Pool Maintenance, Private Road
    • Association name: Veronica Rodriguez
    Other fees
    • Pet fee: $0 monthly
    Other financial information
    • Total actual rent: 0

    Other

    Other facts
    • Listing terms: Cash,Conventional,Owner May Carry,Private Financing Available
    • Ownership: Condominium
    • Road surface type: Asphalt

    Price history

    DateEventPrice
    2/2/2026Sold$245,000-2%$171/sqft
    Source: Stellar MLS #O6269092 Report a problem
    12/21/2025Pending sale$249,900$174/sqft
    Source: Stellar MLS #O6269092 Report a problem
    10/29/2025Price change$249,900-10.4%$174/sqft
    Source: Stellar MLS #O6269092 Report a problem
    8/19/2025Price change$279,000-2.8%$194/sqft
    Source: Stellar MLS #O6269092 Report a problem
    7/16/2025Listed for sale$287,000$200/sqft
    Source: Stellar MLS #O6269092 Report a problem
    7/5/2025Listing removed$287,000$200/sqft
    Source: Stellar MLS #O6269092 Report a problem
    6/26/2025Price change$287,000-1%$200/sqft
    Source: Stellar MLS #O6269092 Report a problem
    5/23/2025Price change$290,000-0.3%$202/sqft
    Source: Stellar MLS #O6269092 Report a problem
    4/24/2025Price change$291,000-0.7%$203/sqft
    Source: Stellar MLS #O6269092 Report a problem
    3/26/2025Price change$293,000-0.7%$204/sqft
    Source: Stellar MLS #O6269092 Report a problem
    2/5/2025Price change$295,000-1.7%$206/sqft
    Source: Stellar MLS #O6269092 Report a problem
    1/8/2025Listed for sale$300,000+77.5%$209/sqft
    Source: Stellar MLS #O6269092 Report a problem
    7/12/2024Listing removed$169,000+1.2%$118/sqft
    Source: Stellar MLS #G5042179 Report a problem
    7/7/2021Sold$167,000-1.2%$116/sqft
    Source: Public Record Report a problem
    5/23/2021Pending sale$169,000$118/sqft
    Source: Stellar MLS #G5042179 Report a problem
    5/17/2021Listed for sale$169,000+26.5%$118/sqft
    Source: Stellar MLS #G5042179 Report a problem
    3/24/2021Listing removed--
    Source: Owner Report a problem
    2/22/2018Listing removed$133,600$93/sqft
    Source: Owner Report a problem
    2/8/2018Price change$133,600+3.6%$93/sqft
    Source: Owner Report a problem
    1/4/2018Price change$129,000+0.8%$90/sqft
    Source: Owner Report a problem
    11/21/2017Price change$128,000-5.2%$89/sqft
    Source: Owner Report a problem
    8/15/2017Listed for sale$135,000+121.3%$94/sqft
    Source: Owner Report a problem
    4/7/2011Sold$61,000$43/sqft
    Source: Public Record Report a problem
    3/3/2011Price change$61,000+99900%$43/sqft
    Source: foreclosure.com Report a problem
    2/25/2011Price change$61-99.9%
    Source: foreclosure.com Report a problem
    1/1/2011Price change$61,000-72.6%$43/sqft
    Source: FRONTLINE FLORIDA REALTY, INC #S4679941 Report a problem
    12/18/2010Listed for sale--
    Source: foreclosure.com Report a problem
    2/1/2006Sold$223,000$155/sqft
    Source: Public Record Report a problem

    Public tax history

    YearProperty taxesTax assessment
    2024$3,556 +11.3%$182,347 +10%
    2023$3,194 +14.3%$165,770 +10%
    2022$2,794 +7.4%$150,700 +9.4%
    2021$2,601 +4%$137,800 +7.8%
    2020$2,502 +6.9%$127,775 +10%
    2019$2,341 +12.3%$116,159 +10%
    2018$2,085 $105,599 +3.6%
    2017$2,085 +6.9%$101,900 +7.6%
    2016$1,949 +6.7%$94,700 +4.8%
    2015$1,827 +16.1%$90,400 +15.9%
    2014$1,574 +19.3%$78,000 +19%
    2013$1,319 -1.7%$65,568 -1.1%
    2012$1,342 +10.4%$66,268 +11.4%
    2011$1,215 +18.2%$59,504 +16.4%
    2010$1,028 $51,110 -21.7%
    2009-- $65,314 -58%
    2008$2,894 -23.5%$155,509 -27.1%
    2007$3,781 -3.3%$213,180 +5.7%
    2006$3,910 +143.6%$201,600 +155.7%
    2005$1,605 $78,842

    Find assessor info on the county website

    Neighborhood: Metro West

    Nearby schools

    GreatSchools rating
    Schools provided by the listing agent
    • Elementary: Windy Ridge Elem
    • Middle: Chain of Lakes Middle
    • High: Olympia High

    Source: Stellar MLS. This data may not be complete. We recommend contacting the local school district to confirm school assignments for this home.

    Get a cash offer in 3 minutes
    Find out how much your home could sell for in as little as 3 minutes with a no-obligation cash offer.
    Estimated market value
    $248,000
    Get a cash offer in 3 minutes
    Find out how much your home could sell for in as little as 3 minutes with a no-obligation cash offer.
    Estimated market value
    $248,000