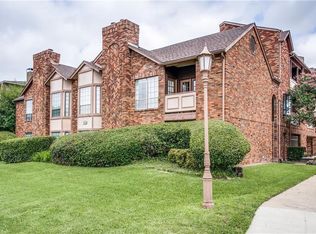
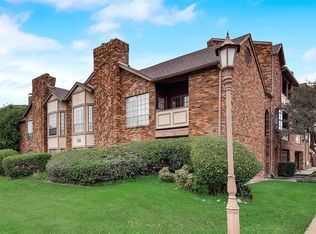
Located in the heart of University Park and within coveted Highland Park ISD, this two-story condo offers an unbeatable combination of location, functionality, and charm. Just blocks from SMU, Snider Plaza, parks, tennis courts, and neighborhood favorites, you'll enjoy one of Dallas' most walkable and sought-after addresses.
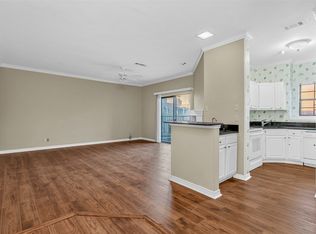
Inside, the flexible floorplan features spacious living and dining areas anchored by a double-sided fireplace, while multiple balconies provide the perfect spot for morning coffee or unwinding at the end of the day. The updated kitchen offers stainless steel appliances and easy access to outdoor living space, making entertaining effortless. Upstairs, both bedrooms enjoy privacy, including a primary suite complete with its own fireplace and balcony access. A dedicated study offers ideal work-from-home space and can easily serve as a guest room, fitness area, or potential third bedroom. Two reserved spaces in the secure garage complete the package.
Whether you're looking for a primary residence, a lock-and-leave lifestyle, or a property in one of Dallas' most desirable neighborhoods and school districts, this University Park condo places you in the center of it all!
Pending
$595,000
3434 Daniel Ave APT G, University Park, TX 75205
2beds
1,251sqft
Condominium
Built in 1984
-- sqft lot
$585,800 Zestimate®
$476/sqft
$315/mo HOA
What's special
Double-sided fireplaceMultiple balconiesStainless steel appliancesFlexible floorplanUpdated kitchen
- 46 days |
- 69 |
- 0 |
Zillow last checked:
Listing updated:
Listed by:
Ivonne Zambrano 0570302 4698779259,
Coldwell Banker Realty 214-828-4300
Source: NTREIS,MLS#: 21270182
Facts & features
Interior
Bedrooms & bathrooms
- Bedrooms: 2
- Bathrooms: 3
- Full bathrooms: 2
- 1/2 bathrooms: 1
Primary bedroom
- Features: Ceiling Fan(s), Dual Sinks, En Suite Bathroom, Fireplace, Garden Tub/Roman Tub, Sitting Area in Primary, Separate Shower, Walk-In Closet(s)
- Level: Second
- Dimensions: 15 x 11
Primary bedroom
- Features: Ceiling Fan(s), En Suite Bathroom
- Level: Second
- Dimensions: 11 x 11
Living room
- Features: Fireplace
- Level: First
- Dimensions: 16 x 11
Office
- Level: First
- Dimensions: 11 x 8
Heating
- Central, Electric, Fireplace(s)
Cooling
- Central Air, Ceiling Fan(s), Electric
Appliances
- Included: Dishwasher, Electric Range, Electric Water Heater, Disposal, Microwave, Refrigerator
- Laundry: Washer Hookup, Electric Dryer Hookup
Features
- Decorative/Designer Lighting Fixtures, Eat-in Kitchen, Granite Counters, High Speed Internet, Walk-In Closet(s)
- Flooring: Ceramic Tile, Simulated Wood
- Windows: Window Coverings
- Has basement: No
- Number of fireplaces: 2
- Fireplace features: Wood Burning
Interior area
- Total interior livable area: 1,251 sqft
Video & virtual tour
Property
Parking
- Total spaces: 1
- Parking features: Door-Single, Garage, Garage Door Opener, Community Structure
- Attached garage spaces: 1
Features
- Levels: Two
- Stories: 2
- Patio & porch: Balcony
- Exterior features: Balcony
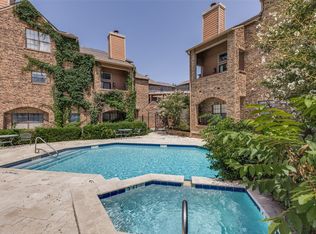
- Pool features: None
Lot
- Size: 0.31 Acres
- Features: Corner Lot, Landscaped, Sprinkler System, Few Trees
- Residential vegetation: Grassed
Details
- Parcel number: 6004125000000000G
Construction
Type & style
- Home type: Condo
- Architectural style: Traditional
- Property subtype: Condominium
- Attached to another structure: Yes
Materials
- Brick
- Foundation: Slab
- Roof: Composition
Condition
- Year built: 1984
Utilities & green energy
- Sewer: Public Sewer
- Water: Public
- Utilities for property: Cable Available, Sewer Available, Water Available
Community & HOA
Community
- Security: Carbon Monoxide Detector(s), Smoke Detector(s)
- Subdivision: Daniel Ave Condo 3434
HOA
- Has HOA: Yes
- Amenities included: Maintenance Front Yard
- Services included: Maintenance Grounds, Sewer, Trash, Water
- HOA fee: $315 monthly
- HOA name: 3434 Daniel Hoa
- HOA phone: 806-584-6769
Location
- Region: University Park
Financial & listing details
- Price per square foot: $476/sqft
- Tax assessed value: $424,470
- Annual tax amount: $6,738
- Date on market: 6/5/2026
- Cumulative days on market: 20 days
- Listing terms: Cash,Conventional
Estimated market value
$585,800
$557,000 - $615,000
$3,353/mo
Price history
| Date | Event | Price |
|---|---|---|
| 6/23/2026 | Pending sale | $595,000$476/sqft |
Source: NTREIS #21270182 Report a problem | ||
| 6/17/2026 | Contingent | $595,000$476/sqft |
Source: NTREIS #21270182 Report a problem | ||
| 6/5/2026 | Listed for sale | $595,000$476/sqft |
Source: NTREIS #21270182 Report a problem | ||
| 4/15/2022 | Listing removed | -- |
Source: Zillow Rental Manager Report a problem | ||
| 3/29/2022 | Listed for rent | $2,850+14%$2/sqft |
Source: Zillow Rental Manager Report a problem | ||
| 4/22/2020 | Listing removed | $2,500$2/sqft |
Source: Wingert Real Estate Company #14298699 Report a problem | ||
| 3/7/2020 | Listed for rent | $2,500-3.7%$2/sqft |
Source: Wingert Real Estate Company #14298699 Report a problem | ||
| 1/3/2020 | Listing removed | $2,595$2/sqft |
Source: Wingert Real Estate Company #14219907 Report a problem | ||
| 11/2/2019 | Listed for rent | $2,595+10.4%$2/sqft |
Source: Wingert Real Estate Company #14219907 Report a problem | ||
| 5/25/2019 | Listing removed | $2,350$2/sqft |
Source: Allie Beth Allman & Assoc. #13902954 Report a problem | ||
| 1/25/2019 | Price change | $2,350-16.1%$2/sqft |
Source: Allie Beth Allman & Assoc. #13902954 Report a problem | ||
| 1/8/2019 | Price change | $2,800-3.4%$2/sqft |
Source: Allie Beth Allman & Assoc. #13902954 Report a problem | ||
| 7/31/2018 | Listed for rent | $2,900+38.1%$2/sqft |
Source: Allie Beth Allman & Assoc. #13902954 Report a problem | ||
| 5/4/2017 | Listing removed | $2,100$2/sqft |
Source: Allie Beth Allman & Assoc. #13394705 Report a problem | ||
| 4/12/2017 | Price change | $2,100-8.7%$2/sqft |
Source: Allie Beth Allman & Assoc. #13394705 Report a problem | ||
| 1/23/2017 | Listed for rent | $2,300-6.1%$2/sqft |
Source: Allie Beth Allman & Assoc. #13394705 Report a problem | ||
| 11/29/2016 | Listing removed | $2,450-12.5%$2/sqft |
Source: Allie Beth Allman & Assoc. #13394705 Report a problem | ||
| 8/31/2016 | Listing removed | $2,800+24.4%$2/sqft |
Source: Allie Beth Allman & Assoc. #13394705 Report a problem | ||
| 4/2/2015 | Listing removed | $2,250$2/sqft |
Source: Allie Beth Allman & Assoc. #13055909 Report a problem | ||
| 3/19/2015 | Listed for rent | $2,250+45.2%$2/sqft |
Source: Allie Beth Allman & Assoc. #13055909 Report a problem | ||
| 4/14/2011 | Listing removed | $1,550$1/sqft |
Source: Allie Beth Allman & Assoc. #11518001 Report a problem | ||
| 2/17/2011 | Listed for rent | $1,550$1/sqft |
Source: Allie Beth Allman & Assoc. #11518001 Report a problem | ||
Public tax history
| Year | Property taxes | Tax assessment |
|---|---|---|
| 2025 | $6,738 +12.1% | $424,470 +15.1% |
| 2024 | $6,010 -2.6% | $368,710 |
| 2023 | $6,173 -12% | $368,710 |
| 2022 | $7,018 -0.4% | $368,710 +5.3% |
| 2021 | $7,047 -2.2% | $350,280 |
| 2020 | $7,203 -0.7% | $350,280 |
| 2019 | $7,253 +23.3% | $350,280 +27.3% |
| 2018 | $5,882 +1.4% | $275,220 |
| 2017 | $5,804 +2.6% | $275,220 |
| 2016 | $5,659 +22.5% | $275,220 |
| 2015 | $4,620 | $275,220 +22.2% |
| 2014 | $4,620 | $225,180 |
| 2013 | -- | -- |
| 2012 | -- | -- |
| 2011 | -- | -- |
| 2010 | -- | -- |
| 2009 | -- | -- |
| 2008 | -- | -- |
| 2007 | -- | -- |
| 2005 | -- | -- |
| 2004 | -- | -- |
| 2003 | -- | -- |
| 2002 | -- | -- |
| 2001 | -- | -- |
Find assessor info on the county website
Monthly payment
Est. payment
Payment breakdown
Explore the cost of this home by adjusting the details. Changes won't be saved.Climate risks
Neighborhood: 75205
Nearby schools
GreatSchools rating
- 10/10University Park Elementary SchoolGrades: PK-4Distance: 0.3 mi
- 10/10Highland Park Middle SchoolGrades: 7-8Distance: 0.4 mi
- 9/10Highland Park High SchoolGrades: 9-12Distance: 1.1 mi
Schools provided by the listing agent
- Elementary: University
- Middle: Highland Park
- High: Highland Park
- District: Highland Park ISD
Source: NTREIS. This data may not be complete. We recommend contacting the local school district to confirm school assignments for this home.
- $608,6003 bd3 ba1.5k sqft3434 Daniel Ave APT A, University Park, TX 75205Off Market
- $564,2003 bd3 ba1.5k sqft3434 Daniel Ave APT B, University Park, TX 75205Off Market

- $499,8003 bd3 ba1.3k sqft3434 Daniel Ave APT C, University Park, TX 75205Off Market
- $610,0002 bd3 ba1.2k sqft3434 Daniel Ave APT D, University Park, TX 75205For Sale
- $--2 bd3 ba1.2k sqft3434 Daniel Ave APT E, University Park, TX 75205Sold
- $495,7003 bd2 ba1.2k sqft3434 Daniel Ave APT H, University Park, TX 75205Off Market
- $585,6002 bd3 ba1.4k sqft3444 Daniel Ave #C, University Park, TX 75205Off Market
- $573,4002 bd3 ba1.3k sqft3442 Daniel Ave #B2, University Park, TX 75205Off Market
A local agent can set up tours, give advice and negotiate with sellers.
Similar homes
- $625,0002 bd2 ba1k sqft6004 Auburndale Ave APT F, University Park, TX 75205For Sale
 MLS ID #21209229, Luna Zenati. NTREIS
 - $449,5002 bd3 ba1.1k sqft6006 Auburndale Ave APT D, University Park, TX 75205For Sale
 MLS ID #21321401, Terri Cox. NTREIS
 - $575,0002 bd2 ba1.5k sqft4558 Roland Ave #B, Highland Park, TX 75219For Sale
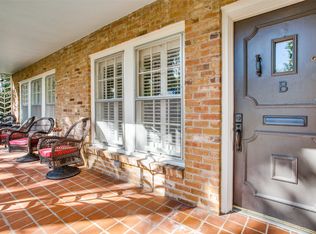 MLS ID #21175823, Lolly Landwehr. NTREIS
 - $369,0002 bd2 ba1.2k sqft4221 Cole Ave APT 206, Dallas, TX 75205For Sale
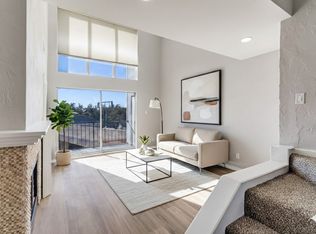 MLS ID #21156831, Brooks Trisler. NTREIS
 - $373,5002 bd2 ba1k sqft4132 Cole Ave APT 102, Dallas, TX 75204For SaleMLS ID #21236644, Kristine Crawford. NTREIS
- $399,9992 bd2 ba1.1k sqft3815 Holland Ave APT 1, Dallas, TX 75219For SaleMLS ID #21304456, Paige Whiteside. NTREIS
- $299,0002 bd2 ba1.4k sqft6211 Bandera Ave APT D, Dallas, TX 75225For SaleMLS ID #21300545, Martin Stevenson. NTREIS
- $329,9002 bd3 ba1.3k sqft7492 E Northwest Hwy #143, Dallas, TX 75231For SaleMLS ID #21266658, Joe Atkins. NTREIS
- $325,0003 bd2 ba1.5k sqft7730 Meadow Rd APT 106, Dallas, TX 75230For SaleMLS ID #21310020, Steve Koleno. NTREIS
- $--4 bd3 ba1.7k sqft3161 Golden Oak, Farmers Branch, TX 75234AuctionAuction.com 2
- $329,0002 bd3 ba1.4k sqft4130 Proton Dr APT 47B, Addison, TX 75001For SaleMLS ID #21282006, David Heape. NTREIS
- $495,0004 bd3 ba1.7k sqft310 W Lookout Dr, Richardson, TX 75080For SaleMLS ID #21335146, Shelly Seltzer. NTREIS
- $307,0002 bd3 ba1.3k sqft215 Cimarron Trl APT 1, Irving, TX 75063For SaleMLS ID #21296436, Troy Olson. NTREIS
- $324,9992 bd2 ba1.2k sqft11136 McCree Rd, Dallas, TX 75238For SaleMLS ID #21329721, Gregory Ivey. NTREIS
- $299,9003 bd3 ba1.4k sqft420 Santa Fe Trl APT 123, Irving, TX 75063For SaleMLS ID #21264339, SANAL THUMBARAPPULLY. NTREIS
- $338,5002 bd3 ba1.5k sqft407 Josephine St, Dallas, TX 75246For SaleMLS ID #21278142, Danny Mai. NTREIS
- $300,0002 bd3 ba1.3k sqft8418 Towneship Ln, Dallas, TX 75243For SaleMLS ID #21208093, Christina Han. NTREIS
- $539,1003 bd2 ba1.8k sqft524 Woodlake Dr, Coppell, TX 75019For SaleMLS ID #21321177, Meghana Joshi. NTREIS
- $319,0003 bd2 ba1.4k sqft2108 Via Madonna, Carrollton, TX 75006For SaleMLS ID #21320132, David Brown. NTREIS
- $350,0004 bd2 ba1.8k sqft221 Linda Ln, Irving, TX 75062For SaleMLS ID #21328002, Philip Kaiser. NTREIS
