Located in the heart of University Park and within coveted Highland Park ISD, this two-story condo offers an unbeatable combination of location, functionality, and charm. Just blocks from SMU, Snider Plaza, parks, tennis courts, and neighborhood favorites, you'll enjoy one of Dallas' most walkable and sought-after addresses.
Inside, the flexible floorplan features spacious living and dining areas anchored by a double-sided fireplace, while the balcony right off the living room provides the perfect spot for morning coffee or unwinding at the end of the day. The updated kitchen offers stainless steel appliances and easy access to outdoor living space, making entertaining effortless. Upstairs, both bedrooms enjoy privacy, including a primary suite complete with its own fireplace. A dedicated study offers ideal work-from-home space and can easily serve as a guest room, fitness area, or potential third bedroom. 2 dedicated parking spaces in the secure garage with opener complete the package.
Whether you're looking for a primary residence, a lock-and-leave lifestyle, or a property in one of Dallas' most desirable neighborhoods and school districts, this University Park condo places you in the center of it all!
For sale
$610,000
3434 Daniel Ave APT D, University Park, TX 75205
2beds
1,245sqft
Condominium
Built in 1984
-- sqft lot
$583,100 Zestimate®
$490/sqft
$315/mo HOA
What's special
Double-sided fireplaceStainless steel appliancesUpdated kitchen
- 102 days
- 619
- 39
Zillow last checked:
Listing updated:
Listed by:
Ivonne Zambrano 0570302 214-828-4300,
Coldwell Banker Realty 214-828-4300
Source: NTREIS,MLS#: 21329793
Facts & features
Interior
Bedrooms & bathrooms
- Bedrooms: 2
- Bathrooms: 3
- Full bathrooms: 2
- 1/2 bathrooms: 1
Primary bedroom
- Features: Ceiling Fan(s), Dual Sinks, Double Vanity, En Suite Bathroom, Fireplace, Separate Shower, Walk-In Closet(s)
- Level: Second
- Dimensions: 15 x 11
Primary bedroom
- Features: Ceiling Fan(s), En Suite Bathroom
- Level: Second
- Dimensions: 11 x 11
Living room
- Features: Ceiling Fan(s), Fireplace
- Level: First
- Dimensions: 16 x 11
Office
- Level: First
- Dimensions: 11 x 8
Heating
- Central, Electric, Fireplace(s)
Cooling
- Central Air, Ceiling Fan(s), Electric, Zoned
Appliances
- Included: Dishwasher, Electric Range, Electric Water Heater, Disposal, Microwave, Refrigerator
- Laundry: Washer Hookup, Electric Dryer Hookup
Features
- Decorative/Designer Lighting Fixtures, Eat-in Kitchen, High Speed Internet, Open Floorplan, Cable TV, Walk-In Closet(s)
- Flooring: Ceramic Tile, Simulated Wood
- Windows: Window Coverings
- Has basement: No
- Number of fireplaces: 2
- Fireplace features: Bedroom, Double Sided, Family Room, Wood Burning
Interior area
- Total interior livable area: 1,245 sqft
Video & virtual tour
Property
Parking
- Total spaces: 2
- Parking features: Garage, Garage Door Opener, Community Structure
- Attached garage spaces: 2
Features
- Levels: Two
- Stories: 2
- Patio & porch: Balcony
- Exterior features: Balcony
- Pool features: None
Lot
- Size: 0.31 Acres
- Features: Landscaped, Sprinkler System
- Residential vegetation: Grassed
Details
- Parcel number: 6004125000000000D
Construction
Type & style
- Home type: Condo
- Property subtype: Condominium
- Attached to another structure: Yes
Materials
- Foundation: Slab
- Roof: Composition
Condition
- Year built: 1984
Utilities & green energy
- Sewer: Public Sewer
- Water: Public
- Utilities for property: Sewer Available, Water Available, Cable Available
Community & HOA
Community
- Features: Curbs
- Security: Smoke Detector(s)
- Subdivision: Daniel Ave Condo 3434
HOA
- Has HOA: Yes
- Amenities included: Maintenance Front Yard
- Services included: Maintenance Grounds, Sewer, Trash, Water
- HOA fee: $315 monthly
- HOA name: 3434 Daniel Hoa
- HOA phone: 214-738-3112
Location
- Region: University Park
Financial & listing details
- Price per square foot: $490/sqft
- Tax assessed value: $447,660
- Annual tax amount: $7,106
- Date on market: 7/14/2026
- Cumulative days on market: 102 days
- Listing terms: Cash,Conventional
Estimated market value
$583,100
$554,000 - $612,000
$2,788/mo
Price history
| Date | Event | Price |
|---|---|---|
| 7/14/2026 | Listed for sale | $610,000+145%$490/sqft |
Source: NTREIS #21329793 Report a problem | ||
| 5/13/2025 | Listing removed | $3,000$2/sqft |
Source: Zillow Rentals Report a problem | ||
| 4/10/2025 | Listed for rent | $3,000+20%$2/sqft |
Source: Zillow Rentals Report a problem | ||
| 12/4/2020 | Listing removed | $2,500$2/sqft |
Source: Wingert Real Estate Company #14455416 Report a problem | ||
| 10/18/2020 | Listed for rent | $2,500$2/sqft |
Source: Wingert Real Estate Company #14455416 Report a problem | ||
| 2/16/2012 | Listing removed | $249,000$200/sqft |
Source: Allie Beth Allman & Assoc. #11680393 Report a problem | ||
| 11/6/2011 | Listed for sale | $249,000$200/sqft |
Source: Allie Beth Allman & Assoc. #11680393 Report a problem | ||
Public tax history
| Year | Property taxes | Tax assessment |
|---|---|---|
| 2025 | $7,106 +11.2% | $447,660 +14.1% |
| 2024 | $6,392 -2.6% | $392,180 |
| 2023 | $6,566 -12% | $392,180 |
| 2022 | $7,465 +6.4% | $392,180 +12.5% |
| 2021 | $7,013 -2.2% | $348,600 |
| 2020 | $7,169 -0.7% | $348,600 |
| 2019 | $7,218 +23.3% | $348,600 +27.3% |
| 2018 | $5,854 +1.4% | $273,900 |
| 2017 | $5,776 +2.6% | $273,900 |
| 2016 | $5,632 +16.9% | $273,900 |
| 2015 | $4,816 | $273,900 +16.7% |
| 2014 | $4,816 | $234,740 |
| 2013 | -- | -- |
| 2012 | -- | -- |
| 2011 | -- | -- |
| 2010 | -- | -- |
| 2009 | -- | -- |
| 2008 | -- | -- |
| 2007 | -- | -- |
| 2005 | -- | -- |
| 2004 | -- | -- |
| 2003 | -- | -- |
| 2002 | -- | -- |
| 2001 | -- | -- |
Find assessor info on the county website
Monthly payment
Est. payment
Payment breakdown
Explore the cost of this home by adjusting the details. Changes won't be saved.Climate risks
Neighborhood: 75205
Nearby schools
Schools provided by the listing agent
- Elementary: University
- Middle: Highland Park
- High: Highland Park
- District: Highland Park ISD
Source: NTREIS. This data may not be complete. We recommend contacting the local school district to confirm school assignments for this home.
- $616,3003 bd3 ba1.5k sqft3434 Daniel Ave APT A, University Park, TX 75205Off Market
- $565,8003 bd3 ba1.5k sqft3434 Daniel Ave APT B, University Park, TX 75205Off Market

- $490,0003 bd3 ba1.3k sqft3434 Daniel Ave APT C, University Park, TX 75205Off Market
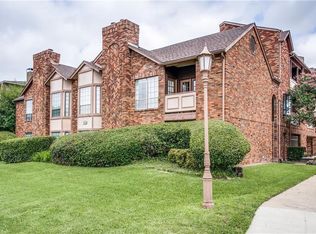
- $--2 bd3 ba1.2k sqft3434 Daniel Ave APT E, University Park, TX 75205Sold

Similar homes
- $650,0002 bd2 ba1.7k sqft5656 N Central Expy Unit 702, Dallas, TX 75206For Sale
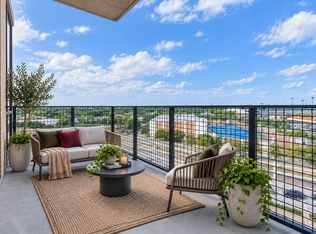 MLS ID #21410561, Sharon Quist. NTREIS
 - $475,0002 bd2 ba1.1k sqft3212 Daniel Ave APT D, University Park, TX 75205For Sale
 MLS ID #21394322, Lizzie Means. NTREIS
 - $450,0001 bd2 ba974 sqft3401 Binkley Ave APT C, University Park, TX 75205For Sale
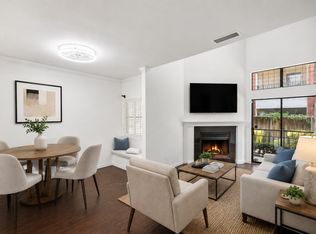 MLS ID #21366326, Blake Lamb. NTREIS
 - $435,0001 bd2 ba974 sqft3407 Binkley Ave APT D, University Park, TX 75205For Sale
 MLS ID #21385013, Kent Frederick. NTREIS
