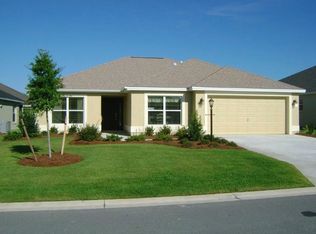
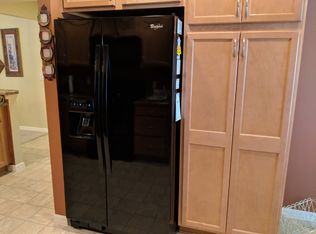
This stunning 3-bedroom, 2-bath designer Iris model home in the sought-after Village of Charlotte offers a perfect blend of luxury and convenience. From its gorgeous curb appeal with rock landscaping and painted concrete to the thoughtfully upgraded interior, this home is designed for enhanced comfortable living. Step inside to discover a mix of luxury vinyl and carpet flooring that adds both elegance and practicality to the space. The expansive kitchen is a chef's dream, featuring a large breakfast bar, upgraded Stainless appliances including a Kitchenaid convection range with steam and a warming drawer that also slow cooks, convection microwave, French door refrigerator, and a dishwasher. The eat-in area is perfect for casual dining, while the glass backsplash, deep sink and recessed lighting add to the kitchen's appeal. The master ensuite is just lovely with crowned trey ceiling, plenty of space, walk-in Roman shower, HIS/HER sinks, walk-in closet, large linen and tons of cabinetry. The split bedroom floor plan ensures privacy for the 2 extra bedrooms and bath which are situated near the front of the home. The open great room overlooks the quad sliding glass doors that lead to the enclosed, air-conditioned lanai, providing a comfortable space to relax year-round. Just beyond is a patio adorned with tropical landscaping and paver footing. Additional features include BUILT-IN sliding screen on storm door, crown molding, fresh paint inside and out, and extra insulation throughout, including above lanai. The 2-car plus golf cart garage is equipped with automatic screens, ceiling fan, and pull-down attic stairs with ventilation. The driveway was expanded by 8-feet! The indoor laundry room with extra sink, front-loading washer and dryer, and extra cabinetry make everyday tasks a breeze. Enjoy peace of mind with the whole house surge protector and water softener system. This home is move-in ready, offering an exceptional lifestyle in a vibrant community. Located in a highly desirable area near Captiva Rec Center and so much more! Don’t miss out on this incredible opportunity! NEW Roof 2024.
Sold for $525,000
$525,000
3434 NESTLEBRANCH AVENUE, THE VILLAGES, FL 32163
3beds
1,957sqft
Single Family Residence
Built in 2014
5,460 Square Feet Lot
$510,100 Zestimate®
$268/sqft
$2,455 Estimated rent
Home value
$510,100
$474,000 - $551,000
$2,455/mo
Zestimate® history
Owner options
List your home for rent
$2,455/mo
Rent Zestimate®
Find your next renter with Zillow Rental Manager. Plus, with online applications, you can quickly screen prospective tenants – for free.
$2,455/mo
Rent Zestimate®
Refinance and save
$3,535/mo
Est. payment
Refinancing to a lower rate could help reduce your monthly payments and save thousands over the life of the loan.
$3,535/mo
Est. payment
Explore your selling options
Work with a Zillow partner agent
Leverage their expertise and Zillow's premium Showcase listings to get your home seen by more buyers.
Get startedList with your own agent
Get your home in front of millions of buyers by listing it on Zillow.
Learn how to do itSell it yourself
Take full control of how buyers see your home on Zillow by listing For Sale by Owner (FSBO).
List your homeWhat's special
Large breakfast barCeiling fanIndoor laundry roomGorgeous curb appealExpansive kitchenEnclosed air-conditioned lanaiOpen great room
Zillow last checked:
Listing updated:
Listed by:
Tammy Freilich 352-414-8473,
RE/MAX PREMIER REALTY 352-461-0800
Bought with:
Steve Bedell, 3490585
GILBO REALTY LLC
Source: Stellar MLS,MLS#: G5085785 Originating MLS: Lake and Sumter
Originating MLS: Lake and Sumter
Facts & features
Interior
Bedrooms & bathrooms
- Bedrooms: 3
- Bathrooms: 2
- Full bathrooms: 2
Primary bedroom
- Features: Walk-In Closet(s)
- Level: First
- Dimensions: 17x12
Bedroom 2
- Features: Built-in Closet
- Level: First
- Dimensions: 11x12
Bedroom 3
- Features: Built-in Closet
- Level: First
- Dimensions: 11x12
Balcony porch lanai
- Features: No Closet
- Level: First
Great room
- Features: No Closet
- Level: First
Kitchen
- Features: No Closet
- Level: First
- Dimensions: 11x13
Heating
- Central
Cooling
- Central Air
Appliances
- Included: Dishwasher, Disposal, Dryer, Microwave, Range, Refrigerator, Washer, Water Softener
- Laundry: Inside, Laundry Room
Features
- Ceiling Fan(s), Crown Molding, Eating Space In Kitchen, High Ceilings, Living Room/Dining Room Combo, Open Floorplan, Solid Wood Cabinets, Split Bedroom, Thermostat, Tray Ceiling(s), Walk-In Closet(s)
- Flooring: Carpet, Luxury Vinyl
- Windows: Blinds, Double Pane Windows
- Has fireplace: No
Interior area
- Total structure area: 2,763
- Total interior livable area: 1,957 sqft
Property
Parking
- Total spaces: 2
- Parking features: Golf Cart Garage
- Attached garage spaces: 2
Features
- Levels: One
- Stories: 1
- Exterior features: Irrigation System, Lighting
Lot
- Size: 5,460 Square Feet
Details
- Parcel number: G12K087
- Zoning: R
- Special conditions: None
Construction
Type & style
- Home type: SingleFamily
- Property subtype: Single Family Residence
Materials
- Stucco
- Foundation: Slab
- Roof: Shingle
Condition
- Completed
- New construction: No
- Year built: 2014
Details
- Builder model: IRIS
Utilities & green energy
- Sewer: Public Sewer
- Water: Public
- Utilities for property: Public
Community & HOA
Community
- Features: Clubhouse, Community Mailbox, Deed Restrictions, Dog Park, Golf Carts OK, Golf, Pool
- Pet fee: $0 monthly
- Senior community: Yes
- Subdivision: THE VILLAGES
HOA
- Has HOA: Yes
- Amenities included: Clubhouse, Fence Restrictions, Golf Course, Pickleball Court(s), Pool, Recreation Facilities
- Services included: Community Pool
- HOA fee: $195 monthly
Location
- Region: The Villages
Financial & listing details
- Price per square foot: $268/sqft
- Tax assessed value: $415,980
- Annual tax amount: $2,658
- Date on market: 8/17/2024
- Cumulative days on market: 144 days
- Listing terms: Cash,Conventional,FHA,VA Loan
- Ownership: Fee Simple
- Total actual rent: 0
- Road surface type: Paved
Price history
| Date | Event | Price |
|---|---|---|
| 2/18/2025 | Sold | $525,000-2%$268/sqft |
Source:  Stellar MLS #G5085785 Report a problem Stellar MLS #G5085785 Report a problem | ||
| 1/8/2025 | Pending sale | $535,500$274/sqft |
Source: Stellar MLS #G5085785 Report a problem | ||
| 8/17/2024 | Listed for sale | $535,500+107.1%$274/sqft |
Source: Stellar MLS #G5085785 Report a problem | ||
| 9/17/2014 | Sold | $258,600$132/sqft |
Source: Public Record Report a problem | ||
Public tax history
| Year | Property taxes | Tax assessment |
|---|---|---|
| 2025 | $4,681 +0.5% | $311,570 +2.9% |
| 2024 | $4,659 +5.3% | $302,790 +3% |
| 2023 | $4,425 +1.6% | $293,980 +3% |
| 2022 | $4,355 -5% | $285,420 +3% |
| 2021 | $4,585 -14.6% | $277,110 +1.4% |
| 2020 | $5,368 | $273,290 +2.3% |
| 2019 | $5,368 -0.2% | $267,150 +1.9% |
| 2018 | $5,379 +6.5% | $262,170 -0.7% |
| 2017 | $5,052 -2.2% | $264,060 +0.1% |
| 2016 | $5,167 +0.1% | $263,670 +0.7% |
| 2015 | $5,163 -0.5% | $261,840 +1928.2% |
| 2014 | $5,190 +99.9% | $12,910 +343.6% |
| 2013 | $2,597 | $2,910 |
Find assessor info on the county website
Neighborhood: 32163
Nearby homes
- $479,000-- bd-- ba1.9k sqft3440 Nestlebranch Ave, The Villages, FL 32163Sold
- $364,8003 bd2 ba1.5k sqft3428 Nestlebranch Ave, The Villages, FL 32163Off Market
- $449,400-- bd-- ba1.9k sqft3421 Rabbit Run Path, The Villages, FL 32163Off Market
- $355,7003 bd2 ba1.5k sqft3425 Rabbit Run Path, The Villages, FL 32163Off Market
- $362,700-- bd-- ba1.5k sqft3415 Rabbit Run Path, The Villages, FL 32163Off Market
- $467,700-- bd-- ba1.9k sqft3446 Nestlebranch Ave, The Villages, FL 32163Off Market
- $540,0003 bd2 ba1.9k sqft3433 Nestlebranch Ave, The Villages, FL 32163Sold
- $425,0003 bd2 ba1.9k sqft3439 Nestlebranch Ave, The Villages, FL 32163Sold
Nearby schools
GreatSchools rating
- 8/10Wildwood Elementary SchoolGrades: PK-5Distance: 4.4 mi
- 3/10Wildwood Middle/ High SchoolGrades: 6-12Distance: 4 mi
Get a cash offer in 3 minutes
Find out how much your home could sell for in as little as 3 minutes with a no-obligation cash offer.
Estimated market value
$510,100
Get a cash offer in 3 minutes
Find out how much your home could sell for in as little as 3 minutes with a no-obligation cash offer.
Estimated market value
$510,100
- Florida
- Sumter County
- The Villages
- 32163
- 3434 NESTLEBRANCH AVENUE
Nearby cities
Nearby zip codes
Other The Villages Topics
