$10k your way!!Step into a completely renovated oasis where modern elegance meets effortless comfort. This stunning home welcomes you with a spacious open-concept living area, soaring high ceilings, and luxury vinyl plank flooring that adds both style and durability. Thoughtfully designed, the kitchen boasts abundant cabinet and counter space, making meal prep and entertaining a breeze.
The primary suite is a true retreat, featuring spacious closets, a luxurious oversized walk-in shower, and trey ceilings that add an extra touch of sophistication. Just off the kitchen, a formal dining room or cozy sitting area provides the perfect space for intimate gatherings or quiet relaxation.
Two secondary bedrooms, a stylish bathroom, and a versatile flex space—ideal for a home office, playroom, or extra bedroom—complete the first floor. Above the garage, an expansive fourth bedroom with its own private bathroom offers ultimate privacy for guests or extended family.
Step outside into your own entertainer’s paradise, where a sparkling pool and spa invite you to unwind. The low-maintenance turf and putting green provide endless outdoor enjoyment, while the covered relaxation space offers the perfect spot for lounging, hosting, or simply soaking in the serene surroundings.
This home seamlessly blends luxury, functionality, and outdoor enjoyment, making it a true standout. Don’t miss your chance to experience this exceptional property—schedule a showing today!
Sold
Price Unknown
3434 Silver Oaks Dr, Abilene, TX 79606
4beds
2,675sqft
Single Family Residence
Built in 2003
0.27 Acres Lot
$537,200 Zestimate®
$--/sqft
$4,123 Estimated rent
Home value
$537,200
$500,000 - $580,000
$4,123/mo
Zestimate® history
Owner options
List your home for rent
$4,123/mo
Rent Zestimate®
Find your next renter with Zillow Rental Manager. Plus, with online applications, you can quickly screen prospective tenants – for free.
$4,123/mo
Rent Zestimate®
Refinance and save
Refinancing to a lower rate could help reduce your monthly payments and save thousands over the life of the loan.
Explore your selling options
Work with a Zillow partner agent
Leverage their expertise and Zillow's premium Showcase listings to get your home seen by more buyers.
Get startedList with your own agent
Get your home in front of millions of buyers by listing it on Zillow.
Learn how to do itSell it yourself
Take full control of how buyers see your home on Zillow by listing For Sale by Owner (FSBO).
List your homeWhat's special
Sparkling pool and spaModern eleganceSoaring high ceilingsFormal dining roomLow-maintenance turfCovered relaxation spaceLuxurious oversized walk-in shower
Zillow last checked:
Listing updated:
Listed by:
Robbie Johnson,
Epique Realty LLC 512-387-0722
Bought with:
Randall Whiten
Coldwell Banker Apex, REALTORS
Source: NTREIS,MLS#: 20859796
Facts & features
Interior
Bedrooms & bathrooms
- Bedrooms: 4
- Bathrooms: 3
- Full bathrooms: 3
Heating
- Electric
Cooling
- Ceiling Fan(s), Electric
Appliances
- Included: Double Oven, Dishwasher, Microwave
Features
- Decorative/Designer Lighting Fixtures, Cable TV
- Flooring: Laminate, Tile
- Has basement: No
- Number of fireplaces: 1
- Fireplace features: Electric
Interior area
- Total interior livable area: 2,675 sqft
Property
Parking
- Total spaces: 2
- Parking features: Driveway, Garage
- Attached garage spaces: 2
- Has uncovered spaces: Yes
Features
- Levels: One
- Stories: 1
- Pool features: Pool
- Fencing: Back Yard,Privacy,Wood
Lot
- Size: 0.27 Acres
Details
- Parcel number: 968547
Construction
Type & style
- Home type: SingleFamily
- Architectural style: Detached
- Property subtype: Single Family Residence
Materials
- Brick
- Foundation: Slab
- Roof: Composition
Condition
- Year built: 2003
Utilities & green energy
- Sewer: Public Sewer
- Water: Public
- Utilities for property: Sewer Available, Water Available, Cable Available
Community & HOA
Community
- Subdivision: Silver Oaks Sub
HOA
- Has HOA: No
Location
- Region: Abilene
Financial & listing details
- Tax assessed value: $431,367
- Annual tax amount: $9,710
- Date on market: 3/5/2025
- Cumulative days on market: 113 days
- Listing terms: Cash,Conventional,FHA,VA Loan
Price history
| Date | Event | Price |
|---|---|---|
| 8/5/2025 | Sold | -- |
Source: NTREIS #20859796 Report a problem | ||
| 7/12/2025 | Pending sale | $499,999$187/sqft |
Source: NTREIS #20859796 Report a problem | ||
| 6/25/2025 | Contingent | $499,999$187/sqft |
Source: NTREIS #20859796 Report a problem | ||
| 3/5/2025 | Listed for sale | $499,999+100.1%$187/sqft |
Source: NTREIS #20859796 Report a problem | ||
| 3/24/2021 | Listing removed | -- |
Source: Owner Report a problem | ||
| 7/3/2019 | Listing removed | $2,050$1/sqft |
Source: Owner Report a problem | ||
| 6/15/2019 | Listed for rent | $2,050$1/sqft |
Source: Owner Report a problem | ||
| 8/18/2017 | Sold | -- |
Source: Agent Provided Report a problem | ||
| 8/1/2017 | Listed for sale | $249,900$93/sqft |
Source: RE/MAX OF ABILENE #13528514 Report a problem | ||
| 8/1/2017 | Pending sale | $249,900$93/sqft |
Source: RE/MAX OF ABILENE #13528514 Report a problem | ||
| 7/24/2017 | Listed for sale | $249,900$93/sqft |
Source: RE/MAX OF ABILENE #13528514 Report a problem | ||
| 7/19/2017 | Pending sale | $249,900$93/sqft |
Source: RE/MAX OF ABILENE #13528514 Report a problem | ||
| 6/13/2017 | Price change | $249,900-2%$93/sqft |
Source: RE/MAX OF ABILENE #13528514 Report a problem | ||
| 3/28/2017 | Price change | $254,900-1.9%$95/sqft |
Source: RE/MAX OF ABILENE #13528514 Report a problem | ||
| 1/30/2017 | Listed for sale | $259,900-3%$97/sqft |
Source: RE/MAX OF ABILENE #13528514 Report a problem | ||
| 2/29/2016 | Listing removed | $267,900$100/sqft |
Source: RE/MAX OF ABILENE #13308062 Report a problem | ||
| 2/26/2016 | Price change | $267,900-4.3%$100/sqft |
Source: RE/MAX OF ABILENE #13308062 Report a problem | ||
| 1/28/2016 | Listed for sale | $279,900-6.1%$105/sqft |
Source: RE/MAX OF ABILENE #13308062 Report a problem | ||
| 8/10/2015 | Listing removed | $298,000$111/sqft |
Source: Stovall, REALTORS #13177499 Report a problem | ||
| 6/24/2015 | Listed for sale | $298,000+27.1%$111/sqft |
Source: Stovall, REALTORS #13177499 Report a problem | ||
| 9/16/2013 | Listing removed | $234,500$88/sqft |
Source: Coldwell Banker Panian and Mash, REALTORS #11898020 Report a problem | ||
| 8/16/2013 | Price change | $234,500-2.3%$88/sqft |
Source: Coldwell Banker Panian and Mash, REALTORS #11898020 Report a problem | ||
| 7/8/2013 | Listed for sale | $239,900-5.9%$90/sqft |
Source: Coldwell Banker Panian & Mash, REALTORS #11898020 Report a problem | ||
| 5/9/2013 | Listing removed | $255,000$95/sqft |
Source: Coldwell Banker Panian and Mash, REALTORS #11898020 Report a problem | ||
| 2/9/2013 | Listed for sale | $255,000$95/sqft |
Source: Coldwell Banker Panian and Mash, REALTORS #11898020 Report a problem | ||
| 8/4/2012 | Listing removed | $255,000$95/sqft |
Source: Stovall, REALTORS #11772327 Report a problem | ||
Public tax history
| Year | Property taxes | Tax assessment |
|---|---|---|
| 2025 | $7,715 -20.5% | $431,367 +2.3% |
| 2024 | $9,710 +143% | $421,848 +143.3% |
| 2023 | $3,996 -35.2% | $173,364 -38.9% |
| 2022 | $6,168 | $283,913 +10% |
| 2021 | -- | $258,103 +1% |
| 2020 | $6,073 -0.6% | $255,572 +1% |
| 2019 | $6,112 +13.1% | $253,015 +4.3% |
| 2018 | $5,404 | $242,481 +1.5% |
| 2017 | $5,404 +7.6% | $238,867 +3.3% |
| 2016 | $5,020 +4.4% | $231,169 +0.1% |
| 2015 | $4,808 | $231,008 +4.1% |
| 2014 | $4,808 | $221,982 +0.3% |
| 2013 | -- | $221,310 +0.4% |
| 2012 | -- | $220,435 +2.7% |
| 2011 | -- | $214,632 +0.4% |
| 2010 | -- | $213,680 +0.2% |
| 2009 | -- | $213,308 -0.2% |
| 2008 | -- | $213,826 +1.1% |
| 2007 | -- | $211,413 +0% |
| 2006 | -- | $211,335 +2% |
| 2005 | -- | $207,126 +1.7% |
| 2004 | -- | $203,593 |
Find assessor info on the county website
Neighborhood: Chimney Rock
Nearby homes
- $519,6005 bd3 ba2.9k sqft3442 Silver Oaks Dr, Abilene, TX 79606Off Market
- $412,0004 bd2 ba2.6k sqft3426 Silver Oaks Dr, Abilene, TX 79606Pending
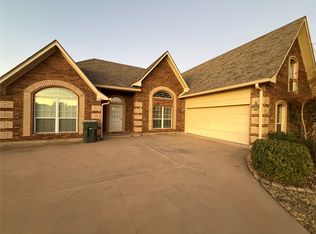
- $272,4003 bd2 ba1.9k sqft3241 Woodlake Dr, Abilene, TX 79606Off Market
- $--3 bd3 ba2.4k sqft3249 Woodlake Dr, Abilene, TX 79606Sold
- $466,0004 bd3 ba2.5k sqft3450 Silver Oaks Dr, Abilene, TX 79606Off Market
- $414,6004 bd3 ba2.7k sqft3418 Silver Oaks Dr, Abilene, TX 79606Off Market
- $346,0004 bd2 ba2.1k sqft3233 Woodlake Dr, Abilene, TX 79606Off Market
- $286,5003 bd2 ba2k sqft3257 Woodlake Dr, Abilene, TX 79606Off Market
Nearby schools
GreatSchools rating
- 6/10Ward Elementary SchoolGrades: K-5Distance: 1.2 mi
- 3/10Madison Middle SchoolGrades: 6-8Distance: 2.2 mi
- 5/10Cooper High SchoolGrades: 9-12Distance: 2 mi
Schools provided by the listing agent
- Elementary: Ward
- Middle: Madison
- High: Cooper
- District: Abilene ISD
Source: NTREIS. This data may not be complete. We recommend contacting the local school district to confirm school assignments for this home.
- Texas
- Taylor County
- Abilene
- 79606
- Chimney Rock
- 3434 Silver Oaks Dr
Nearby cities
Nearby neighborhoods
Nearby zip codes
Other Abilene Topics
