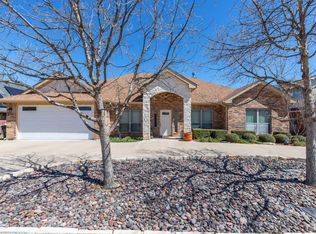
This 4 bedroom home in Silver Oaks has been recently refreshed with fresh paint, and new carpet throughout. This home is a custom build with crown molding, decorative barrel and tray ceilings, a large master suite with jetted tub and separate vanities, and a fourth bedroom upstairs with a large walk-in closet and an additional closet. Fourth bedroom could also serve as a theatre or flex room. In addition, the home has two dining areas, an office with it's own closet, and a spacious laundry room with plenty of storage and linen space. The home has 2 water heaters, 2 AC units, a yard with sprinkler system, and gutters. Come check this one out!
Pending
$412,000
3426 Silver Oaks Dr, Abilene, TX 79606
4beds
2,610sqft
Single Family Residence
Built in 2004
0.27 Acres Lot
$404,300 Zestimate®
$158/sqft
$-- HOA
What's special
Large master suiteTwo dining areasLarge walk-in closetJetted tubYard with sprinkler systemCrown moldingSeparate vanities
- 247 days |
- 25 |
- 1 |
Zillow last checked:
Listing updated:
Listed by:
Robert Taillet 0636629 325-268-4848,
K & K Realtors and Assoc. LLC 325-268-4848
Source: NTREIS,MLS#: 21133456
Facts & features
Interior
Bedrooms & bathrooms
- Bedrooms: 4
- Bathrooms: 2
- Full bathrooms: 2
Primary bedroom
- Features: Ceiling Fan(s), Dual Sinks, Jetted Tub, Separate Shower, Walk-In Closet(s)
- Level: First
- Dimensions: 20 x 12
Bedroom
- Features: Walk-In Closet(s)
- Level: First
- Dimensions: 11 x 11
Bedroom
- Features: Walk-In Closet(s)
- Level: First
- Dimensions: 13 x 10
Bedroom
- Features: Walk-In Closet(s)
- Level: Second
- Dimensions: 18 x 15
Dining room
- Level: First
- Dimensions: 13 x 11
Kitchen
- Features: Built-in Features, Dual Sinks, Eat-in Kitchen, Pantry, Solid Surface Counters
- Level: First
- Dimensions: 11 x 11
Living room
- Features: Fireplace
- Level: First
- Dimensions: 18 x 16
Utility room
- Features: Built-in Features, Linen Closet
- Level: First
- Dimensions: 9 x 7
Appliances
- Included: Dishwasher, Electric Cooktop, Electric Oven, Electric Water Heater, Disposal, Microwave, Refrigerator
Features
- Eat-in Kitchen, High Speed Internet, Pantry, Walk-In Closet(s)
- Has basement: No
- Number of fireplaces: 1
- Fireplace features: Wood Burning
Interior area
- Total interior livable area: 2,610 sqft
Video & virtual tour
Property
Parking
- Total spaces: 2
- Parking features: Driveway, Garage, Garage Door Opener, On Street
- Attached garage spaces: 2
- Has uncovered spaces: Yes
Features
- Levels: Two
- Stories: 2
- Pool features: None
- Fencing: Wood
Lot
- Size: 0.27 Acres
Details
- Parcel number: 968548
Construction
Type & style
- Home type: SingleFamily
- Architectural style: Detached
- Property subtype: Single Family Residence
Condition
- Year built: 2004
Utilities & green energy
- Sewer: Public Sewer
- Water: Public
- Utilities for property: Cable Available, Sewer Available, Water Available
Community & HOA
Community
- Features: Curbs
- Subdivision: Silver Oaks Sub
HOA
- Has HOA: No
Location
- Region: Abilene
Financial & listing details
- Price per square foot: $158/sqft
- Tax assessed value: $351,930
- Annual tax amount: $7,976
- Date on market: 12/16/2025
- Cumulative days on market: 203 days
Estimated market value
$404,300
$384,000 - $425,000
$3,415/mo
Price history
| Date | Event | Price |
|---|---|---|
| 6/19/2026 | Listing removed | $12,000$5/sqft |
Source: Zillow Rentals Report a problem | ||
| 5/29/2026 | Listed for rent | $12,000$5/sqft |
Source: Zillow Rentals Report a problem | ||
| 3/29/2026 | Pending sale | $412,000$158/sqft |
Source: NTREIS #21133456 Report a problem | ||
| 3/16/2026 | Contingent | $412,000$158/sqft |
Source: NTREIS #21133456 Report a problem | ||
| 3/3/2026 | Price change | $412,000-2.4%$158/sqft |
Source: NTREIS #21133456 Report a problem | ||
| 2/7/2026 | Price change | $422,000-1.2%$162/sqft |
Source: NTREIS #21133456 Report a problem | ||
| 12/16/2025 | Listed for sale | $427,000+47.3%$164/sqft |
Source: NTREIS #21133456 Report a problem | ||
| 8/26/2021 | Listing removed | -- |
Source: BHHS broker feed Report a problem | ||
| 7/18/2021 | Pending sale | $289,900$111/sqft |
Source:  Berkshire Hathaway HomeServices #14597261 Report a problem Berkshire Hathaway HomeServices #14597261 Report a problem | ||
| 7/15/2021 | Listed for sale | $289,900$111/sqft |
Source: Berkshire Hathaway HomeServices #14597261 Report a problem | ||
| 7/7/2021 | Pending sale | $289,900$111/sqft |
Source: Berkshire Hathaway HomeServices #14597261 Report a problem | ||
| 7/1/2021 | Listed for sale | $289,900+20.8%$111/sqft |
Source: NTREIS #14597261 Report a problem | ||
| 3/7/2009 | Listing removed | $239,900$92/sqft |
Source: Visual Tour #114559 Report a problem | ||
| 7/9/2008 | Listed for sale | $239,900$92/sqft |
Source: Visual Tour #114559 Report a problem | ||
Public tax history
| Year | Property taxes | Tax assessment |
|---|---|---|
| 2025 | $664 -88.7% | $351,930 +5.6% |
| 2024 | $5,861 +12.6% | $333,347 +10% |
| 2023 | $5,206 -16.8% | $303,043 +2% |
| 2022 | $6,258 | $297,115 +17% |
| 2021 | -- | $253,888 +1% |
| 2020 | $6,780 -0.7% | $251,362 +1% |
| 2019 | $6,827 +11.7% | $248,888 +4.3% |
| 2018 | $6,112 | $238,543 +0.6% |
| 2017 | $6,112 +6.6% | $237,203 +2.8% |
| 2016 | $5,736 +7.7% | $230,757 +0.9% |
| 2015 | $5,323 | $228,625 +4.1% |
| 2014 | $5,323 | $219,655 +1.3% |
| 2013 | -- | $216,836 +0.4% |
| 2012 | -- | $216,047 +0.3% |
| 2011 | -- | $215,417 +1.5% |
| 2010 | -- | $212,133 +0.2% |
| 2009 | -- | $211,743 -0.2% |
| 2008 | -- | $212,226 +1.1% |
| 2007 | -- | $209,834 +8.4% |
| 2006 | -- | $193,594 +2% |
| 2005 | -- | $189,736 |
Find assessor info on the county website
Monthly payment
Est. payment
Payment breakdown
Explore the cost of this home by adjusting the details. Changes won't be saved.Climate risks
Neighborhood: Chimney Rock
Nearby schools
GreatSchools rating
- 6/10Ward Elementary SchoolGrades: K-5Distance: 1.2 mi
- 3/10Madison Middle SchoolGrades: 6-8Distance: 2.2 mi
- 5/10Cooper High SchoolGrades: 9-12Distance: 2 mi
Schools provided by the listing agent
- Elementary: Ward
- Middle: Madison
- High: Cooper
- District: Abilene ISD
Source: NTREIS. This data may not be complete. We recommend contacting the local school district to confirm school assignments for this home.
- $414,6004 bd3 ba2.7k sqft3418 Silver Oaks Dr, Abilene, TX 79606Off Market
- $--4 bd3 ba2.6k sqft3434 Silver Oaks Dr, Abilene, TX 79606Sold

- $346,0004 bd2 ba2.1k sqft3233 Woodlake Dr, Abilene, TX 79606Off Market
- $272,4003 bd2 ba1.9k sqft3241 Woodlake Dr, Abilene, TX 79606Off Market
- $438,9005 bd3 ba2.7k sqft3410 Silver Oaks Dr, Abilene, TX 79606Off Market
- $519,6005 bd3 ba2.9k sqft3442 Silver Oaks Dr, Abilene, TX 79606Off Market
- $353,9004 bd3 ba2.1k sqft3225 Woodlake Dr, Abilene, TX 79606Off Market
- $--3 bd3 ba2.4k sqft3249 Woodlake Dr, Abilene, TX 79606Sold
A local agent can set up tours, give advice and negotiate with sellers.
A local lender can help you make sure your offer is ready when you are.
Similar homes
- $450,0004 bd3 ba2.5k sqft6134 Laurel Ct, Abilene, TX 79606For Sale
 MLS ID #21347805, Shelley Childress. NTREIS
 - $369,9004 bd3 ba2k sqft2542 Woodlake Dr, Abilene, TX 79606For Sale
 MLS ID #21357394, Maegan Brest. NTREIS
 - $465,0004 bd3 ba2.6k sqft3225 White Oaks Dr, Abilene, TX 79606For Sale
 MLS ID #21213511, Peggy Manning. NTREIS
 - $420,0004 bd3 ba2.2k sqft6418 Milestone Dr, Abilene, TX 79606For Sale
 MLS ID #21335514, Sandra Minnick. NTREIS
 - $384,9004 bd2 ba2.2k sqft3009 Gilmer Ave, Abilene, TX 79606For SaleMLS ID #21349591, Amanda Williams. NTREIS
- $475,0003 bd2 ba2.5k sqft3709 Hill Country Dr, Abilene, TX 79606For SaleMLS ID #21346074, Nicole Alonzo. NTREIS
- $485,0003 bd2 ba2.5k sqft102 Five Oaks Rd, Abilene, TX 79606For SaleMLS ID #21314305, Destry Gideon. NTREIS
- $420,0004 bd2 ba2k sqft7210 Raven Ct, Abilene, TX 79602For SaleMLS ID #21358193, Robert Taillet. NTREIS
- $487,8705 bd2 ba2.6k sqft4618 Majestic Sky, Abilene, TX 79606For SaleMLS ID #21344183, Destry Gideon. NTREIS
- $479,9004 bd3 ba2.3k sqft6509 Red Yucca Rd, Abilene, TX 79606For SaleMLS ID #21309854, Celeste Borges. NTREIS
- $525,0004 bd3 ba2.5k sqft118 Cinch Trl, Abilene, TX 79606For SaleMLS ID #21351859, Jonathan Jones. NTREIS
- $419,9003 bd2 ba1.7k sqft101 Dollar Bill Dr, Abilene, TX 79602For SaleMLS ID #21315809, Tonya Harbin. NTREIS
- $325,0003 bd2 ba1.9k sqft5150 Rusty Trl, Abilene, TX 79606For SaleMLS ID #21323112, Zachary Vines. NTREIS
- $295,0003 bd2 ba1.6k sqft4450 Cole Dr, Abilene, TX 79606For SaleMLS ID #21358834, Amber Kimmel. NTREIS
- $270,0003 bd2 ba1.7k sqft3125 Winterhawk Dr, Abilene, TX 79606For SaleMLS ID #21353717, Rebecca Huff. NTREIS
- $495,0004 bd2 ba1.6k sqft3109 Beltway S, Abilene, TX 79606For SaleMLS ID #21155149, Chad Chaney. NTREIS
- $315,0004 bd3 ba2.6k sqft4301 Caprock Rd, Abilene, TX 79606For SaleMLS ID #21253970, Becky Gonzalez-Medina. NTREIS
- $375,0003 bd3 ba2.2k sqft109 Circle Of Holly, Abilene, TX 79605For SaleMLS ID #21281225, Brina Seaton. NTREIS
- $459,0004 bd3 ba2.5k sqft1418 Kingwood Cir, Abilene, TX 79602For SaleMLS ID #21327488, Chelsea Pemberton. NTREIS
- $475,0004 bd3 ba3.4k sqft1117 Lexington Ave, Abilene, TX 79605For SaleMLS ID #21337942, Tiara Shields. NTREIS
