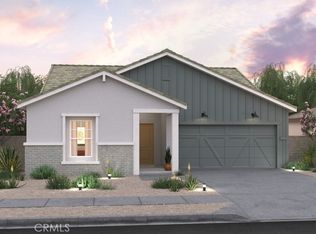
Welcome to Monterosa, a vibrant community where luxury meets affordability, ideally located near entertainment, dining, and outdoor recreation. Discover the beautifully designed Goldenrod plan, a single-story home offering 4 spacious bedrooms and 2 stylish bathrooms in a layout that blends comfort, function, and elegance. At the heart of the home is a chef-inspired kitchen featuring modern Grey cabinetry, Arctic White quartz countertops, premium stainless-steel appliances, and a generous center island perfect for casual meals, entertaining, or catching up over coffee. The open layout seamlessly connects the kitchen, great room, and dining area, creating a bright and welcoming space that’s ideal for everyday living and memorable gatherings. Designed with privacy in mind, the split floor plan places the luxurious primary suite in its own private wing, offering a relaxing retreat complete with a spa-like bathroom, dual vanities, a glass-enclosed shower, and a spacious walk-in closet. Three additional bedrooms provide flexibility for guests, family, or a home office. Thoughtful designer touches include luxury vinyl plank flooring in key areas, stylish bath finishes, abundant natural light, and energy-efficient features throughout. This Goldenrod plan is your opportunity to enjoy quality living in Monterosa, where thoughtful design and everyday convenience come standard. ***Prices subject to change.
Sold for $499,990
Listed by: K. Hovnanian Companies of CA • Michelle Nguyen • Contact: 888-408-6590
Bought with: Coldwell Banker Hartwig
$499,990
3434 Stella Ave, Rosamond, CA 93560
4beds
1,731sqft
Single Family Residence
Built in 2025
6,870 Square Feet Lot
$501,000 Zestimate®
$289/sqft
$2,928 Estimated rent
Home value
$501,000
$451,000 - $556,000
$2,928/mo
Zestimate® history
Owner options
List your home for rent
$2,928/mo
Rent Zestimate®
Find your next renter with Zillow Rental Manager. Plus, with online applications, you can quickly screen prospective tenants – for free.
$2,928/mo
Rent Zestimate®
Refinance and save
$3,254/mo
Est. payment
Refinancing to a lower rate could help reduce your monthly payments and save thousands over the life of the loan.
$3,254/mo
Est. payment
Explore your selling options
Work with a Zillow partner agent
Leverage their expertise and Zillow's premium Showcase listings to get your home seen by more buyers.
Get startedList with your own agent
Get your home in front of millions of buyers by listing it on Zillow.
Learn how to do itSell it yourself
Take full control of how buyers see your home on Zillow by listing For Sale by Owner (FSBO).
List your homeWhat's special
Modern grey cabinetryChef-inspired kitchenSpa-like bathroomAbundant natural lightFlexibility for guestsStylish bath finishesOpen layout
Zillow last checked:
Listing updated:
Listed by:
Michelle Nguyen DRE #02054803 888-408-6590,
K. Hovnanian Companies of CA
Bought with:
Debi Patterson, DRE #01708509
Coldwell Banker Hartwig
Source: CRMLS,MLS#: SW25177375 Originating MLS: California Regional MLS
Originating MLS: California Regional MLSFacts & features
Interior
Bedrooms & bathrooms
- Bedrooms: 4
- Bathrooms: 2
- Full bathrooms: 2
- Main level bathrooms: 2
- Main level bedrooms: 4
Rooms
- Room types: Entry/Foyer, Great Room, Kitchen, Laundry, Primary Bedroom, Pantry
Primary bedroom
- Features: Primary Suite
Bathroom
- Features: Dual Sinks, Quartz Counters, Separate Shower, Tub Shower
Kitchen
- Features: Kitchen Island, Kitchen/Family Room Combo, Quartz Counters
Pantry
- Features: Walk-In Pantry
Heating
- Central
Cooling
- Central Air
Appliances
- Included: Dishwasher, Free-Standing Range, Disposal, Gas Range, Microwave
- Laundry: Gas Dryer Hookup, Laundry Room
Features
- Breakfast Bar, Open Floorplan, Pantry, Quartz Counters, Recessed Lighting, Primary Suite, Walk-In Pantry
- Flooring: Carpet, Tile, Vinyl
- Windows: Double Pane Windows, Screens
- Has fireplace: No
- Fireplace features: None
- Common walls with other units/homes: No Common Walls
Interior area
- Total interior livable area: 1,731 sqft
Property
Parking
- Total spaces: 2
- Parking features: Direct Access, Garage Faces Front, Garage, Garage Door Opener
- Attached garage spaces: 2
Features
- Levels: One
- Stories: 1
- Entry location: 1
- Pool features: None
- Spa features: None
- Fencing: Vinyl
- Has view: Yes
- View description: None
Lot
- Size: 6,870 Square Feet
Details
- Parcel number: 47256115005
- Special conditions: Standard
Construction
Type & style
- Home type: SingleFamily
- Architectural style: Ranch
- Property subtype: Single Family Residence
Materials
- Drywall, Frame, Concrete, Stucco
- Foundation: Slab
- Roof: Tile
Condition
- Under Construction
- New construction: Yes
- Year built: 2025
Details
- Builder model: Goldenrod
- Builder name: K. Hovnanian Homes
Utilities & green energy
- Sewer: Public Sewer
- Water: Public
- Utilities for property: Cable Connected, Electricity Connected, Sewer Connected, Water Connected
Community & HOA
Community
- Features: Suburban
- Security: Fire Sprinkler System, Smoke Detector(s)
Location
- Region: Rosamond
Financial & listing details
- Price per square foot: $289/sqft
- Date on market: 8/6/2025
- Cumulative days on market: 101 days
- Listing terms: Cash,Conventional,FHA,VA Loan
Price history
| Date | Event | Price |
|---|---|---|
| 1/14/2026 | Sold | $499,990$289/sqft |
Source:  CRMLS #SW25177375 Report a problem CRMLS #SW25177375 Report a problem | ||
| 11/17/2025 | Pending sale | $499,990$289/sqft |
Source: CRMLS #SW25177375 Report a problem | ||
| 11/13/2025 | Price change | $499,990-3.3%$289/sqft |
Source: CRMLS #SW25177375 Report a problem | ||
| 6/30/2025 | Listed for sale | $516,990$299/sqft |
Source:  K. Hovnanian Companies, LLC Report a problem K. Hovnanian Companies, LLC Report a problem | ||
Public tax history
Tax history is unavailable.
Neighborhood: 93560
Nearby homes
- $503,4904 bd2 ba1.7k sqft3438 Christy Ave, Rosamond, CA 93560Sold

- $485,9904 bd2 ba1.7k sqft3448 Poplar St, Rosamond, CA 93560Sold

- $479,9904 bd2 ba1.7k sqft3430 Poplar St, Rosamond, CA 93560Sold

- $503,4904 bd2 ba1.7k sqft3435 Poplar St, Rosamond, CA 93560Sold
- $503,4904 bd2 ba1.7k sqft3383 Poplar St, Rosamond, CA 93560Sold
- $526,9904 bd2 ba1.7k sqft3452 Stella Ave, Rosamond, CA 93560Sold
- $519,9905 bd3 ba2.5k sqft3444 Christy Ave, Rosamond, CA 93560Sold
- $493,4904 bd2 ba1.7k sqft3421 Christy Ave, Rosamond, CA 93560Sold
Nearby schools
GreatSchools rating
- 4/10Westpark Elementary SchoolGrades: K-5Distance: 0.6 mi
- 3/10Tropico Middle SchoolGrades: 6-8Distance: 2.1 mi
- 3/10Rosamond High SchoolGrades: 9-12Distance: 0.7 mi
Get a cash offer in 3 minutes
Find out how much your home could sell for in as little as 3 minutes with a no-obligation cash offer.
Estimated market value
$501,000
Get a cash offer in 3 minutes
Find out how much your home could sell for in as little as 3 minutes with a no-obligation cash offer.
Estimated market value
$501,000
- California
- Kern County
- Rosamond
- 93560
- 3434 Stella Ave
Nearby cities
Nearby zip codes
Other Rosamond Topics
