Skip main navigation
Sold for $485,990
  • Listing Provided by: K. Hovnanian Companies of CA
    Bought with: None MRML
    $485,990

    3448 Poplar St, Rosamond, CA 93560

    4beds
    1,731sqft
    Single Family Residence
    Built in 2025
    6,098 Square Feet Lot
    $491,800 Zestimate®
    $281/sqft
    $3,444 Estimated rent

    Home value

    $491,800

    $438,000 - $551,000

    $3,444/mo

    Zestimate® history
    Loading
    Loading...

    Owner options

    List your home for rent

    $3,444/mo

    Rent Zestimate®

    Find your next renter with Zillow Rental Manager. Plus, with online applications, you can quickly screen prospective tenants – for free.

    Learn more

    $3,444/mo

    Rent Zestimate®

    Refinance and save

    $3,115/mo

    Est. payment

    Refinancing to a lower rate could help reduce your monthly payments and save thousands over the life of the loan.

    See today's rates

    $3,115/mo

    Est. payment

    Explore your selling options

    Work with a Zillow partner agent

    Leverage their expertise and Zillow's premium Showcase listings to get your home seen by more buyers.

    Get started

    List with your own agent

    Get your home in front of millions of buyers by listing it on Zillow.

    Learn how to do it

    Sell it yourself

    Take full control of how buyers see your home on Zillow by listing For Sale by Owner (FSBO).

    List your home

    What's special

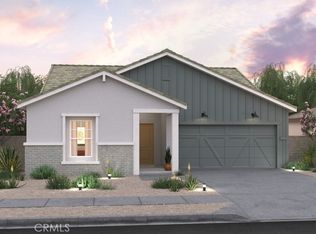
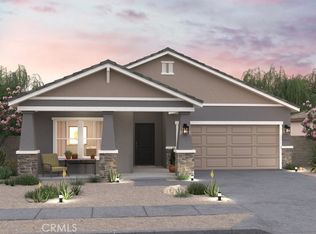
    Welcome to Monterosa, a premier community celebrated for its exceptional quality and craftsmanship. This beautifully designed Goldenrod home offers 4 spacious bedrooms and 2 luxurious baths, with a thoughtfully planned layout that caters to modern living. Step into the stunning kitchen, where rich Quill-stained cabinets, sleek Carrara Miksa quartz countertops and stainless-steel appliances plus a large island provide the perfect space to create and entertain. The open great room and adjacent dining area are ideal for gathering with friends and family, while the thoughtfully designed split floor plan ensures privacy for the serene primary suite, your ultimate retreat. The spa-inspired primary bath is a true sanctuary, featuring dual sinks and a glass shower enclosure—designed for relaxation and rejuvenation. This meticulously crafted home is ready for you to make it your own. Don’t miss out on the opportunity to be a part of the Monterosa community! ***Prices subject to change.

    Zillow last checked:

    Listing updated:

    Listing Provided by:

    Michelle Nguyen DRE #02054803 mnguyen@khov.com,

    K. Hovnanian Companies of CA

    Bought with:

    NONE NONE, DRE #N/A

    None MRML

    Source: CRMLS,MLS#: SW25080480MLS LogoOriginating MLS: California Regional MLS

    Facts & features

    Interior

    Bedrooms & bathrooms
    • Bedrooms: 4
    • Bathrooms: 2
    • Full bathrooms: 2
    • Main level bathrooms: 2
    • Main level bedrooms: 4
    Primary bedroom
    • Features: Primary Suite
    Bathroom
    • Features: Dual Sinks, Quartz Counters, Separate Shower, Tub Shower
    Kitchen
    • Features: Kitchen Island, Kitchen/Family Room Combo, Quartz Counters
    Pantry
    • Features: Walk-In Pantry
    Heating
    • Central
    Cooling
    • Central Air
    Appliances
    • Included: Dishwasher, Free-Standing Range, Disposal, Gas Range, Microwave
    • Laundry: Gas Dryer Hookup, Laundry Room
    Features
    • Breakfast Bar, Open Floorplan, Pantry, Quartz Counters, Recessed Lighting, Primary Suite, Walk-In Pantry
    • Flooring: Carpet, Tile, Vinyl
    • Windows: Double Pane Windows, Screens
    • Has fireplace: No
    • Fireplace features: None
    • Common walls with other units/homes: No Common Walls
    Interior area
    • Total interior livable area: 1,731 sqft

    Property

    Parking
    • Total spaces: 2
    • Parking features: Direct Access, Garage Faces Front, Garage, Garage Door Opener
    • Attached garage spaces: 2
    Features
    • Levels: One
    • Stories: 1
    • Entry location: 1
    • Pool features: None
    • Spa features: None
    • Fencing: Vinyl
    • Has view: Yes
    • View description: None
    Lot
    • Size: 6,098 sqft
    Details
    • Parcel number: 47255301005
    • Special conditions: Standard

    Construction

    Type & style
    • Home type: SingleFamily
    • Architectural style: Spanish
    • Property subtype: Single Family Residence
    Materials
    • Drywall, Frame, Concrete, Stucco
    • Foundation: Slab
    • Roof: Tile
    Condition
    • Under Construction
    • New construction: Yes
    • Year built: 2025
    Details
    • Builder model: Water Lily II
    • Builder name: K. Hovnanian Homes

    Utilities & green energy

    • Sewer: Public Sewer
    • Water: Public
    • Utilities for property: Cable Connected, Electricity Connected, Sewer Connected, Water Connected

    Community & neighborhood

    Security
    • Security features: Fire Sprinkler System, Smoke Detector(s)
    Community
    • Community features: Suburban
    Location
    • Region: Rosamond

    Other

    Other facts
    • Listing terms: Cash,Conventional,FHA,VA Loan

    Price history

    DateEventPrice
    6/27/2025Sold$485,990$281/sqft
    Source: CRMLS #SW25080480 Report a problem
    4/23/2025Pending sale$485,990$281/sqft
    Source: CRMLS #SW25080480 Report a problem
    4/2/2025Price change$485,990-4%$281/sqft
    Source: K. Hovnanian Companies, LLC Report a problem
    3/22/2025Listed for sale$505,990$292/sqft
    Source: K. Hovnanian Companies, LLC Report a problem

    Public tax history

    Tax history is unavailable.

    Neighborhood: 93560

    Nearby schools

    GreatSchools rating
    Get a cash offer in 3 minutes
    Find out how much your home could sell for in as little as 3 minutes with a no-obligation cash offer.
    Estimated market value
    $491,800
    Get a cash offer in 3 minutes
    Find out how much your home could sell for in as little as 3 minutes with a no-obligation cash offer.
    Estimated market value
    $491,800