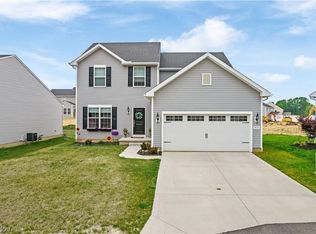
Welcome to 3434 Timber Trail, a beautifully maintained home nestled in the sought-after Forest Lakes subdivision in Uniontown, Ohio. Built just five years ago, this 3-bedroom, 2-bathroom residence offers 1,772 square feet of thoughtfully designed living space that blends modern comfort with everyday functionality. Step inside to discover freshly painted interiors and brand-new flooring and carpet throughout, giving the home a crisp, move-in-ready feel. The kitchen is a true standout, featuring elegant granite countertops, a new gas range, updated dishwasher, and stylish under-cabinet LED lighting that creates the perfect ambiance for cooking and entertaining. The living area is anchored by an updated gas fireplace, ideal for cozy evenings at home. Practical touches abound, including main floor laundry with both gas and electric dryer hookups, an extended two-car garage, and a generator-ready electrical setup for added peace of mind. The full basement is ready to be finished and already plumbed for a bathroom, offering tremendous potential for additional living space tailored to your needs. Situated on a quiet cul-de-sac, this home enjoys the best of community living. Forest Lakes features a playground, pavilion, scenic ponds, and walking trails right outside your door. Daily conveniences are minutes away, with Giant Eagle Market District and Green High School both nearby. East Liberty Park offers additional green space for outdoor recreation. This is a rare opportunity to own a nearly new home in a vibrant, welcoming neighborhood. Schedule your private showing today.
Closed
$385,000
3434 Timber Trl, Uniontown, OH 44685
3beds
1,772sqft
Single Family Residence
Built in 2021
8,712 Square Feet Lot
$388,700 Zestimate®
$217/sqft
$2,595 Estimated rent
Home value
$388,700
$358,000 - $424,000
$2,595/mo
Zestimate® history
Owner options
List your home for rent
$2,595/mo
Rent Zestimate®
Find your next renter with Zillow Rental Manager. Plus, with online applications, you can quickly screen prospective tenants – for free.
$2,595/mo
Rent Zestimate®
Refinance and save
$2,950/mo
Est. payment
Refinancing to a lower rate could help reduce your monthly payments and save thousands over the life of the loan.
$2,950/mo
Est. payment
Explore your selling options
Work with a Zillow partner agent
Leverage their expertise and Zillow's premium Showcase listings to get your home seen by more buyers.
Get startedList with your own agent
Get your home in front of millions of buyers by listing it on Zillow.
Learn how to do itSell it yourself
Take full control of how buyers see your home on Zillow by listing For Sale by Owner (FSBO).
List your homeWhat's special
Scenic pondsExtended two-car garageStylish under-cabinet led lightingFreshly painted interiorsUpdated dishwasherNew gas range
Zillow last checked:
Listing updated:
Listed by:
Michael A Hignett 440-366-0099 northernohiorealty@gmail.com,
Northern Ohio Realty
Bought with:
Carolyn Crocker, 2019004902
RE/MAX Crossroads Properties
Source: MLS Now,MLS#: 5207988 Originating MLS: Lorain County Association Of REALTORS
Originating MLS: Lorain County Association Of REALTORSFacts & features
Interior
Bedrooms & bathrooms
- Bedrooms: 3
- Bathrooms: 2
- Full bathrooms: 2
- Main level bathrooms: 2
- Main level bedrooms: 3
Primary bedroom
- Description: Fresh paint, New Carpet, Bathroom Closet,Flooring: Carpet
- Level: First
- Dimensions: 12 x 14
Bedroom
- Description: Flooring: Carpet
- Level: First
- Dimensions: 12 x 11
Bedroom
- Description: Flooring: Carpet
- Level: First
- Dimensions: 12 x 11
Primary bathroom
- Description: Double sinks, large shower, private toilet
- Level: First
- Dimensions: 11 x 9
Dining room
- Description: Flooring: Luxury Vinyl Tile
- Level: First
- Dimensions: 15 x 11
Eat in kitchen
- Description: Gratite Counters with Breakfast bar, New gas Range, New Dishwasher, New pendant lights,Flooring: Luxury Vinyl Tile
- Features: Granite Counters
- Level: First
- Dimensions: 12 x 18
Laundry
- Description: Utility sink, Gas or Electric Dryer Hook up
- Level: First
- Dimensions: 6 x 7
Living room
- Description: New Carpet, New Ceiling Fan, Updated Gas Fireplace,Flooring: Carpet
- Features: Fireplace
- Level: First
- Dimensions: 15 x 18
Heating
- Forced Air, Fireplace(s), Gas
Cooling
- Central Air, Ceiling Fan(s)
Appliances
- Included: Dishwasher, Microwave, Range, Refrigerator
- Laundry: Main Level, Laundry Room
Features
- Breakfast Bar, Ceiling Fan(s), Eat-in Kitchen, Granite Counters, Kitchen Island, Open Floorplan, Pantry, Vaulted Ceiling(s)
- Basement: Full,Unfinished
- Number of fireplaces: 1
- Fireplace features: Gas Log, Living Room, Gas
Interior area
- Total structure area: 1,772
- Total interior livable area: 1,772 sqft
- Finished area above ground: 1,772
Property
Parking
- Total spaces: 2
- Parking features: Attached, Driveway, Garage, Oversized
- Attached garage spaces: 2
Features
- Levels: One
- Stories: 1
Lot
- Size: 8,712 Square Feet
- Features: Pie Shaped Lot
Details
- Parcel number: 2816652
Construction
Type & style
- Home type: SingleFamily
- Architectural style: Ranch
- Property subtype: Single Family Residence
Materials
- Other
- Roof: Asphalt,Fiberglass
Condition
- Updated/Remodeled
- Year built: 2021
Utilities & green energy
- Sewer: Public Sewer
- Water: Public
Community & HOA
Community
- Features: Lake, Playground
- Subdivision: Forest Lakes Sub Ph 1
HOA
- Has HOA: Yes
- Services included: Common Area Maintenance, Snow Removal
- HOA fee: $400 annually
- HOA name: Forest Lakes
Location
- Region: Uniontown
Financial & listing details
- Price per square foot: $217/sqft
- Tax assessed value: $66,030
- Annual tax amount: $2,389
- Date on market: 5/7/2026
- Cumulative days on market: 1 day
- Listing terms: Cash,Conventional,FHA,VA Loan
Price history
| Date | Event | Price |
|---|---|---|
| 6/4/2026 | Sold | $385,000$217/sqft |
Source:  MLS Now #5207988 Report a problem MLS Now #5207988 Report a problem | ||
| 5/9/2026 | Pending sale | $385,000$217/sqft |
Source: MLS Now #5207988 Report a problem | ||
| 5/7/2026 | Listed for sale | $385,000+185.2%$217/sqft |
Source: MLS Now #5207988 Report a problem | ||
| 6/1/2021 | Sold | $135,000$76/sqft |
Source: Public Record Report a problem | ||
Public tax history
| Year | Property taxes | Tax assessment |
|---|---|---|
| 2025 | $2,389 +95.7% | $23,110 |
| 2024 | $1,221 -78.8% | $23,110 |
| 2023 | $5,770 -7.1% | $23,110 -79.9% |
| 2022 | $6,208 +349.9% | $115,214 +398.5% |
| 2021 | $1,380 | $23,111 +4422.7% |
| 2020 | -- | $511 |
Find assessor info on the county website
Neighborhood: 44685
Nearby homes
- $360,0003 bd3 ba1.9k sqft3436 Timber Trl, Uniontown, OH 44685Sold
- $342,6004 bd2 ba2.7k sqft3432 Timber Trl, Uniontown, OH 44685Off Market
- $292,9003 bd2 ba1.7k sqft3438 Timber Trl, Uniontown, OH 44685Off Market
- $399,9993 bd3 ba2k sqft3421 Buckeye Trl, Uniontown, OH 44685For Sale

- $470,6730.31 acres3441 Tabs Dr, Uniontown, OH 44685Sold
- $394,1003 bd3 ba2.4k sqft3440 Timber Trl #2QNKFH, Green, OH 44685Off Market
- $380,3004 bd3 ba2.2k sqft3440 Timber Trl #WUSYNM, Green, OH 44685Off Market
- $344,6003 bd3 ba1.8k sqft3440 Timber Trl #BVQ4UH, Green, OH 44685Off Market
Nearby schools
GreatSchools rating
- 9/10Green Intermediate Elementary SchoolGrades: 4-6Distance: 1.5 mi
- 8/10Green Middle SchoolGrades: 6-8Distance: 1.5 mi
- 8/10Green High SchoolGrades: 9-12Distance: 0.9 mi
Schools provided by the listing agent
- District: Green LSD (Summit)- 7707
Source: MLS Now. This data may not be complete. We recommend contacting the local school district to confirm school assignments for this home.
Get a cash offer in 3 minutes
Find out how much your home could sell for in as little as 3 minutes with a no-obligation cash offer.
Estimated market value
$388,700
Get a cash offer in 3 minutes
Find out how much your home could sell for in as little as 3 minutes with a no-obligation cash offer.
Estimated market value
$388,700
- Ohio
- Summit County
- Uniontown
- 44685
- 3434 Timber Trl
Nearby cities
Nearby zip codes
Other Uniontown Topics
