Welcome to this beautifully appointed center-entrance home nestled in one of Michigan’s most prestigious neighborhoods on an oversized lot. 4 bedrooms (an optional 5th bedroom in finished lower level with egress window). Designed with timeless elegance and modern convenience, this home showcases exquisite craftsmanship, including dual staircases, arched entryways, detailed millwork, sconces, crown molding and tray ceilings throughout. The spacious living and dining rooms feature a gas fireplace with an antique alabaster surround and mantle, a large bay window, built-in bookshelves and rich hardwood floors that run throughout the main level. A private study offers floor-to-ceiling custom bookcases and storage, perfect for a home office or library. The gourmet kitchen is a chef’s dream with top-of-the-line appliances, a large center island and space for a generously sized dining table. A butler’s pantry adds convenience and style and two set of sliding doors flood the space with natural light. The family room is warm and inviting with a tray ceiling, a gas fireplace surrounded by custom built-ins, plantation shutters and access to the patio. A mudroom/laundry room on the first floor includes custom shelves and cubbies to keep everything organized. Upstairs, the luxurious primary suite offers a walk-in closet with custom built-ins, tray ceilings and a spa-like bathroom with a steam shower and jetted tub. The extraordinary lush and private outdoor living space features a brick gas fireplace, built-in heaters, flat-screen T.V. and professional landscaping. Brick pavers extend from the front walkways to the extensive driveway. No expense has been spared in creating this turnkey masterpiece-truly a rare opportunity in Bloomfield Village.
Sold for $1,685,000
$1,685,000
3435 Bradway Blvd, Bloomfield Hills, MI 48301
4beds
4,448sqft
Single Family Residence
Built in 1950
0.45 Acres Lot
$1,724,600 Zestimate®
$379/sqft
$5,291 Estimated rent
Home value
$1,724,600
$1.60M - $1.85M
$5,291/mo
Zestimate® history
Owner options
List your home for rent
$5,291/mo
Rent Zestimate®
Find your next renter with Zillow Rental Manager. Plus, with online applications, you can quickly screen prospective tenants – for free.
$5,291/mo
Rent Zestimate®
Refinance and save
$9,005/mo
Est. payment
Refinancing to a lower rate could help reduce your monthly payments and save thousands over the life of the loan.
$9,005/mo
Est. payment
Explore your selling options
Work with a Zillow partner agent
Leverage their expertise and Zillow's premium Showcase listings to get your home seen by more buyers.
Get startedList with your own agent
Get your home in front of millions of buyers by listing it on Zillow.
Learn how to do itSell it yourself
Take full control of how buyers see your home on Zillow by listing For Sale by Owner (FSBO).
List your homeWhat's special
Zillow last checked:
Listing updated:
Listed by:
Lori Goldman 248-646-6200,
Berkshire Hathaway HomeServices Kee Realty Bham
Bought with:
Lori Goldman, 6501212816
Berkshire Hathaway HomeServices Kee Realty Bham
Source: Realcomp II,MLS#: 20250027472
Facts & features
Interior
Bedrooms & bathrooms
- Bedrooms: 4
- Bathrooms: 4
- Full bathrooms: 3
- 1/2 bathrooms: 1
Primary bedroom
- Level: Upper
- Area: 320
- Dimensions: 16 x 20
Bedroom
- Level: Upper
- Area: 221
- Dimensions: 13 x 17
Bedroom
- Level: Upper
- Area: 182
- Dimensions: 13 x 14
Bedroom
- Level: Upper
- Area: 120
- Dimensions: 10 x 12
Primary bathroom
- Level: Upper
Other
- Level: Upper
Other
- Level: Basement
Other
- Level: Entry
Other
- Level: Entry
- Area: 170
- Dimensions: 10 x 17
Dining room
- Level: Entry
- Area: 154
- Dimensions: 11 x 14
Family room
- Level: Entry
- Area: 285
- Dimensions: 15 x 19
Kitchen
- Level: Entry
- Area: 204
- Dimensions: 17 x 12
Library
- Level: Entry
- Area: 208
- Dimensions: 16 x 13
Living room
- Level: Entry
- Area: 300
- Dimensions: 15 x 20
Heating
- Forced Air, Natural Gas
Cooling
- Ceiling Fans, Central Air
Appliances
- Included: Built In Gas Oven, Built In Gas Range, Built In Refrigerator, Dishwasher, Disposal, Dryer, Microwave, Range Hood, Washer, Warming Drawer
Features
- Windows: Egress Windows
- Basement: Partially Finished
- Has fireplace: Yes
- Fireplace features: Gas, Living Room
Interior area
- Total interior livable area: 4,448 sqft
- Finished area above ground: 3,823
- Finished area below ground: 625
Property
Parking
- Total spaces: 2
- Parking features: Two Car Garage, Attached, Direct Access, Electricityin Garage, Garage Door Opener
- Attached garage spaces: 2
Features
- Levels: Two
- Stories: 2
- Entry location: GroundLevelwSteps
- Patio & porch: Covered, Patio, Porch
- Pool features: None
Lot
- Size: 0.45 Acres
- Dimensions: 115 x 189
Details
- Parcel number: 1927354006
- Special conditions: Short Sale No,Standard
Construction
Type & style
- Home type: SingleFamily
- Architectural style: Colonial
- Property subtype: Single Family Residence
Materials
- Brick, Cedar
- Foundation: Basement, Block
Condition
- New construction: No
- Year built: 1950
- Major remodel year: 2000
Utilities & green energy
- Sewer: Public Sewer
- Water: Public
Community & HOA
Community
- Subdivision: JUDSON BRADWAY'S BLOOMFIELD VLG NO 4
HOA
- Has HOA: No
Location
- Region: Bloomfield Hills
Financial & listing details
- Price per square foot: $379/sqft
- Tax assessed value: $564,970
- Annual tax amount: $21,695
- Date on market: 4/22/2025
- Cumulative days on market: 8 days
- Listing agreement: Exclusive Right To Sell
- Listing terms: Cash,Conventional,FHA,Va Loan
Price history
| Date | Event | Price |
|---|---|---|
| 7/14/2025 | Sold | $1,685,000+2.2%$379/sqft |
Source:  Realcomp II #20250027472 Report a problem Realcomp II #20250027472 Report a problem | ||
| 5/5/2025 | Pending sale | $1,649,000$371/sqft |
Source: Realcomp II #20250027472 Report a problem | ||
| 5/1/2025 | Listed for sale | $1,649,000$371/sqft |
Source: Realcomp II #20250027472 Report a problem | ||
| 4/23/2025 | Pending sale | $1,649,000$371/sqft |
Source: Realcomp II #20250027472 Report a problem | ||
| 4/22/2025 | Listed for sale | $1,649,000$371/sqft |
Source: Realcomp II #20250027472 Report a problem | ||
Public tax history
Tax history is unavailable.
Neighborhood: 48301
Nearby homes
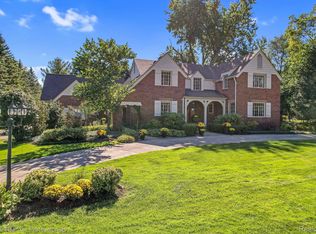
- $1,954,0005 bd5 ba6k sqft3465 S Bradway Blvd, Bloomfield Hills, MI 48301Sold
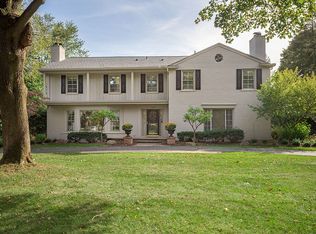
- $1,627,1004 bd4 ba4k sqft430 Wooddale Rd, Bloomfield Hills, MI 48301Off Market
- $1,292,9004 bd5 ba3.3k sqft3485 S Bradway Blvd, Bloomfield Hills, MI 48301Off Market
- $1,165,9005 bd3 ba3.4k sqft3460 S Bradway Blvd, Bloomfield Hills, MI 48301Off Market
- $1,723,1004 bd3 ba3.9k sqft3435 S Bradway Blvd, Bloomfield Hills, MI 48301Off Market
- $1,238,3004 bd3 ba3.1k sqft3440 S Bradway Blvd, Bloomfield Hills, MI 48301Off Market
- $979,9004 bd3 ba2.9k sqft435 Wooddale Rd, Bloomfield Hills, MI 48301Off Market
- $1,250,0004 bd5 ba3.9k sqft3501 Bradway Blvd, Bloomfield Hills, MI 48301Sold
Nearby schools
GreatSchools rating
- 8/10Quarton ElementaryGrades: PK-5Distance: 1.2 mi
- 9/10Derby Middle SchoolGrades: 6-8Distance: 2.8 mi
- 8/10Ernest W. Seaholm High SchoolGrades: 9-12Distance: 1.1 mi
Get a cash offer in 3 minutes
Find out how much your home could sell for in as little as 3 minutes with a no-obligation cash offer.
Estimated market value
$1,724,600
Get a cash offer in 3 minutes
Find out how much your home could sell for in as little as 3 minutes with a no-obligation cash offer.
Estimated market value
$1,724,600
- Michigan
- Oakland County
- Bloomfield Hills
- 48301
- 3435 Bradway Blvd
Nearby cities
Nearby zip codes
Other Bloomfield Hills Topics
- Apartments for Rent in 48301
- Houses for Sale in 48301
- Houses for Rent in 48301
- 48301 Real Estate
- Bloomfield Hills Condos
- Houses for Sale in Bloomfield Hills
- Newest Listings in Bloomfield Hills
- Bloomfield Hills Home Values
- Bloomfield Hills Real Estate Agents
- Bloomfield Hills Refinance
- Bloomfield Hills Mortgage Rates
