Step into the timeless elegance of Bloomfield Village, where this meticulously updated Traditional Colonial beckons with refined charm at every turn.
Cross the threshold and be greeted by the allure of pristine hardwood floors, complemented by intricate moldings that whisper of craftsmanship. The heart of the home, a professional-grade kitchen, boasts sumptuous granite counters, a spacious island, and a delightful breakfast nook—perfect for culinary endeavors and casual dining alike.
Enhanced with convenience in mind, a mudroom off both the back door and the garage provides the perfect space to remove shoes and coats upon returning home. Meanwhile, a first-floor laundry room ensures practicality and ease of access for day-to-day chores.
Entertain in style within the formal dining room, while the living and family rooms, graced by cozy fireplaces and bespoke built-ins, invite intimate gatherings and relaxed evenings alike. Find solace in the mahogany-paneled library, a sanctuary of peace amidst the hustle and bustle of daily life.
Retreat to the expansive master suite, where luxury abounds with a private en-suite bath and a generous walk-in closet. Three additional spacious bedrooms offer versatility and comfort, ensuring ample space for family and guests to feel at home.
Step outside into your own private oasis, enveloped by mature landscaping and centered around a refreshing in-ground pool on a sprawling half-acre treed lot. Explore backyard renderings included for inspiration on future enhancements to further elevate your outdoor living experience.
Perfectly situated within the coveted Birmingham school district and just a leisurely stroll away from shops, restaurants, and groceries, this residence epitomizes sophisticated suburban living at its finest. Embrace the epitome of luxury and convenience in this idyllic haven known as Bloomfield Village.
Sold for $1,250,000
$1,250,000
3501 Bradway Blvd, Bloomfield Hills, MI 48301
4beds
3,936sqft
Single Family Residence
Built in 1954
0.45 Acres Lot
$1,071,300 Zestimate®
$318/sqft
$5,562 Estimated rent
Home value
$1,071,300
$900,000 - $1.29M
$5,562/mo
Zestimate® history
Owner options
List your home for rent
$5,562/mo
Rent Zestimate®
Find your next renter with Zillow Rental Manager. Plus, with online applications, you can quickly screen prospective tenants – for free.
$5,562/mo
Rent Zestimate®
Refinance and save
$6,890/mo
Est. payment
Refinancing to a lower rate could help reduce your monthly payments and save thousands over the life of the loan.
$6,890/mo
Est. payment
Explore your selling options
Work with a Zillow partner agent
Leverage their expertise and Zillow's premium Showcase listings to get your home seen by more buyers.
Get startedList with your own agent
Get your home in front of millions of buyers by listing it on Zillow.
Learn how to do itSell it yourself
Take full control of how buyers see your home on Zillow by listing For Sale by Owner (FSBO).
List your homeWhat's special
Zillow last checked:
Listing updated:
Listed by:
Marcy Soufrine 248-878-8016,
Five Star Real Estate-Commerce
Bought with:
Dan A Gutfreund, 6501367800
Signature Sotheby's International Realty Bham
Source: Realcomp II,MLS#: 20240025308
Facts & features
Interior
Bedrooms & bathrooms
- Bedrooms: 4
- Bathrooms: 5
- Full bathrooms: 3
- 1/2 bathrooms: 2
Primary bedroom
- Level: Second
- Dimensions: 16 x 17
Bedroom
- Level: Second
- Dimensions: 12 x 18
Bedroom
- Level: Second
- Dimensions: 12 x 18
Bedroom
- Level: Second
- Dimensions: 12 x 15
Primary bathroom
- Level: Second
- Dimensions: 9 x 12
Other
- Level: Second
- Dimensions: 6 x 8
Other
- Level: Second
- Dimensions: 7 x 8
Other
- Level: Entry
- Dimensions: 6 x 6
Other
- Level: Basement
- Dimensions: 4 x 5
Dining room
- Level: Entry
- Dimensions: 11 x 15
Family room
- Level: Entry
- Dimensions: 13 x 19
Kitchen
- Level: Entry
- Dimensions: 11 x 15
Laundry
- Level: Entry
- Dimensions: 6 x 6
Library
- Level: Entry
- Dimensions: 13 x 13
Living room
- Level: Entry
- Dimensions: 15 x 23
Mud room
- Level: Entry
- Dimensions: 4 x 8
Heating
- Baseboard, Natural Gas
Cooling
- Ceiling Fans, Central Air
Appliances
- Included: Built In Refrigerator, Convection Oven, Dishwasher, Disposal, Dryer, Free Standing Gas Oven, Microwave, Range Hood, Washer
- Laundry: Laundry Room
Features
- Basement: Finished,Full
- Has fireplace: Yes
- Fireplace features: Family Room, Gas, Living Room, Wood Burning
Interior area
- Total interior livable area: 3,936 sqft
- Finished area above ground: 3,236
- Finished area below ground: 700
Property
Parking
- Total spaces: 2.5
- Parking features: Twoand Half Car Garage, Attached
- Attached garage spaces: 2.5
Features
- Levels: Two
- Stories: 2
- Entry location: GroundLevel
- Patio & porch: Patio, Porch
- Exterior features: Lighting
- Pool features: In Ground, Outdoor Pool
- Fencing: Fenced
Lot
- Size: 0.45 Acres
- Dimensions: 115 x 199
Details
- Parcel number: 1927354003
- Special conditions: Short Sale No,Standard
Construction
Type & style
- Home type: SingleFamily
- Architectural style: Colonial
- Property subtype: Single Family Residence
Materials
- Brick
- Foundation: Basement, Block
Condition
- New construction: No
- Year built: 1954
- Major remodel year: 1995
Utilities & green energy
- Sewer: Public Sewer
- Water: Public
Community & HOA
Community
- Security: Security System Owned
- Subdivision: JUDSON BRADWAY'S BLOOMFIELD VLG NO 4
HOA
- Has HOA: Yes
- HOA fee: $210 annually
- HOA phone: 248-594-0376
Location
- Region: Bloomfield Hills
Financial & listing details
- Price per square foot: $318/sqft
- Tax assessed value: $443,140
- Annual tax amount: $16,834
- Date on market: 4/19/2024
- Cumulative days on market: 10 days
- Listing agreement: Exclusive Right To Sell
- Listing terms: Cash,Conventional
- Exclusions: Exclusion(s) Do Not Exist
Price history
| Date | Event | Price |
|---|---|---|
| 5/14/2024 | Sold | $1,250,000$318/sqft |
Source:  Realcomp II #20240025308 Report a problem Realcomp II #20240025308 Report a problem | ||
| 5/3/2024 | Pending sale | $1,250,000$318/sqft |
Source: Realcomp II #20240025308 Report a problem | ||
| 4/19/2024 | Listed for sale | $1,250,000$318/sqft |
Source: Realcomp II #20240025308 Report a problem | ||
Public tax history
Tax history is unavailable.
Neighborhood: 48301
Nearby homes
- $1,250,0004 bd5 ba3.2k sqft3501 S Bradway Blvd, Bloomfield Hills, MI 48301Sold
- $1,292,9004 bd5 ba3.3k sqft3485 S Bradway Blvd, Bloomfield Hills, MI 48301Off Market
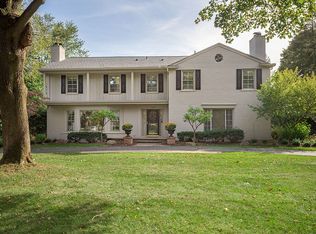
- $806,0004 bd3 ba2.7k sqft3535 Bradway Blvd, Bloomfield Hills, MI 48301Sold
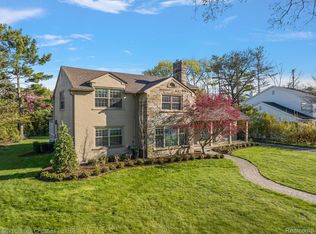
- $1,196,8005 bd4 ba4k sqft3520 Sunnydale Rd, Bloomfield Hills, MI 48301Off Market
- $750,0005 bd3 ba2.9k sqft3541 S Bradway Blvd, Bloomfield Hills, MI 48301Sold
- $750,0005 bd4 ba3.6k sqft3541 Bradway Blvd, Bloomfield Hills, MI 48301Sold
- $991,3003 bd3 ba2.3k sqft3500 Sunnydale Rd, Bloomfield Hills, MI 48301Off Market
- $915,1004 bd3 ba2.6k sqft3536 Sunnydale Rd, Bloomfield Hills, MI 48301Off Market
Nearby schools
GreatSchools rating
- 8/10Quarton ElementaryGrades: PK-5Distance: 1.2 mi
- 9/10Derby Middle SchoolGrades: 6-8Distance: 2.9 mi
- 8/10Ernest W. Seaholm High SchoolGrades: 9-12Distance: 1.1 mi
Get a cash offer in 3 minutes
Find out how much your home could sell for in as little as 3 minutes with a no-obligation cash offer.
Estimated market value
$1,071,300
Get a cash offer in 3 minutes
Find out how much your home could sell for in as little as 3 minutes with a no-obligation cash offer.
Estimated market value
$1,071,300
- Michigan
- Oakland County
- Bloomfield Hills
- 48301
- 3501 Bradway Blvd
Nearby cities
Nearby zip codes
Other Bloomfield Hills Topics
- Apartments for Rent in 48301
- Houses for Sale in 48301
- Houses for Rent in 48301
- 48301 Real Estate
- Bloomfield Hills Condos
- Houses for Sale in Bloomfield Hills
- Newest Listings in Bloomfield Hills
- Bloomfield Hills Home Values
- Bloomfield Hills Real Estate Agents
- Bloomfield Hills Refinance
- Bloomfield Hills Mortgage Rates
