Beautiful four bedroom, three full bath brick and stone colonial with great curb appeal located in the highly coveted Bloomfield Village. The interior offers many features including an updated Gourmet Kitchen with stainless steel appliances, granite countertops, ceramic tile flooring and custom cabinets leading to the spacious Formal Dining Room with direct access to the backyard patio. The Formal Living Room provides cove ceilings, hardwood floors, a gas fireplace and large windows bringing in ample amounts of natural sunlight. The first floor also offers a sizable Bedroom, a renovated full bathroom with dual sink vanity, Euro Spa Shower with built-in bench, updated light fixtures, tile flooring and a cozy Family Room overlooking the expansive backyard. The 2nd floor provides three spacious Bedrooms including the Primary Suite with an updated full Bathroom with a jetted tub, Euro spa standing shower, ceramic tile and a vanity with granite countertops. The second full Bathroom provides a tub and linen closet. The unfinished lower level provides a wonderful opportunity to create your dream basement or man cave with the egress window already installed. Plenty of room for storage as well. The gorgeous professionally landscaped grounds greet you with a brick paver front walkway and an aggregate front porch. The backyard offers privacy and vast greenery. The direct access to the backyard aggregate patio from the Family Room makes this residence ideal for entertaining in the summer months. New Roof in 2020, 6 circuit emergency generator box installed for connection to a portable generator, two car attached garage, Birmingham Schools. This is a must see! Bloomfield Village has just begun a road replacement project. The first installment payment will appear on the new owner's winter tax bill (final amount pending). For more road information visit villageroadsdotorg
Sold for $806,000
$806,000
3535 Bradway Blvd, Bloomfield Hills, MI 48301
4beds
2,769sqft
Single Family Residence
Built in 1951
0.39 Acres Lot
$1,010,000 Zestimate®
$291/sqft
$3,587 Estimated rent
Home value
$1,010,000
$919,000 - $1.12M
$3,587/mo
Zestimate® history
Owner options
List your home for rent
$3,587/mo
Rent Zestimate®
Find your next renter with Zillow Rental Manager. Plus, with online applications, you can quickly screen prospective tenants – for free.
$3,587/mo
Rent Zestimate®
Refinance and save
$5,491/mo
Est. payment
Refinancing to a lower rate could help reduce your monthly payments and save thousands over the life of the loan.
$5,491/mo
Est. payment
Explore your selling options
Work with a Zillow partner agent
Leverage their expertise and Zillow's premium Showcase listings to get your home seen by more buyers.
Get startedList with your own agent
Get your home in front of millions of buyers by listing it on Zillow.
Learn how to do itSell it yourself
Take full control of how buyers see your home on Zillow by listing For Sale by Owner (FSBO).
List your homeWhat's special
Zillow last checked:
Listing updated:
Listed by:
John A Apap 248-225-9858,
@properties Christie's Int'l R.E. Birmingham,
Jack A Apap Jr 248-818-0668,
@properties Christie's Int'l R.E. Birmingham
Bought with:
Jack A Apap Jr, 6501383481
@properties Christie's Int'l R.E. Birmingham
Source: Realcomp II,MLS#: 20240068599
Facts & features
Interior
Bedrooms & bathrooms
- Bedrooms: 4
- Bathrooms: 3
- Full bathrooms: 3
Heating
- Forced Air, Natural Gas
Cooling
- Central Air
Appliances
- Included: Dishwasher, Disposal, Dryer, Free Standing Refrigerator, Humidifier, Microwave, Other, Stainless Steel Appliances, Washer
- Laundry: Laundry Room
Features
- Jetted Tub, Programmable Thermostat
- Basement: Unfinished
- Has fireplace: Yes
- Fireplace features: Living Room
Interior area
- Total interior livable area: 2,769 sqft
- Finished area above ground: 2,769
Property
Parking
- Total spaces: 2
- Parking features: Two Car Garage, Attached
- Attached garage spaces: 2
Features
- Levels: Two
- Stories: 2
- Entry location: GroundLevelwSteps
- Patio & porch: Porch
- Exterior features: Lighting
- Pool features: None
Lot
- Size: 0.39 Acres
- Dimensions: 120 x 173
Details
- Parcel number: 1927354002
- Special conditions: Short Sale No,Standard
Construction
Type & style
- Home type: SingleFamily
- Architectural style: Colonial
- Property subtype: Single Family Residence
Materials
- Brick, Wood Siding
- Foundation: Basement, Block
- Roof: Asphalt
Condition
- New construction: No
- Year built: 1951
Details
- Warranty included: Yes
Utilities & green energy
- Sewer: Public Sewer
- Water: Public
Community & HOA
Community
- Subdivision: JUDSON BRADWAY'S BLOOMFIELD VLG NO 4
HOA
- Has HOA: Yes
- HOA fee: $210 annually
Location
- Region: Bloomfield Hills
Financial & listing details
- Price per square foot: $291/sqft
- Tax assessed value: $356,030
- Annual tax amount: $14,233
- Date on market: 9/12/2024
- Cumulative days on market: 166 days
- Listing agreement: Exclusive Right To Sell
- Listing terms: Cash,Conventional
Price history
| Date | Event | Price |
|---|---|---|
| 10/22/2024 | Sold | $806,000-7.9%$291/sqft |
Source:  Realcomp II #20240068599 Report a problem Realcomp II #20240068599 Report a problem | ||
| 10/9/2024 | Pending sale | $875,000$316/sqft |
Source: Realcomp II #20240068599 Report a problem | ||
| 9/12/2024 | Listed for sale | $875,000-2.8%$316/sqft |
Source: Realcomp II #20240068599 Report a problem | ||
| 7/27/2024 | Listing removed | $899,999$325/sqft |
Source: Realcomp II #20240040970 Report a problem | ||
| 6/11/2024 | Price change | $899,999-5.3%$325/sqft |
Source: Realcomp II #20240040970 Report a problem | ||
| 4/26/2024 | Listed for sale | $949,999+39.7%$343/sqft |
Source: Realcomp II #20240026180 Report a problem | ||
| 9/23/2021 | Sold | $680,000+109.2%$246/sqft |
Source: Public Record Report a problem | ||
| 2/24/2010 | Sold | $325,000-48%$117/sqft |
Source: Public Record Report a problem | ||
| 9/1/2009 | Sold | $625,399+56.7%$226/sqft |
Source: Public Record Report a problem | ||
| 7/6/2009 | Price change | $399,000-11.1%$144/sqft |
Source: Hall & Hunter #29088341 Report a problem | ||
| 5/22/2009 | Price change | $449,000-10%$162/sqft |
Source: Hall & Hunter #29088341 Report a problem | ||
| 4/25/2009 | Listed for sale | $499,000-11.9%$180/sqft |
Source: Hall & Hunter #29088341 Report a problem | ||
| 10/9/2000 | Sold | $566,600+2.1%$205/sqft |
Source: Public Record Report a problem | ||
| 6/23/1999 | Sold | $555,000+20.7%$200/sqft |
Source: Public Record Report a problem | ||
| 9/10/1998 | Sold | $460,000$166/sqft |
Source: Public Record Report a problem | ||
Public tax history
| Year | Property taxes | Tax assessment |
|---|---|---|
| 2025 | $13,866 -0.5% | $385,580 |
| 2024 | $13,934 +11.2% | $385,580 +12.2% |
| 2023 | $12,527 +32.6% | $343,780 +6.5% |
| 2022 | $9,447 -0.9% | $322,940 -2.8% |
| 2021 | $9,536 | $332,090 +1.5% |
| 2020 | -- | $327,170 +1.6% |
| 2019 | $18,862 +102.4% | $321,890 +3.1% |
| 2018 | $9,318 | $312,170 +2% |
| 2017 | -- | $305,920 +2.3% |
| 2016 | -- | $298,910 +4.1% |
| 2015 | -- | $287,040 +11% |
| 2014 | -- | $258,690 +31.3% |
| 2011 | -- | $197,050 -8.5% |
| 2010 | $9,182 -11% | $215,450 -16.5% |
| 2009 | $10,312 +2.5% | $257,940 -1.7% |
| 2001 | $10,060 +10.2% | $262,360 +8.5% |
| 2000 | $9,126 | $241,750 |
Find assessor info on the county website
Neighborhood: 48301
Nearby homes
- $750,0005 bd3 ba2.9k sqft3541 S Bradway Blvd, Bloomfield Hills, MI 48301Sold
- $750,0005 bd4 ba3.6k sqft3541 Bradway Blvd, Bloomfield Hills, MI 48301Sold
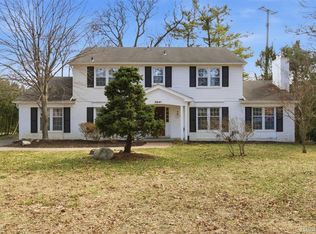
- $1,030,3004 bd4 ba2.7k sqft3545 Roland Dr, Bloomfield Hills, MI 48301Off Market
- $1,250,0004 bd5 ba3.2k sqft3501 S Bradway Blvd, Bloomfield Hills, MI 48301Sold
- $1,250,0004 bd5 ba3.9k sqft3501 Bradway Blvd, Bloomfield Hills, MI 48301Sold
- $1,084,9004 bd2 ba2.9k sqft3570 Tuckahoe Rd, Bloomfield Hills, MI 48301Off Market
- $1,080,4005 bd3 ba3.1k sqft3548 Roland Dr, Bloomfield Hills, MI 48301Off Market
- $1,237,9004 bd5 ba3.3k sqft3536 Bradway Blvd, Bloomfield Hills, MI 48301Off Market
Nearby schools
GreatSchools rating
- 8/10Quarton ElementaryGrades: PK-5Distance: 1.3 mi
- 9/10Derby Middle SchoolGrades: 6-8Distance: 2.9 mi
- 8/10Ernest W. Seaholm High SchoolGrades: 9-12Distance: 1.1 mi
Get a cash offer in 3 minutes
Find out how much your home could sell for in as little as 3 minutes with a no-obligation cash offer.
Estimated market value
$1,010,000
Get a cash offer in 3 minutes
Find out how much your home could sell for in as little as 3 minutes with a no-obligation cash offer.
Estimated market value
$1,010,000
- Michigan
- Oakland County
- Bloomfield Hills
- 48301
- 3535 Bradway Blvd
Nearby cities
Nearby zip codes
Other Bloomfield Hills Topics
- Apartments for Rent in 48301
- Houses for Sale in 48301
- Houses for Rent in 48301
- 48301 Real Estate
- Bloomfield Hills Condos
- Houses for Sale in Bloomfield Hills
- Newest Listings in Bloomfield Hills
- Bloomfield Hills Home Values
- Bloomfield Hills Real Estate Agents
- Bloomfield Hills Refinance
- Bloomfield Hills Mortgage Rates
