Welcome to 3435 State Route 187, where country living meets a truly turnkey hobby-farm setup on 4.275 acres. This custom-built home offers 3 bedrooms, 2 full bathrooms, and 1,630 square feet on the main level. Downstairs, the full finished basement provides another 1,630 square feet of flexible living space.
The open layout on the main level connects the kitchen and living room and features a private primary suite, first-floor laundry, and two additional spacious bedrooms.
Downstairs, the full finished basement offers the possibility of additional bedrooms, a den or office, workout space, plenty of storage, and a rough-in for an additional full bathroom and kitchen. The home also features a water softener and a radon mitigation system installed in 2025.
Outside is where this secluded property really sets itself apart. The established hobby farm includes a pole barn with water and electric, chicken coop, raised garden beds, fencing, farm equipment, and livestock--giving the next owner the opportunity to step right in and make the farm their own.
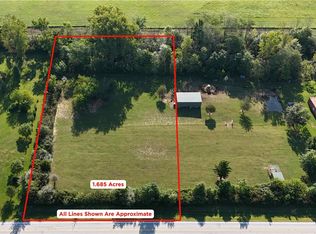
Looking for even more possibilities? The adjoining 1.685-acre county-approved build site at 0 State Route 187 (MLS# 1048285) is also available for purchase separately or together with the home site, creating the opportunity to own approximately 5.96 acres in total.
Active
Price cut: $11K (10/7)
$569,000
3435 State Route 187, London, OH 43140
3beds
1,630sqft
Single Family Residence
Built in 2016
4.28 Acres Lot
$558,800 Zestimate®
$349/sqft
$-- HOA
What's special
Chicken coopRaised garden bedsFirst floor laundryPrivate suite primary bedroomCustom-built homeCompleted full basementTurn key hobby-farm
- 146 days
- 594
- 28
Zillow last checked:
Listing updated:
Listed by:
Christopher Boyd 740-852-3555,
RE/MAX Leading Edge
Source: WRIST,MLS#: 1045837
Facts & features
Interior
Bedrooms & bathrooms
- Bedrooms: 3
- Bathrooms: 2
- Full bathrooms: 2
Primary bedroom
- Level: First
- Area: 191.02 Square Feet
- Dimensions: 14.33 x 13.33
Bedroom 1
- Level: First
- Area: 169.54 Square Feet
- Dimensions: 13.75 x 12.33
Bedroom 2
- Level: First
- Area: 166.46 Square Feet
- Dimensions: 13.50 x 12.33
Primary bathroom
- Level: First
- Area: 60.62 Square Feet
- Dimensions: 8.17 x 7.42
Bathroom 1
- Level: First
- Area: 43.61 Square Feet
- Dimensions: 4.90 x 8.90
Kitchen
- Level: First
- Area: 175 Square Feet
- Dimensions: 14.00 x 12.50
Utility room
- Level: First
- Area: 75.57 Square Feet
- Dimensions: 8.17 x 9.25
Heating
- Electric, Forced Air, Heat Pump
Cooling
- Central Air
Appliances
- Included: Dishwasher, Dryer, Electric Water Heater, Range, Refrigerator, Washer
Features
- Walk-In Closet(s)
- Flooring: Carpet, Vinyl
- Basement: Finished,Concrete
- Has fireplace: No
Interior area
- Total structure area: 1,630
- Total interior livable area: 1,630 sqft
Video & virtual tour
Property
Parking
- Total spaces: 2
- Parking features: Garage - Attached
- Attached garage spaces: 2
Features
- Levels: One
- Stories: 1
- Fencing: Fenced
Lot
- Size: 4.28 Acres
- Dimensions: 514 x 366
- Features: Pasture, Residential Lot, Wooded
Details
- Additional structures: Barn(s)
- Parcel number: 2400374000
- Zoning description: Residential
Construction
Type & style
- Home type: SingleFamily
- Property subtype: Single Family Residence
Materials
- Vinyl Siding
Condition
- Year built: 2016
Utilities & green energy
- Sewer: Septic Tank
- Water: Well
Community & HOA
Community
- Security: Smoke Detector(s)
HOA
- Has HOA: No
Location
- Region: London
Financial & listing details
- Price per square foot: $349/sqft
- Tax assessed value: $364,140
- Annual tax amount: $4,476
- Date on market: 5/22/2026
- Listing terms: Cash,Conventional
Estimated market value
$558,800
$531,000 - $587,000
$2,182/mo
Price history
| Date | Event | Price |
|---|---|---|
| 10/7/2026 | Price change | $569,000-1.9%$349/sqft |
Source:  WRIST #1045837 Report a problem WRIST #1045837 Report a problem | ||
| 9/4/2026 | Price change | $580,000-19.4%$356/sqft |
Source:  Columbus and Central Ohio Regional MLS #226018099 Report a problem Columbus and Central Ohio Regional MLS #226018099 Report a problem | ||
| 8/24/2026 | Price change | $720,000-1.4%$442/sqft |
Source:  DABR MLS #959724 Report a problem DABR MLS #959724 Report a problem | ||
| 8/6/2026 | Price change | $730,000-0.7%$448/sqft |
Source: WRIST #1045837 Report a problem | ||
| 6/24/2026 | Price change | $735,000-2%$451/sqft |
Source: Columbus and Central Ohio Regional MLS #226018099 Report a problem | ||
| 5/22/2026 | Listed for sale | $750,000+1036.4%$460/sqft |
Source: Columbus and Central Ohio Regional MLS #226018099 Report a problem | ||
| 10/26/2016 | Sold | $66,000+10%$40/sqft |
Source: Public Record Report a problem | ||
| 12/31/2012 | Sold | $60,000+33.3%$37/sqft |
Source: Public Record Report a problem | ||
| 4/8/2005 | Sold | $45,000$28/sqft |
Source: Public Record Report a problem | ||
Public tax history
| Year | Property taxes | Tax assessment |
|---|---|---|
| 2025 | $4,476 -3.1% | $127,448 0% |
| 2024 | $4,619 +0.3% | $127,450 |
| 2023 | $4,606 +11.6% | $127,450 +24.9% |
| 2022 | $4,128 +4.9% | $102,020 |
| 2021 | $3,936 0% | $102,020 |
| 2020 | $3,936 -5.3% | $102,020 +1.9% |
| 2019 | $4,157 +12.8% | $100,150 |
| 2018 | $3,685 +125.5% | $100,150 +120.9% |
| 2017 | $1,635 +157.1% | $45,330 +159.5% |
| 2016 | $636 +0.8% | $17,470 |
| 2015 | $631 -13.3% | $17,470 |
| 2014 | $727 +12% | $17,470 +15.8% |
| 2013 | $649 +0.5% | $15,080 |
| 2012 | $646 +0.1% | $15,080 |
| 2011 | $645 -52.6% | $15,080 |
| 2010 | $1,361 +1.8% | $15,080 |
| 2009 | $1,338 +117.8% | $15,080 |
| 2008 | $614 +16.3% | $15,080 +17.5% |
| 2007 | $528 +2.4% | $12,830 |
| 2006 | $516 +3.3% | $12,830 |
| 2005 | $500 -3.3% | $12,830 -2% |
| 2004 | $517 | $13,090 |
Find assessor info on the county website
Monthly payment
Est. payment
Payment breakdown
Explore the cost of this home by adjusting the details. Changes won't be saved.Climate risks
Neighborhood: 43140

Similar homes
- $519,9004 bd2 ba2k sqft2579 Karok Dr, London, OH 43140For Sale
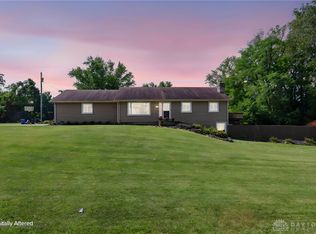
 MLS ID #968691, Joy Crace, e-Merge Real Estate. DABR MLS
 - $595,0003 bd1 ba1.2k sqft2567 W Choctaw Dr, London, OH 43140For Sale

 MLS ID #226033228, Megan E Hardgrove, The Brokerage House . Columbus and Central Ohio Regional MLS
 - $599,0005 bd3 ba2.3k sqft1200 Spring Valley Rd, London, OH 43140For Sale
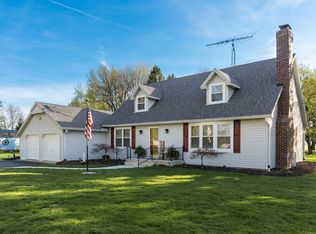
 MLS ID #1044984, Tim Beathard, Timothy E. Beathard & Associates. WRIST
 - $425,0003 bd2 ba1.9k sqft2600 Karok Dr, London, OH 43140For Sale
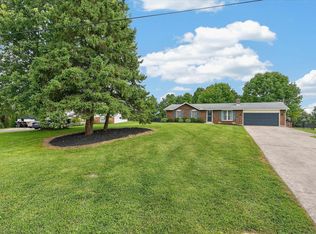 MLS ID #226033380, Chelsea M Toops, ERA Martin & Associates. Columbus and Central Ohio Regional MLS
 - $389,9003 bd2 ba1.7k sqft2400 Yuma Dr, London, OH 43140For SaleMLS ID #967168, Joy Crace, e-Merge Real Estate. DABR MLS
- $334,9003 bd2 ba1.4k sqft2255 Cherokee Dr, London, OH 43140For SaleMLS ID #226033384, Dewayne Yates, Coldwell Banker Realty. Columbus and Central Ohio Regional MLS
- $579,9003 bd2 ba1.7k sqft10239 Urbana Woodstock Pike, Woodstock, OH 43084For SaleMLS ID #1048391, Andrew Hursh, Westwood Real Estate Co.. WRIST
- $539,0003 bd2 ba2.1k sqft14963 Payne Rd, Marysville, OH 43040For SaleMLS ID #226037635, Thomas B Eroshevich, RE/MAX Partners. Columbus and Central Ohio Regional MLS
- $475,0003 bd2 ba1.9k sqft560 S Urbana Lisbon Rd, South Vienna, OH 45369For SaleMLS ID #226037562, Catherine A Kaufman, Century 21 Excellence Realty. Columbus and Central Ohio Regional MLS
- $649,9003 bd3 ba1.8k sqft3166 Kropp Rd, Grove City, OH 43123For SaleMLS ID #226038637, Wendy Esker, Keller Williams Greater Cols. Columbus and Central Ohio Regional MLS
- $575,0003 bd2 ba1.9k sqft7850 Mingo Lewisburg Rd, North Lewisburg, OH 43009For SaleMLS ID #1047973, Isaac Newman, Key Realty. WRIST
- $645,0003 bd2 ba2.2k sqft10293 Urbana Woodstock Pike, Woodstock, OH 43084For SaleMLS ID #226032260, Beth Dudley Stauffer, Sluss Realty Company. Columbus and Central Ohio Regional MLS
- $345,0003 bd2 ba1.5k sqft166 New Hampshire Ave, London, OH 43140For SaleMLS ID #966761, Heather Williams, e-Merge Real Estate. DABR MLS
- $315,0003 bd2 ba1.4k sqft9661 Jones Rd, South Vienna, OH 45369For SaleMLS ID #1046565, Priscilla L. McNamee, Roost Real Estate Co.. WRIST
- $499,9003 bd3 ba2.2k sqft6218 Feder Rd, Columbus, OH 43228For SaleMLS ID #226037538, Donna M Wright, Howard Hanna Real Estate Svcs. Columbus and Central Ohio Regional MLS
- $289,8003 bd1 ba1.3k sqft267 E High St, London, OH 43140For SaleMLS ID #226035464, Jaysen E Barlow, Sell For One Percent. Columbus and Central Ohio Regional MLS
- $349,9004 bd2 ba2.1k sqft3660 Sycamore Ln, London, OH 43140For SaleMLS ID #226018470, Sabrina L Dunigan, e-Merge Real Estate Results. Columbus and Central Ohio Regional MLS
- $349,9003 bd2 ba1.5k sqft5800 Middle Urbana Rd, Springfield, OH 45502For SaleMLS ID #970244, Heather Williams, e-Merge Real Estate. DABR MLS
- $454,0004 bd1 ba1.9k sqft14373 Weaver Rd, Marysville, OH 43040For SaleMLS ID #226032660, Charles Scheiderer, Roby Realty. Columbus and Central Ohio Regional MLS
- $518,5003 bd3 ba2.1k sqft4154 Hoffman Farms Dr, Hilliard, OH 43026For SaleMLS ID #226032367, Gloria Alonso Cannon, Coldwell Banker Realty. Columbus and Central Ohio Regional MLS
