Skip main navigation
Off market
  • $921,200

    34356 High View Dr, Pine, CO 80470

    4beds
    3,072sqft
    SingleFamily
    Built in 1964
    2.17 Acres Lot
    $921,200 Zestimate®
    $300/sqft
    $3,901 Estimated rent

    Home value

    $921,200

    $866,000 - $986,000

    $3,901/mo

    Zestimate® history
    Loading
    Loading...

    Owner options

    List your home for rent

    $3,901/mo

    Rent Zestimate®

    Find your next renter with Zillow Rental Manager. Plus, with online applications, you can quickly screen prospective tenants – for free.

    Learn more

    $3,901/mo

    Rent Zestimate®

    Refinance and save

    $5,363/mo

    Est. payment

    Refinancing to a lower rate could help reduce your monthly payments and save thousands over the life of the loan.

    See today's rates

    $5,363/mo

    Est. payment

    Explore your selling options

    Work with a Zillow partner agent

    Leverage their expertise and Zillow's premium Showcase listings to get your home seen by more buyers.

    Get started

    List with your own agent

    Get your home in front of millions of buyers by listing it on Zillow.

    Learn how to do it

    Sell it yourself

    Take full control of how buyers see your home on Zillow by listing For Sale by Owner (FSBO).

    List your home

    What's special

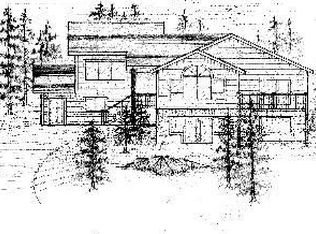
    You found it! The perfect home in an amazing neighborhood with a surreal setting, and virtually no turnover. Pride of ownership abounds in this meticulously maintained move in ready gem. Highlights: an open, flowing, bright and friendly floor-plan, picture windows, custom Alder doors, main level Master Suite including a completely remodeled high end en-suite bath, updated/remodeled kitchen with custom cabinets, tile flooring, counters, back-splash, granite counters and ss appliances, beautiful hardwood on main and lower levels, custom paint and lighting throughout, focal point fireplaces, tons of storage, two expansive living areas, high efficiency radiant heating, newer replacement windows, newer roof, new exterior paint, newer septic, updated electrical, an expansive, finished and insulated detached 2 car garage that offers tons of opportunity for toys, workshop, gym, etc. a composite, low maintenance deck that features endless views that are easily the best in the area and must be seen to be appreciated. Large, bright bedrooms including a 4th bedroom which is ideal for a home office/flex space. Need space? you got it, privacy is plentiful and the price includes a bonus lot with a pad perfect for R.V. parking or an additional out building. All of this and you are steps away from from hiking/biking/wildlife and water falls - a great escape in Staunton State Park. Minutes from Conifer conveniences (shopping, restaurants, entertainment). This truly is an amazing property in an extraordinary setting...a Must See!!!

    This property is off market, which means it's not currently listed for sale or rent on Zillow. This may be different from what's available on other websites or public sources.

    Facts & features

    Interior

    Bedrooms & bathrooms
    • Bedrooms: 4
    • Bathrooms: 3
    • Full bathrooms: 1
    • 3/4 bathrooms: 1
    • 1/2 bathrooms: 1
    Heating
    • Baseboard, Radiant, Other
    Cooling
    • None
    Appliances
    • Included: Dishwasher, Dryer, Garbage disposal, Microwave, Refrigerator
    Features
    • Granite Counters, Eat-in Kitchen, Open Floorplan, Master Suite
    • Flooring: Tile, Carpet, Hardwood
    • Windows: Double Pane Windows, Window Coverings
    • Basement: Finished
    • Has fireplace: Yes
    • Fireplace features: Family Room, Living Room
    Interior area
    • Total interior livable area: 3,072 sqft
    • Finished area below ground: 1229.00

    Property

    Parking
    • Total spaces: 4
    • Parking features: Garage - Attached
    Features
    • Patio & porch: Deck, Patio, Covered, Front Porch
    • Exterior features: Wood
    • Has view: Yes
    • View description: Territorial, Mountain
    Lot
    • Size: 2.17 Acres
    • Features: Open Lot, Many Trees, Mountainous, Foothills
    Details
    • Parcel number: 6225101012
    • Zoning description: res

    Construction

    Type & style
    • Home type: SingleFamily
    Materials
    • Other
    • Roof: Composition
    Condition
    • Year built: 1964

    Utilities & green energy

    • Sewer: Septic Tank
    • Water: Well

    Community & neighborhood

    Security
    • Security features: Smoke Detector(s), Carbon Monoxide Detector(s)
    Location
    • Region: Pine

    HOA & financial

    HOA
    • Has HOA: Yes
    • HOA fee: $25 monthly
    • Services included: Road Maintenance

    Other

    Other facts
    • Flooring: Wood, Carpet, Tile
    • ViewYN: true
    • Heating: Baseboard, Radiant, Hot Water
    • Sewer: Septic Tank
    • WaterSource: Well
    • Appliances: Dishwasher, Refrigerator, Disposal, Dryer, Microwave, Gas Water Heater, Self Cleaning Oven, Range Hood
    • AssociationYN: true
    • FireplaceYN: true
    • Basement: Finished, Full, Walk-Out Access
    • GarageYN: true
    • AttachedGarageYN: true
    • HeatingYN: true
    • PatioAndPorchFeatures: Deck, Patio, Covered, Front Porch
    • RoomsTotal: 8
    • FireplacesTotal: 2
    • ConstructionMaterials: Wood Siding
    • Roof: Composition
    • WindowFeatures: Double Pane Windows, Window Coverings
    • FireplaceFeatures: Family Room, Living Room
    • RentIncludes: Water
    • CoveredSpaces: 4
    • AssociationFeeIncludes: Road Maintenance
    • StructureType: House
    • SecurityFeatures: Smoke Detector(s), Carbon Monoxide Detector(s)
    • InteriorFeatures: Granite Counters, Eat-in Kitchen, Open Floorplan, Master Suite
    • View: Mountain(s), Valley, Meadow
    • LotFeatures: Open Lot, Many Trees, Mountainous, Foothills
    • BelowGradeFinishedArea: 1229.00
    • ZoningDescription: res
    • ExteriorFeatures: Rain Gutters, Private Yard
    • MlsStatus: Pending

    Price history

    DateEventPrice
    1/25/2021Sold$725,000$236/sqft
    Source: Public Record Report a problem
    12/14/2020Pending sale$725,000$236/sqft
    Source: Coldwell Banker Residential 24 #2945701 Report a problem
    12/2/2020Listed for sale$725,000+134.6%$236/sqft
    Source: Coldwell Banker Residential 24 #2945701 Report a problem
    12/16/2013Sold$309,000-4.9%$101/sqft
    Source: Public Record Report a problem
    8/3/2013Price change$325,000-4.1%$106/sqft
    Source: Conifer Partners, LLC dba Keller Williams Foothills Realty #1174006 Report a problem
    7/6/2013Price change$339,000-3.1%$110/sqft
    Source: Conifer Partners, LLC dba Keller Williams Foothills Realty #1174006 Report a problem
    6/5/2013Price change$350,000-5.4%$114/sqft
    Source: Conifer Partners, LLC dba Keller Williams Foothills Realty #1174006 Report a problem
    5/2/2013Price change$369,900-1.4%$120/sqft
    Source: Conifer Partners, LLC dba Keller Williams Foothills Realty #1174006 Report a problem
    4/6/2013Listed for sale$375,000+40.2%$122/sqft
    Source: Conifer Partners, LLC dba Keller Williams Foothills Realty #1174006 Report a problem
    11/18/2005Sold$267,500$87/sqft
    Source: Public Record Report a problem

    Public tax history

    YearProperty taxesTax assessment
    2025$4,037 -0.3%$50,215 +7.5%
    2024$4,048 +22.2%$46,702
    2023$3,313 -1.3%$46,702 +24.7%
    2022$3,358 +11.7%$37,447 -2.8%
    2021$3,006 $38,525 +12.9%
    2020$3,006 +4.8%$34,128
    2019$2,868 +15.7%$34,128 +15.1%
    2018$2,477 $29,650
    2017$2,477 -6.8%$29,650 -8.3%
    2016$2,659 $32,331
    2015$2,659 +9.4%$32,331 +15.5%
    2014$2,431 +6.8%$28,003
    2013$2,276 +2.3%$28,003 +2.4%
    2012$2,226 -13.7%$27,352
    2011$2,580 +0%$27,352 -14.3%
    2010$2,578 +29.2%$31,920
    2009$1,996 +0.4%$31,920 +29.3%
    2008$1,989 -3.3%$24,680 -22.6%
    2007$2,056 +0.2%$31,870 +26.6%
    2006$2,051 -10.2%$25,180 -8.1%
    2005$2,285 +10%$27,400
    2004$2,077 +20.5%$27,400
    2003$1,724 +2.1%$27,400 +22.4%
    2002$1,688 -24.4%$22,390 -16%
    2001$2,232 -1%$26,650
    2000$2,256 $26,650

    Find assessor info on the county website

    Neighborhood: 80470

    Nearby schools

    GreatSchools rating
    Schools provided by the listing agent
    • Elementary: Elk Creek
    • Middle: West Jefferson
    • High: Conifer
    • District: Jefferson County R-1

    Source: The MLS. This data may not be complete. We recommend contacting the local school district to confirm school assignments for this home.

    Get pre-qualified for a loan
    At Zillow Home Loans, we can pre-qualify you in as little as 5 minutes with no impact to your credit score.

    An equal housing lender. NMLS #10287.