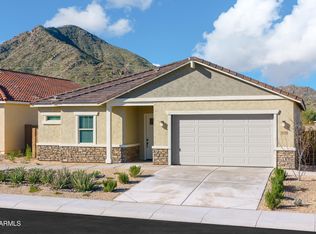
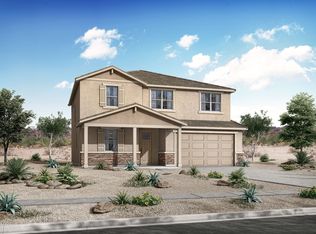
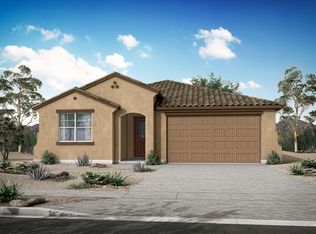
The 2,120 sq. ft. Sepia floorplan mixes classic styling with creative use of space from the elegant foyer to the open-concept living area. A walk-in pantry and breakfast bar keep things tidy while the impressive, naturally-lit dining area and Great Room provide plenty of room for entertaining. A covered patio offers space for enjoying the outdoors. Bedrooms 2 and 3 share a full bath, while bedroom 4 has a full bath of its own. The spacious owners suite has a huge walk-in closet and private bath. A flex room offers even more versatile space for the activities that matter most to you.Architects Choice Options for this plan include a gourmet kitchen, an owners bath oasis and a study in lieu of the flex room.
This property is not currently displayed as for sale or rent on Zillow. This may be different from what's on other websites or public sources.