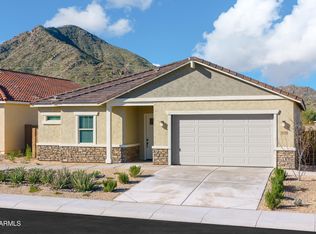
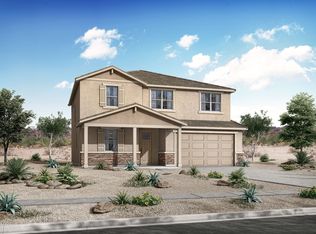
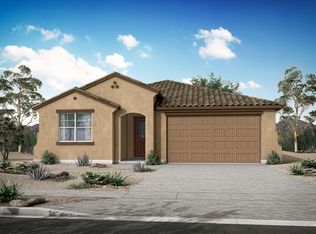
The 3,291 sq. ft. Slate floorplan offers two levels of grand-scale living, with space and style to spare. A flex room right off the foyer makes a fine sitting room, if desired, while a fifth bedroom with its own bath offers privacy and comfort. The open-concept kitchen, dining area and Great Room are complemented by a large, covered patio, presenting the perfect indoor/outdoor entertaining environment. The large, private owners suite is tucked away at the rear of the 1st floor. Upstairs, a spacious game room area leads to bedrooms 2 and 3, sharing a full bath and bedroom 4, which has its own full bath and walk-in closet.Architects Choice Options for this plan include a gourmet kitchen, a study in lieu of the flex room, an owners bath oasis, a shared bath shower in lieu of a tub, and a walk-in shower in the owners bath.
This property is not currently displayed as for sale or rent on Zillow. This may be different from what's on other websites or public sources.