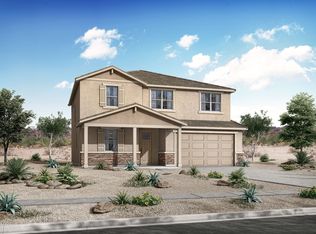
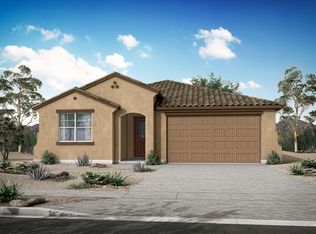
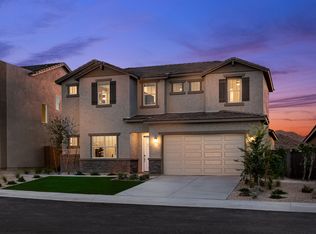
The 2,712 sq. ft. Tangerine floorplan makes a grand statement with its elegant porch, foyer and spacious, open-concept living area. The gleaming, stylish kitchen complements a light-filled dining area and adjacent Great Room with covered patio. A flex room to the side makes a great sitting room. The first-floor owners suite has a large walk-in closet and private bath. Upstairs, the spacious loft has high-level windows for natural light and would serve well as a teen retreat. Bedrooms 2, 3 and 4 share a full bath, with 2 of the 3 bedrooms boasting walk-in closets.Architects Choice Options for this plan include a gourmet kitchen, an additional bed and bath in lieu of the flex room, an additional bed and bath in lieu of the loft, a den in lieu of the tandem garage and an extended covered patio.
This property is off market, which means it's not currently listed for sale or rent on Zillow. This may be different from what's available on other websites or public sources.