Skip main navigation
Sold for $425,000
  • $425,000

    3436 36th St N, Saint Petersburg, FL 33713

    2beds
    1,419sqft
    Single Family Residence
    Built in 1976
    7,518 Square Feet Lot
    $455,800 Zestimate®
    $300/sqft
    $2,629 Estimated rent

    Home value

    $455,800

    $433,000 - $483,000

    $2,629/mo

    Zestimate® history
    Loading
    Loading...

    Owner options

    List your home for rent

    $2,629/mo

    Rent Zestimate®

    Find your next renter with Zillow Rental Manager. Plus, with online applications, you can quickly screen prospective tenants – for free.

    Learn more

    $2,629/mo

    Rent Zestimate®

    Refinance and save

    $2,933/mo

    Est. payment

    Refinancing to a lower rate could help reduce your monthly payments and save thousands over the life of the loan.

    See today's rates

    $2,933/mo

    Est. payment

    Explore your selling options

    Work with a Zillow partner agent

    Leverage their expertise and Zillow's premium Showcase listings to get your home seen by more buyers.

    Get started

    List with your own agent

    Get your home in front of millions of buyers by listing it on Zillow.

    Learn how to do it

    Sell it yourself

    Take full control of how buyers see your home on Zillow by listing For Sale by Owner (FSBO).

    List your home

    What's special

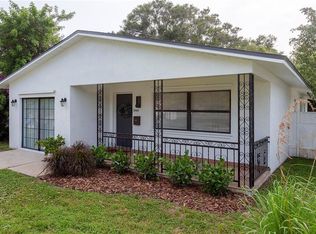
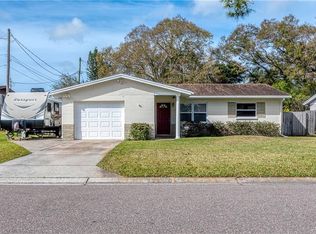
    This beautifully renovated home is just 10 minutes from downtown Saint Petersburg. With 2 beds, 2 baths, a large bonus room, generous living space, and updated finishes you'll enjoy a perfect setting for relaxing and entertaining. Enjoy gatherings in the spacious kitchen-dining area offering a breakfast bar. The kitchen has been updated with beautiful cabinets, stainless steel appliances, stone countertops, and a custom backsplash. The refrigerator and microwave were updated in 2021. The large bonus room is in the rear of the house overlooking the backyard and opens to the back patio area. The large backyard is fenced with newer vinyl fencing (2022) offering privacy to enjoy your patio and fire pit. There is a shed for extra storage. The spacious primary suite is light and bright with plenty of windows and offers plenty of closet space. The flooring has recently been updated to beautiful vinyl plank flooring, The primary bath has been beautifully updated with dark cabinets stone countertops beautiful tile flooring, and a new shower and tub. It offers his and her sinks with plenty of storage space. Both bathroom showers were completely remodeled in 2021. Roof was replaced in December of 2020, interior painting was done in 2021 and 2024. The washer and dryer are in the garage and were replaced in 2018. The home is block construction with an attached full 2-car garage. The covered front porch offers a cozy area that overlooks the tropical landscaped front yard. The home is centrally located only 1.5 miles from I-275 to travel north to Tampa or South to the beautiful beaches in Saint Pete beach. Just minutes away from restaurants, shopping centers, medical care, and plenty of entertainment options to fill your days. This home is move-in ready and a must-see. Schedule your private showing today.

    Zillow last checked:

    Listing updated:

    Listed by:

    Jamie West 813-777-4477,

    WEST REAL ESTATE GROUP 813-750-7767

    Bought with:

    Blake Lindenmeyer, 3508944

    KELLER WILLIAMS ON THE WATER S

    Source: Stellar MLS,MLS#: T3532797MLS LogoOriginating MLS: Tampa

    Facts & features

    Interior

    Bedrooms & bathrooms
    • Bedrooms: 2
    • Bathrooms: 2
    • Full bathrooms: 2
    Rooms
    • Room types: Bonus Room
    Primary bedroom
    • Features: Ceiling Fan(s), Built-in Closet
    • Level: First
    • Dimensions: 16x14
    Bedroom 2
    • Features: Ceiling Fan(s), Built-in Closet
    • Level: First
    • Dimensions: 12x12.5
    Primary bathroom
    • Features: Tub With Shower, No Closet
    • Level: First
    • Dimensions: 8x7
    Bonus room
    • Features: Ceiling Fan(s), Built-in Closet
    • Level: First
    • Dimensions: 12x13
    Kitchen
    • Features: Breakfast Bar, Pantry, Stone Counters, No Closet
    • Level: First
    • Dimensions: 20x12
    Living room
    • Features: Ceiling Fan(s), No Closet
    • Level: First
    • Dimensions: 16x12
    Heating
    • Central
    Cooling
    • Central Air
    Appliances
    • Included: Dishwasher, Disposal, Dryer, Electric Water Heater, Microwave, Range, Refrigerator, Washer
    • Laundry: In Garage
    Features
    • Ceiling Fan(s), Eating Space In Kitchen
    • Flooring: Carpet, Ceramic Tile
    • Has fireplace: No
    Interior area
    • Total structure area: 1,982
    • Total interior livable area: 1,419 sqft

    Property

    Parking
    • Total spaces: 2
    • Parking features: Garage - Attached
    • Attached garage spaces: 2
    Features
    • Levels: One
    • Stories: 1
    • Patio & porch: Front Porch, Patio
    • Exterior features: Rain Gutters
    • Fencing: Fenced,Vinyl
    Lot
    • Size: 7,518 Square Feet
    • Dimensions: 69 x 111
    • Features: Near Public Transit
    • Residential vegetation: Trees/Landscaped
    Details
    • Additional structures: Shed(s)
    • Parcel number: 103116952740100120
    • Special conditions: None

    Construction

    Type & style
    • Home type: SingleFamily
    • Architectural style: Traditional
    • Property subtype: Single Family Residence
    Materials
    • Block
    • Foundation: Slab
    • Roof: Shingle
    Condition
    • New construction: No
    • Year built: 1976

    Utilities & green energy

    • Sewer: Public Sewer
    • Water: Public
    • Utilities for property: Electricity Connected, Public, Sewer Connected, Water Connected

    Community & HOA

    Community
    • Pet fee: $0 monthly
    • Subdivision: WAYNE HEIGHTS REP
    HOA
    • Has HOA: No
    Location
    • Region: Saint Petersburg

    Financial & listing details

    • Price per square foot: $300/sqft
    • Tax assessed value: $414,128
    • Annual tax amount: $3,193
    • Date on market: 6/13/2024
    • Cumulative days on market: 27 days
    • Listing terms: Cash,Conventional,FHA,VA Loan
    • Ownership: Fee Simple
    • Total actual rent: 0
    • Electric utility on property: Yes
    • Road surface type: Paved

    Price history

    DateEventPrice
    8/15/2024Sold$425,000-1.1%$300/sqft
    Source: Stellar MLS #T3532797 Report a problem
    7/11/2024Pending sale$429,900$303/sqft
    Source: Stellar MLS #T3532797 Report a problem
    7/5/2024Price change$429,900-2.1%$303/sqft
    Source: Stellar MLS #T3532797 Report a problem
    6/29/2024Price change$438,900-0.2%$309/sqft
    Source: Stellar MLS #T3532797 Report a problem
    6/19/2024Price change$439,900-2.2%$310/sqft
    Source: Stellar MLS #T3532797 Report a problem
    6/13/2024Listed for sale$449,900+109.3%$317/sqft
    Source: Stellar MLS #T3532797 Report a problem
    12/5/2016Sold$215,000+2.4%$152/sqft
    Source: Public Record Report a problem
    11/3/2016Pending sale$210,000$148/sqft
    Source: KELLER WILLIAMS RLTY SEMINOLE #U7796000 Report a problem
    10/24/2016Listed for sale$210,000+51.8%$148/sqft
    Source: KELLER WILLIAMS RLTY SEMINOLE #U7796000 Report a problem
    9/18/2014Sold$138,300-4.6%$97/sqft
    Source: Public Record Report a problem
    8/5/2014Price change$145,000-7.3%$102/sqft
    Source: RE/MAX Metro #U7705780 Report a problem
    5/22/2014Price change$156,500-3.2%$110/sqft
    Source: Your Neighborhood Realty Inc #U7614918 Report a problem
    5/15/2014Price change$161,750-0.6%$114/sqft
    Source: Your Neighborhood Realty Inc #U7614918 Report a problem
    4/16/2014Price change$162,750-3.7%$115/sqft
    Source: Your Neighborhood Realty Inc #U7614918 Report a problem
    3/30/2014Listed for sale$169,000+53.6%$119/sqft
    Source: Your Neighborhood Realty Inc #U7614918 Report a problem
    8/16/2011Sold$110,000-12%$78/sqft
    Source: Public Record Report a problem
    3/29/2011Price change$125,000-13.8%$88/sqft
    Source: RE/MAX METRO #U7496040 Report a problem
    1/8/2011Listed for sale$145,000$102/sqft
    Source: RE/MAX Metro #7496040 Report a problem

    Public tax history

    YearProperty taxesTax assessment
    2024$3,256 +2%$209,401 +3%
    2023$3,193 +2.9%$203,302 +3%
    2022$3,101 -1.1%$197,381 +3%
    2021$3,135 +0.1%$191,632 +1.4%
    2020$3,133 +2.1%$188,986 +2.3%
    2019$3,069 $184,737 +1.9%
    2018$3,069 +1.7%$181,292 +2.1%
    2017$3,019 +6.2%$177,563 +38.6%
    2016$2,842 +8.1%$128,158 +11.1%
    2015$2,629 +165.9%$115,392 +36.3%
    2014$989 +1.6%$84,668 +1.5%
    2013$974 +2.8%$83,417 +1.7%
    2012$947 $82,023 -8.2%
    2011-- $89,372 +8.9%
    2010-- $82,054 +2.7%
    2009-- $79,897 +0.1%
    2008$637 $79,817 +3%
    2007-- $77,492 -38.6%
    2005-- $126,300 +9.4%
    2004$956 +2.9%$115,500 +17.3%
    2003$929 -10.3%$98,500 +5.1%
    2002$1,036 $93,700 +14.8%
    2001$1,036 +4.6%$81,600 +7.4%
    2000$991 $76,000
    Find assessor info on the county website

    Neighborhood: Disston Heights

    Nearby schools

    GreatSchools rating
    Schools provided by the listing agent
    • Elementary: New Heights Elementary-PN
    • Middle: Tyrone Middle-PN
    • High: St. Petersburg High-PN

    Source: Stellar MLS. This data may not be complete. We recommend contacting the local school district to confirm school assignments for this home.

    Get a cash offer in 3 minutes
    Find out how much your home could sell for in as little as 3 minutes with a no-obligation cash offer.
    Estimated market value
    $455,800
    Get a cash offer in 3 minutes
    Find out how much your home could sell for in as little as 3 minutes with a no-obligation cash offer.
    Estimated market value
    $455,800