Skip main navigation
Sold for $397,000
  • $397,000

    3454 36th St N, Saint Petersburg, FL 33713

    2beds
    1,280sqft
    Single Family Residence
    Built in 1973
    6,312 Square Feet Lot
    $413,400 Zestimate®
    $310/sqft
    $2,532 Estimated rent

    Home value

    $413,400

    $393,000 - $438,000

    $2,532/mo

    Zestimate® history
    Loading
    Loading...

    Owner options

    List your home for rent

    $2,532/mo

    Rent Zestimate®

    Find your next renter with Zillow Rental Manager. Plus, with online applications, you can quickly screen prospective tenants – for free.

    Learn more

    $2,532/mo

    Rent Zestimate®

    Refinance and save

    $2,732/mo

    Est. payment

    Refinancing to a lower rate could help reduce your monthly payments and save thousands over the life of the loan.

    See today's rates

    $2,732/mo

    Est. payment

    Explore your selling options

    Work with a Zillow partner agent

    Leverage their expertise and Zillow's premium Showcase listings to get your home seen by more buyers.

    Get started

    List with your own agent

    Get your home in front of millions of buyers by listing it on Zillow.

    Learn how to do it

    Sell it yourself

    Take full control of how buyers see your home on Zillow by listing For Sale by Owner (FSBO).

    List your home

    What's special

    Spacious lotLarge bedroomsUpdated baseboardsShopping centersEnclosed florida roomNatural lighting throughoutNatural lighting illuminating
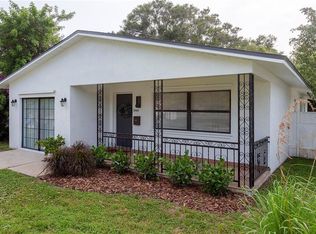
    One or more photo(s) has been virtually staged. STOP SCROLLING! SELLER IS OFFERING $10,000 towards closing costs or rate buy down, using YOUR lender of choice! Welcome to this perfectly located, move-in ready St Petersburg home. Just minutes from downtown! This charming two-bedroom, two-bath block home is a gem. Nestled in one of Pinellas County and Tampa Bay's most sought after cities. Freshly landscaped, with the perfect amount of curb appeal— you’ll immediately feel right at home. The well kept exterior boasts a spacious lot, newer paint and an inviting navy blue front door. Giving the home a modern and well-maintained look. Step inside to discover natural lighting illuminating the living space, tile flooring throughout, crisp new paint and updated baseboards; creating a fresh and inviting atmosphere. The appealing living room interacts nicely with the dining room, kitchen, and enclosed Florida room, which acts perfectly as a den or in home office space. Even MORE natural lighting throughout! A beautiful flair of vintage meets modern, with a very polished U-shaped kitchen with all updated appliances. Two large bedrooms, on a split floor plan, featuring full bathrooms as well. And 312 sq ft of garage space to utilize for cars, hobbies and in-home laundry! Its convenient proximity to downtown St Petersburg, 275 and the Howard Franklin or Gandy Bridge, ensures easy access to any destination in both Pinellas or Hillsborough County, making your daily commutes a breeze. Plus, you're minutes away from an array of dining, shopping centers, beaches, museums and all the other fun the city has to offer, providing endless entertainment options. Don’t want additional fees? Perfect! This property has no HOA and is not considered to be in a flood zone, giving you peace and flexibility. Schedule your showing today and start living the Florida dream! (Some interior photos are digitally staged)

    Zillow last checked:

    Listing updated:

    Listed by:

    Mika Rotunda 352-585-2387,

    HEART OF FLORIDA REALTY LLC 352-428-0800,

    Stephanie Rotunda 352-398-5131,

    HEART OF FLORIDA REALTY LLC

    Bought with:

    Ben Coughanour, 3262887

    MANGROVE BAY REALTY LLC

    Source: Stellar MLS,MLS#: U8221964MLS LogoOriginating MLS: Pinellas Suncoast

    Facts & features

    Interior

    Bedrooms & bathrooms
    • Bedrooms: 2
    • Bathrooms: 2
    • Full bathrooms: 2
    Primary bedroom
    • Features: Built-in Closet
    • Level: First
    • Dimensions: 13.7x12.4
    Bedroom 2
    • Level: First
    • Dimensions: 10.1x12.7
    Bathroom 1
    • Level: First
    • Dimensions: 6.2x9.2
    Kitchen
    • Level: First
    • Dimensions: 8.6x11
    Living room
    • Level: First
    • Dimensions: 12.1x17.8
    Heating
    • Central
    Cooling
    • Central Air
    Appliances
    • Included: Oven, Dishwasher, Disposal, Dryer, Washer
    Features
    • Primary Bedroom Main Floor, Open Floorplan, Split Bedroom
    • Flooring: Ceramic Tile
    • Has fireplace: No
    Interior area
    • Total structure area: 1,670
    • Total interior livable area: 1,280 sqft

    Property

    Parking
    • Total spaces: 1
    • Parking features: Garage - Attached
    • Attached garage spaces: 1
    Features
    • Levels: One
    • Stories: 1
    • Exterior features: Irrigation System, Lighting, Private Mailbox
    Lot
    • Size: 6,312 Square Feet
    • Features: Cleared
    Details
    • Parcel number: 103116952740100100
    • Special conditions: None

    Construction

    Type & style
    • Home type: SingleFamily
    • Property subtype: Single Family Residence
    Materials
    • Block
    • Foundation: Slab
    • Roof: Shingle
    Condition
    • New construction: No
    • Year built: 1973

    Utilities & green energy

    • Sewer: Public Sewer
    • Water: Public
    • Utilities for property: Cable Available, Cable Connected, Electricity Available, Electricity Connected, Other

    Community & HOA

    Community
    • Pet fee: $0 monthly
    • Subdivision: WAYNE HEIGHTS REP
    HOA
    • Has HOA: No
    Location
    • Region: Saint Petersburg

    Financial & listing details

    • Price per square foot: $310/sqft
    • Tax assessed value: $314,698
    • Annual tax amount: $3,353
    • Date on market: 11/22/2023
    • Cumulative days on market: 19 days
    • Listing terms: Cash,Conventional,FHA,VA Loan
    • Ownership: Fee Simple
    • Total actual rent: 0
    • Electric utility on property: Yes
    • Road surface type: Gravel, Paved

    Price history

    DateEventPrice
    1/8/2024Sold$397,000-2%$310/sqft
    Source: Stellar MLS #U8221964 Report a problem
    12/13/2023Pending sale$405,000$316/sqft
    Source: Stellar MLS #U8221964 Report a problem
    11/22/2023Listed for sale$405,000+97.6%$316/sqft
    Source: Stellar MLS #U8221964 Report a problem
    8/21/2020Sold$205,000$160/sqft
    Source: Stellar MLS #U8091726 Report a problem
    7/21/2020Pending sale$205,000$160/sqft
    Source: CHARLES RUTENBERG REALTY INC #U8091726 Report a problem
    7/21/2020Listed for sale$205,000+153.1%$160/sqft
    Source: CHARLES RUTENBERG REALTY INC #U8091726 Report a problem
    8/7/2013Sold$81,000$63/sqft
    Source: Public Record Report a problem

    Public tax history

    YearProperty taxesTax assessment
    2024$3,517 +1.9%$222,732 +3%
    2023$3,450 +2.9%$216,245 +3%
    2022$3,353 -1.1%$209,947 +3%
    2021$3,392 +135.3%$203,832 +85.5%
    2020$1,442 +2.8%$109,899 +2.3%
    2019$1,403 $107,428 +1.9%
    2018$1,403 +2.2%$105,425 +2.1%
    2017$1,372 +3.6%$103,257 +2.1%
    2016$1,324 -1.4%$101,133 +0.7%
    2015$1,343 +0.9%$100,430 +0.8%
    2014$1,331 +36.6%$99,633 +18.7%
    2013$975 +11.5%$83,954 +6.4%
    2012$874 $78,871 -6.9%
    2011-- $84,750 -11.6%
    2010-- $95,918 -7.7%
    2009-- $103,870 -24.6%
    2008$2,093 $137,800 -6.3%
    2007-- $147,100 +38%
    2005-- $106,600 +12.2%
    2004$2,309 +11.6%$95,000 +12.2%
    2003$2,069 +174.2%$84,700 +5.1%
    2002$754 $80,600 +15.6%
    2001$754 +5.3%$69,700 +7.9%
    2000$716 $64,600
    Find assessor info on the county website

    Neighborhood: Disston Heights

    Nearby schools

    GreatSchools rating
    Get a cash offer in 3 minutes
    Find out how much your home could sell for in as little as 3 minutes with a no-obligation cash offer.
    Estimated market value
    $413,400
    Get a cash offer in 3 minutes
    Find out how much your home could sell for in as little as 3 minutes with a no-obligation cash offer.
    Estimated market value
    $413,400