Stop the scrolling! Imagine yourself sitting on your front porch, sipping your locally roasted coffee or micro-brewed beer, the kids/dogs are playing outside with their buddies and you’re chatting with your neighbors. A real sense of community. Add to this a lovely, updated move-in-ready two-story home with a rare main bedroom en-suite, all of the charm you could want and on one of the best streets in Maplewood. This could be yours!
Work from home? No problem here with not one but two possible office spaces- one on the main level and the other in the basement. Other highly desired features are a cute butler’s pantry in the kitchen with 42” custom cabinets and granite countertops., refinished wood floors, 9’ ceilings with crown molding, 1/2 bath on main level and the other two upstairs, freshly painted interior and exterior paint, updated electrical service and a fenced and level yard. Don’t blink - this won’t last long! Professional pictures coming Thursday evening.
Closed
Listed by: The Hermann London Group LLC • Sean M Hurley • Contact: 314-802-0797
Bought with: Garcia Properties
Price Unknown
3436 Oxford Blvd, Saint Louis, MO 63143
3beds
1,634sqft
Single Family Residence
Built in 1899
5,924 Square Feet Lot
$410,800 Zestimate®
$--/sqft
$3,760 Estimated rent
Home value
$410,800
$390,000 - $431,000
$3,760/mo
Zestimate® history
Owner options
List your home for rent
$3,760/mo
Rent Zestimate®
Find your next renter with Zillow Rental Manager. Plus, with online applications, you can quickly screen prospective tenants – for free.
$3,760/mo
Rent Zestimate®
Refinance and save
Refinancing to a lower rate could help reduce your monthly payments and save thousands over the life of the loan.
Explore your selling options
Work with a Zillow partner agent
Leverage their expertise and Zillow's premium Showcase listings to get your home seen by more buyers.
Get startedList with your own agent
Get your home in front of millions of buyers by listing it on Zillow.
Learn how to do itSell it yourself
Take full control of how buyers see your home on Zillow by listing For Sale by Owner (FSBO).
List your homeWhat's special
Zillow last checked:
Listing updated:
Listed by:
Sean M Hurley 314-802-0797,
The Hermann London Group LLC
Bought with:
Bradley R Booker, 2009014636
Garcia Properties
Emily A Booker, 2003021436
Garcia Properties
Source: MARIS,MLS#: 23062555 Originating MLS: St. Louis Association of REALTORS
Originating MLS: St. Louis Association of REALTORSFacts & features
Interior
Bedrooms & bathrooms
- Bedrooms: 3
- Bathrooms: 3
- Full bathrooms: 2
- 1/2 bathrooms: 1
- Main level bathrooms: 1
Primary bedroom
- Features: Floor Covering: Wood
- Level: Upper
- Area: 120
- Dimensions: 12x10
Bedroom
- Features: Floor Covering: Wood
- Level: Upper
Bedroom
- Features: Floor Covering: Wood
- Level: Upper
Dining room
- Features: Floor Covering: Wood
- Level: Main
- Area: 195
- Dimensions: 15x13
Kitchen
- Features: Floor Covering: Wood
- Level: Main
- Area: 132
- Dimensions: 12x11
Living room
- Features: Floor Covering: Wood
- Level: Main
- Area: 168
- Dimensions: 14x12
Office
- Features: Floor Covering: Wood
- Level: Main
- Area: 55
- Dimensions: 11x5
Heating
- Forced Air, Natural Gas
Cooling
- Central Air, Electric
Appliances
- Included: Dishwasher, Disposal, Gas Cooktop, Refrigerator, Stainless Steel Appliance(s), Gas Water Heater
Features
- Separate Dining, Bookcases, High Ceilings, Historic Millwork, Breakfast Bar, Butler Pantry, Granite Counters
- Windows: Insulated Windows
- Basement: Partially Finished,Walk-Out Access
- Number of fireplaces: 1
- Fireplace features: Recreation Room, Insert, Dining Room
Interior area
- Total structure area: 1,634
- Total interior livable area: 1,634 sqft
- Finished area above ground: 1,514
- Finished area below ground: 120
Property
Parking
- Parking features: Additional Parking, Off Street, Tandem
Features
- Levels: Two
- Patio & porch: Deck, Covered
Lot
- Size: 5,924 Square Feet
- Dimensions: 135 x 44
- Features: Level
Details
- Additional structures: Shed(s)
- Parcel number: 22J540220
- Special conditions: Standard
Construction
Type & style
- Home type: SingleFamily
- Architectural style: Other,Traditional
- Property subtype: Single Family Residence
Materials
- Asbestos, Frame
Condition
- Updated/Remodeled
- New construction: No
- Year built: 1899
Utilities & green energy
- Sewer: Public Sewer
- Water: Public
- Utilities for property: Natural Gas Available
Community & HOA
Community
- Security: Smoke Detector(s)
- Subdivision: Greenwood
Location
- Region: Saint Louis
Financial & listing details
- Tax assessed value: $358,300
- Annual tax amount: $3,977
- Date on market: 10/20/2023
- Cumulative days on market: 5 days
- Listing terms: Cash,Conventional
- Ownership: Private
- Road surface type: Asphalt
Price history
| Date | Event | Price |
|---|---|---|
| 11/30/2023 | Sold | -- |
Source:  MARIS #23062555 Report a problem MARIS #23062555 Report a problem | ||
| 10/25/2023 | Pending sale | $369,999$226/sqft |
Source: MARIS #23062555 Report a problem | ||
| 10/20/2023 | Listed for sale | $369,999+86%$226/sqft |
Source: MARIS #23062555 Report a problem | ||
| 6/20/2016 | Sold | -- |
Source: MARIS #16019887 Report a problem | ||
| 4/4/2016 | Pending sale | $198,900$122/sqft |
Source: RE/MAX Results #16019887 Report a problem | ||
| 3/30/2016 | Listed for sale | $198,900+3.6%$122/sqft |
Source: RE/MAX Results #16019887 Report a problem | ||
| 5/5/2008 | Sold | -- |
Source: Public Record Report a problem | ||
| 3/1/2008 | Listed for sale | $192,000$118/sqft |
Source: NCI Report a problem | ||
| 8/4/2004 | Sold | -- |
Source: Public Record Report a problem | ||
| 6/25/2001 | Sold | -- |
Source: Public Record Report a problem | ||
Public tax history
| Year | Property taxes | Tax assessment |
|---|---|---|
| 2025 | $5,422 +10.9% | $68,080 +13.8% |
| 2024 | $4,887 +0.8% | $59,830 |
| 2023 | $4,850 +21.9% | $59,830 +30% |
| 2022 | $3,977 +0.8% | $46,030 |
| 2021 | $3,946 +4.5% | $46,030 +10.5% |
| 2020 | $3,777 -2.8% | $41,650 |
| 2019 | $3,888 | $41,650 +7.4% |
| 2018 | $3,888 | $38,770 |
| 2017 | $3,888 +1.9% | $38,770 +57.5% |
| 2016 | $3,816 +51.1% | $24,610 |
| 2015 | $2,526 | $24,610 -9.9% |
| 2014 | $2,526 -1.3% | $27,300 |
| 2013 | $2,558 | $27,300 +8.4% |
| 2012 | -- | $25,180 |
| 2011 | -- | $25,180 -14.3% |
| 2010 | $2,459 +13.7% | $29,390 |
| 2009 | $2,162 -8.5% | $29,390 -13.9% |
| 2008 | $2,362 +19.3% | $34,140 |
| 2007 | $1,980 | $34,140 +43.3% |
| 2006 | $1,980 +3.3% | $23,820 |
| 2005 | $1,916 +25.9% | $23,820 +27.9% |
| 2003 | $1,522 +1.4% | $18,620 |
| 2002 | $1,501 +66.5% | $18,620 |
| 2001 | $901 | $18,620 |
Find assessor info on the county website
Neighborhood: 63143
Nearby homes
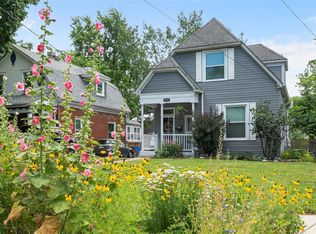
- $--3 bd2 ba1.3k sqft3432 Oxford Blvd, Saint Louis, MO 63143Sold
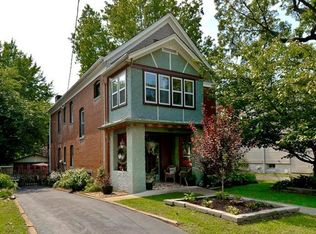
- $436,6003 bd2 ba2.2k sqft3438 Oxford Blvd, Saint Louis, MO 63143Off Market
- $222,5003 bd1 ba1.5k sqft3428 Oxford Blvd, Saint Louis, MO 63143Off Market
- $269,9003 bd1 ba1.7k sqft3440 Oxford Blvd, Saint Louis, MO 63143Off Market
- $336,3002 bd1 ba1.6k sqft3424 Oxford Blvd, Saint Louis, MO 63143Off Market
- $379,9003 bd3 ba1.3k sqft3443 Commonwealth Ave, Saint Louis, MO 63143Pending
- $--3 bd3 ba1.6k sqft3439 Commonwealth Ave, Saint Louis, MO 63143Sold
- $227,8002 bd2 ba1k sqft3441 Commonwealth Ave, Saint Louis, MO 63143Off Market
Nearby schools
GreatSchools rating
- NAMrh Early Childhood CenterGrades: PK-2Distance: 0.7 mi
- 7/10MRH Middle SchoolGrades: 7-8Distance: 0.8 mi
- 9/10Maplewood-Richmond Heights High SchoolGrades: 9-12Distance: 0.8 mi
Schools provided by the listing agent
- Elementary: Mrh Elementary
- Middle: Mrh Middle
- High: Maplewood-Richmond Hgts. High
Source: MARIS. This data may not be complete. We recommend contacting the local school district to confirm school assignments for this home.
Get a cash offer in 3 minutes
Find out how much your home could sell for in as little as 3 minutes with a no-obligation cash offer.
Estimated market value
$410,800
Get a cash offer in 3 minutes
Find out how much your home could sell for in as little as 3 minutes with a no-obligation cash offer.
Estimated market value
$410,800
- Missouri
- Saint Louis County
- Maplewood
- 63143
- 3436 Oxford Blvd
Nearby cities
Nearby zip codes
Other Maplewood Topics
