Skip main navigation
Sold
  • Price Unknown

    3436 Paisano Trl, Plano, TX 75093

    2beds
    1,733sqft
    Townhouse
    Built in 2005
    4,791 Square Feet Lot
    $432,700 Zestimate®
    $--/sqft
    $2,319 Estimated rent

    Home value

    $432,700

    $411,000 - $454,000

    $2,319/mo

    Zestimate® history
    Loading
    Loading...

    Owner options

    List your home for rent

    $2,319/mo

    Rent Zestimate®

    Find your next renter with Zillow Rental Manager. Plus, with online applications, you can quickly screen prospective tenants – for free.

    Learn more

    $2,319/mo

    Rent Zestimate®

    Refinance and save

    $300/mo

    Est. payment

    Refinancing to a lower rate could help reduce your monthly payments and save thousands over the life of the loan.

    See today's rates

    $300/mo

    Est. payment

    Explore your selling options

    Work with a Zillow partner agent

    Leverage their expertise and Zillow's premium Showcase listings to get your home seen by more buyers.

    Get started

    List with your own agent

    Get your home in front of millions of buyers by listing it on Zillow.

    Learn how to do it

    Sell it yourself

    Take full control of how buyers see your home on Zillow by listing For Sale by Owner (FSBO).

    List your home

    What's special

    Modern finishesFinished garageOffice-flex spaceBuilt-in surround sound systemFormal dining roomCustom cabinetryCorner lot
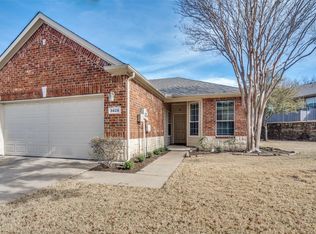
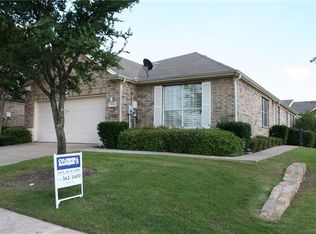
    Indulge yourself in the heart of the West Plano suburban lifestyle! An immaculate 2 bed, 2 bath townhome has been tastefully updated with modern finishes. Elegant and spacious would define these living spaces, including a formal Dining Room and Office- Flex space (could be third bedroom). Built-in Surround Sound system will only add to the ambiance! You’ll love this incredible single-story home on a corner lot overlooking luscious greenspace. Highly sought-after and quiet community rests along Arbor Hills Nature Preserve and just minutes to the Grande Scape and Legacy West entertainment districts. Landscape, yard maintenance, and sparkling community pool included in HOA dues (as well as the exterior maintenance of the home). FEATURES INCLUDE: Kitchen Nook and Island with granite counters. Finished garage with custom cabinetry. Storage racks and floored garage attic for additional storage. New A-C Unit (August 2023)

    Zillow last checked:

    Listing updated:

    Listed by:

    Catherine Johnston 765-714-7504,

    Keller Williams Realty 512-346-3550

    Bought with:

    Non-Mls Member

    NON MLS

    Source: NTREIS,MLS#: 20425947

    Facts & features

    Interior

    Bedrooms & bathrooms
    • Bedrooms: 2
    • Bathrooms: 2
    • Full bathrooms: 2
    Primary bedroom
    • Features: Closet Cabinetry, Dual Sinks, En Suite Bathroom, Linen Closet, Separate Shower, Walk-In Closet(s)
    • Level: First
    Bedroom
    • Level: First
    Primary bathroom
    • Features: Built-in Features, Closet Cabinetry, Dual Sinks, En Suite Bathroom, Granite Counters, Linen Closet, Stone Counters, Separate Shower
    • Level: First
    Den
    • Level: First
    Other
    • Features: Stone Counters
    • Level: First
    Kitchen
    • Features: Built-in Features, Eat-in Kitchen, Granite Counters, Kitchen Island, Pantry
    • Level: First
    Laundry
    • Level: First
    Living room
    • Level: First
    Office
    • Features: Ceiling Fan(s)
    • Level: First
    Heating
    • Central, Electric
    Cooling
    • Central Air, Electric
    Appliances
    • Included: Dishwasher, Electric Range, Disposal, Microwave
    • Laundry: Washer Hookup, Electric Dryer Hookup
    Features
    • Chandelier, Decorative/Designer Lighting Fixtures, Double Vanity, Eat-in Kitchen, Granite Counters, Kitchen Island, Walk-In Closet(s), Wired for Sound
    • Flooring: Carpet, Ceramic Tile
    • Windows: Window Coverings
    • Has basement: No
    • Has fireplace: No
    • Fireplace features: None
    Interior area
    • Total interior livable area: 1,733 sqft

    Property

    Parking
    • Total spaces: 2
    • Parking features: Door-Single, Driveway, Garage Faces Front, Garage, Garage Door Opener, Inside Entrance
    • Attached garage spaces: 2
    • Has uncovered spaces: Yes
    Features
    • Levels: One
    • Stories: 1
    • Patio & porch: Patio
    • Exterior features: Private Yard
    • Pool features: None, Community
    • Fencing: Back Yard,Fenced,Wood
    Lot
    • Size: 4,791 Square Feet
    • Features: Corner Lot, Greenbelt, Few Trees
    Details
    • Additional structures: None
    • Parcel number: R272330
    • Other equipment: None

    Construction

    Type & style
    • Home type: Townhouse
    • Architectural style: Ranch
    • Property subtype: Townhouse
    • Attached to another structure: Yes
    Materials
    • Brick, Stone Veneer
    • Foundation: Slab
    • Roof: Composition,Shingle
    Condition
    • Year built: 2005

    Utilities & green energy

    • Sewer: Public Sewer
    • Water: Public
    • Utilities for property: Electricity Connected, Sewer Available, Separate Meters, Underground Utilities, Water Available

    Community & HOA

    Community
    • Features: Pool, Trails/Paths, Curbs
    • Security: Smoke Detector(s)
    • Subdivision: Pasquinellis Parker Estates Ph
    HOA
    • Has HOA: Yes
    • Amenities included: Maintenance Front Yard
    • Services included: Maintenance Grounds
    • HOA fee: $300 monthly
    • HOA name: Vision Communities
    • HOA phone: 972-380-3505
    Location
    • Region: Plano

    Financial & listing details

    • Tax assessed value: $427,344
    • Annual tax amount: $6,436
    • Date on market: 9/7/2023
    • Cumulative days on market: 22 days
    • Listing terms: Cash,Conventional,FHA,VA Loan
    • Exclusions: Refrigerator, Washer, Dryer, Freezer, Garage Workbench
    • Electric utility on property: Yes

    Price history

    DateEventPrice
    10/13/2023Sold--
    Source: NTREIS #20425947 Report a problem
    10/6/2023Pending sale$485,000$280/sqft
    Source: NTREIS #20425947 Report a problem
    9/27/2023Contingent$485,000$280/sqft
    Source: NTREIS #20425947 Report a problem
    9/5/2023Listed for sale$485,000$280/sqft
    Source: Unlock MLS #2152457 Report a problem
    11/19/2016Listing removed$1,799-5.1%$1/sqft
    Source: Renters Warehouse Report a problem
    7/7/2015Listing removed$1,895$1/sqft
    Source: RentFeeder Report a problem
    6/26/2015Price change$1,895-1.8%$1/sqft
    Source: RentFeeder Report a problem
    6/13/2015Listed for rent$1,930$1/sqft
    Source: RentFeeder Report a problem

    Public tax history

    YearProperty taxesTax assessment
    2025$5,571 +1.4%$427,344 +1.5%
    2024$5,495 +42.7%$420,840 +11.3%
    2023$3,852 -14.3%$378,252 +10%
    2022$4,495 +4%$343,865 +13.7%
    2021$4,324 +3.9%$302,453 +5.4%
    2020$4,163 -0.5%$286,909 -0.8%
    2019$4,184 -2.7%$289,124 +1.5%
    2018$4,300 -17.2%$284,841 +9.7%
    2017$5,192 $259,715 +7.4%
    2016$5,192 +23.7%$241,808 +18.5%
    2015$4,198 $204,062 +8.8%
    2014$4,198 $187,573 +7.9%
    2013$4,198 $173,779 +1.9%
    2012-- $170,555 -6.3%
    2011-- $181,975 -0.8%
    2010-- $183,488 -2.6%
    2009-- $188,368 +527.9%
    2005$153 $30,000
    Find assessor info on the county website

    Neighborhood: Parker Estates

    Nearby schools

    GreatSchools rating
    Schools provided by the listing agent
    • Elementary: Homestead
    • Middle: Arbor Creek
    • High: Hebron
    • District: Lewisville ISD

    Source: NTREIS. This data may not be complete. We recommend contacting the local school district to confirm school assignments for this home.

    Get a cash offer in 3 minutes
    Find out how much your home could sell for in as little as 3 minutes with a no-obligation cash offer.
    Estimated market value
    $432,700
    Get a cash offer in 3 minutes
    Find out how much your home could sell for in as little as 3 minutes with a no-obligation cash offer.
    Estimated market value
    $432,700