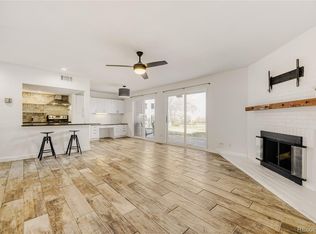
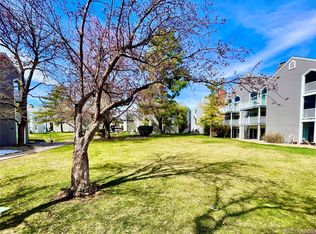

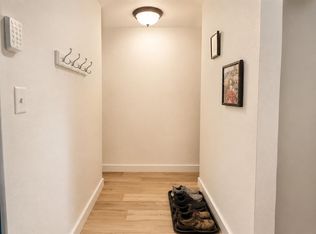
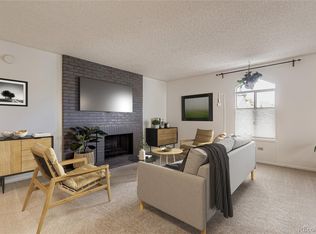
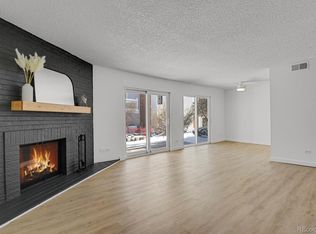
Welcome home to this two-bedroom, two-bathroom condo located in Monaco Place! This remodeled condo offers an open layout and is move-in ready! Step inside to a spacious living room where a stunning floor-to-ceiling tiled fireplace serves as the centerpiece, while a large sliding glass door fills the space with natural light and provides easy access to the private patio. Just off the living room, the dining area seamlessly connects to the kitchen, creating an ideal space for everyday living and hosting gatherings with friends and family. The galley-style kitchen features abundant cabinet and countertop space for prepping and cooking, white cabinetry and a charming tile backsplash. Plus, all appliances are included with the home, talk about move-in ready! The spacious primary suite offers a peaceful retreat with a large mirrored closet and a private en-suite bathroom featuring a spacious vanity and a shower/tub combination. Down the hall, you'll find a generously sized secondary bedroom and a bathroom with a tiled walk-in shower, perfect for guests or everyday use. Enjoy the luxury of having an in-unit laundry area, with both the washer and dryer included, ready to tackle any mess that may come your way. Outside, the private covered patio is a retreat, offering the perfect space to have a cup of coffee in the morning or unwind in the evening. Enjoy the many community amenities, including open spaces, a sparkling indoor pool, a clubhouse, and a fitness center. The HOA also covers heat, insurance, maintenance of grounds, water and more, how convenient! Prime location offering easy access to I-25, Downtown Denver, Denver Technology Center, and Denver International Airport. Ample amounts of shopping, dining, and entertainment options are also a quick drive away and include New York Deli News, Black Rock Coffee Bar, Whole Foods, and King Soopers. Outdoor enthusiasts will love the close drive to Southmoor Park, Kennedy Golf Course, and Cherry Creek Reservoir! Welcome home!
Accepting backups
Price cut: $20K (8/2)
$180,000
3436 S Locust Street #A, Denver, CO 80222
2beds
1,029sqft
Condominium
Built in 1970
-- sqft lot
$-- Zestimate®
$175/sqft
$589/mo HOA
What's special
- 37 days |
- 381 |
- 35 |
Zillow last checked:
Listing updated:
Listed by:
Tatyana Sturm 720-273-7419 tatyana@exitrealtydtc.com,
EXIT Realty DTC, Cherry Creek, Pikes Peak.,
The Storck Team 720-350-5909,
EXIT Realty DTC, Cherry Creek, Pikes Peak.
Source: REcolorado as distributed by MLS GRID,MLS#: 5663138
Facts & features
Interior
Bedrooms & bathrooms
- Bedrooms: 2
- Bathrooms: 2
- Full bathrooms: 1
- 3/4 bathrooms: 1
- Main level bathrooms: 2
- Main level bedrooms: 2
Bedroom
- Description: The Spacious Primary Suite Is A Peaceful Retreat, Offering Plenty Of Room For Any Furniture Layout. Updated Luxury Vinyl Plank Flooring, A Spacious Mirrored Closet, And A Private En-Suite Bathroom Provide Both Comfort And Convenience, Creating The Perfect Space To Unwind At The End Of The Day.
- Features: Primary Suite
- Level: Main
- Area: 143 Square Feet
- Dimensions: 11 x 13
Bedroom
- Description: Bedroom Two Is A Comfortable And Versatile Space, Featuring Updated Luxury Vinyl Plank Flooring, A Large Closet With Mirrored Doors, And Plenty Of Room For Family, Guests, Or A Home Office. A Generously Sized Window Fills The Room With Natural Light, Creating A Bright And Welcoming Atmosphere.
- Level: Main
- Area: 130 Square Feet
- Dimensions: 10 x 13
Bathroom
- Description: The Private En-Suite Bathroom Is Both Functional And Inviting, Featuring A Spacious Vanity With Ample Storage And Countertop Space For Your Daily Essentials. A Beautifully Tiled Shower/Tub Combination, Plus Neutral Finishes Creating A Bright, Relaxing Atmosphere. Your Busy Mornings Getting Ready Will Be That Much Easier!
- Features: En Suite Bathroom, Primary Suite
- Level: Main
- Area: 50 Square Feet
- Dimensions: 5 x 10
Bathroom
- Description: Conveniently Located Near Bedroom Two, This Full Bathroom Is Ideal For Both Everyday Use, As Well As Guest Use When Entertaining. It Features A Spacious Tiled Walk-In Shower, A Generous Single Vanity, And Neutral Finishes That Create A Clean Look.
- Level: Main
- Area: 40 Square Feet
- Dimensions: 5 x 8
Dining room
- Description: The Bright Dining Room Offers The Perfect Space For Everyday Meals Or Hosting Family And Friends. Large Windows Fill The Room With Natural Light, While The Open Layout Connects Seamlessly To The Kitchen And Provides Easy Access To The Private Patio, Making Gatherings Seamless.
- Level: Main
- Area: 77 Square Feet
- Dimensions: 7 x 11
Kitchen
- Description: The Galley-Style Kitchen Is Thoughtfully Designed With Ample Cabinet And Countertop Space For Prepping And Cooking. White Cabinetry, Tile Backsplash, And Included Appliances Create A Bright, Clean Feel, While The Open Pass-Through Keeps You Connected To The Dining Room And Makes Entertaining Easy.
- Level: Main
- Area: 64 Square Feet
- Dimensions: 8 x 8
Laundry
- Description: Enjoy The Luxury Of Having An In-Unit Laundry Area, With Both The Washer And Dryer Included And Ready To Tackle Any Mess That May Come Your Way!
- Level: Main
Living room
- Description: The Spacious Living Room Welcomes You With Updated Luxury Vinyl Plank Flooring, Abundant Natural Light, And A Stunning Floor-To-Ceiling Tiled Fireplace That Serves As The Room's Centerpiece. A Sliding Glass Door Provides Easy Access To The Private Patio, Creating A Seamless Indoor-Outdoor Flow, While The Open Layout Offers Plenty Of Space For Relaxing Or Hosting Gatherings With Friends And Family.
- Level: Main
- Area: 230 Square Feet
- Dimensions: 11.5 x 20
Heating
- Hot Water
Cooling
- Central Air
Appliances
- Included: Dishwasher, Dryer, Microwave, Oven, Refrigerator, Washer
- Laundry: In Unit
Features
- Ceiling Fan(s), Open Floorplan, Primary Suite
- Flooring: Tile, Vinyl
- Windows: Double Pane Windows
- Has basement: No
- Number of fireplaces: 1
- Fireplace features: Living Room
- Common walls with other units/homes: 2+ Common Walls
Interior area
- Total structure area: 1,029
- Total interior livable area: 1,029 sqft
- Finished area above ground: 1,029
Video & virtual tour
Property
Parking
- Total spaces: 1
- Parking features: Carport
- Carport spaces: 1
Features
- Levels: One
- Stories: 1
- Entry location: Ground
- Patio & porch: Covered, Patio
Lot
- Features: Near Public Transit
Details
- Parcel number: 632301164
- Zoning: R-2-A
- Special conditions: Standard
Construction
Type & style
- Home type: Condo
- Property subtype: Condominium
- Attached to another structure: Yes
Materials
- Frame
- Roof: Composition
Condition
- Updated/Remodeled
- Year built: 1970
Utilities & green energy
- Water: Public
- Utilities for property: Cable Available, Internet Access (Wired), Natural Gas Available
Community & HOA
Community
- Subdivision: Monaco Place
HOA
- Has HOA: Yes
- Amenities included: Clubhouse, Fitness Center, Parking, Pool, Sauna
- Services included: Heat, Insurance, Maintenance Grounds, Maintenance Structure, Recycling, Sewer, Snow Removal, Trash, Water
- HOA fee: $589 monthly
- HOA name: Monaco Place Association
- HOA phone: 303-758-2999
Location
- Region: Denver
Financial & listing details
- Price per square foot: $175/sqft
- Tax assessed value: $272,300
- Annual tax amount: $1,468
- Date on market: 7/16/2026
- Listing terms: Cash,Conventional,VA Loan
- Exclusions: None.
- Ownership: Individual
- Electric utility on property: Yes
- Road surface type: Paved
Estimated market value
Not available
Estimated sales range
Not available
Not available
Price history
| Date | Event | Price |
|---|---|---|
| 8/6/2026 | Pending sale | $180,000$175/sqft |
Source:  REcolorado as distributed by MLS GRID #5663138 Report a problem REcolorado as distributed by MLS GRID #5663138 Report a problem | ||
| 8/2/2026 | Price change | $180,000-10%$175/sqft |
Source: REcolorado as distributed by MLS GRID #5663138 Report a problem | ||
| 7/16/2026 | Listed for sale | $200,000+62.6%$194/sqft |
Source: REcolorado as distributed by MLS GRID #5663138 Report a problem | ||
| 11/13/2023 | Listing removed | -- |
Source: Zillow Rentals Report a problem | ||
| 11/11/2023 | Price change | $2,100-4.5%$2/sqft |
Source: Zillow Rentals Report a problem | ||
| 11/9/2023 | Price change | $2,200-2.2%$2/sqft |
Source: Zillow Rentals Report a problem | ||
| 11/8/2023 | Listed for rent | $2,250$2/sqft |
Source: Zillow Rentals Report a problem | ||
| 6/1/2015 | Sold | $123,000+49.1%$120/sqft |
Source: Public Record Report a problem | ||
| 6/11/2001 | Sold | $82,500+10%$80/sqft |
Source: Public Record Report a problem | ||
| 1/16/2001 | Sold | $75,000$73/sqft |
Source: Public Record Report a problem | ||
Public tax history
| Year | Property taxes | Tax assessment |
|---|---|---|
| 2025 | -- | -- |
| 2024 | $990 -5.1% | $12,770 -18.1% |
| 2023 | $1,043 +3.6% | $15,590 +18.9% |
| 2022 | $1,007 +8.4% | $13,110 -2.8% |
| 2021 | $928 +2.9% | $13,490 +7.9% |
| 2020 | $902 +24.1% | $12,505 -0.7% |
| 2019 | $727 | $12,593 +34% |
| 2018 | $727 +0.3% | $9,400 |
| 2017 | $725 +64.5% | $9,400 +66.7% |
| 2016 | $441 +90.2% | $5,640 |
| 2015 | $232 0% | $5,640 +102.2% |
| 2014 | $232 -57.9% | $2,790 -66.5% |
| 2006 | $551 +2.7% | $8,320 |
| 2005 | $536 | $8,320 |
Find assessor info on the county website
Monthly payment
Est. payment
Payment breakdown
Explore the cost of this home by adjusting the details. Changes won't be saved.Climate risks
Neighborhood: Hampden
Nearby schools
GreatSchools rating
- 6/10Bradley Elementary SchoolGrades: PK-5Distance: 1.1 mi
- 3/10Hamilton Middle SchoolGrades: 6-8Distance: 1.2 mi
- 6/10Thomas Jefferson High SchoolGrades: 9-12Distance: 0.7 mi
Schools provided by the listing agent
- Elementary: Bradley
- Middle: Hamilton
- High: Thomas Jefferson
- District: Denver 1
Source: REcolorado as distributed by MLS GRID. This data may not be complete. We recommend contacting the local school district to confirm school assignments for this home.
- $218,0001 bd1 ba784 sqft3436 S Locust St APT B, Denver, CO 80222Sold
- $268,1002 bd2 ba1k sqft3420 S Locust St APT C, Denver, CO 80222Sold
- $266,0002 bd2 ba1k sqft3418 S Locust St APT A, Denver, CO 80222Sold
- $165,0002 bd2 ba1k sqft3371 S Monaco Pkwy APT A, Denver, CO 80222Sold

- $255,0001 bd1 ba784 sqft3432 S Locust St APT F, Denver, CO 80222Sold
- $219,9002 bd2 ba1k sqft3420 S Locust St APT D, Denver, CO 80222For Sale
- $266,3002 bd2 ba1k sqft3373 S Monaco Pkwy APT A, Denver, CO 80222Off Market
- $--2 bd2 ba1.1k sqft3373 S Monaco Pkwy, Denver, CO 80222Off Market
A local agent can set up tours, give advice and negotiate with sellers.
Similar homes
- $175,0002 bd2 ba948 sqft2325 S Linden Court #300, Denver, CO 80222For Sale
 MLS ID #1709383, Rachael Demian, eXp Realty, LLC. REcolorado as distributed by MLS GRID
 - $185,0002 bd2 ba942 sqftVirginia Village, Denver, CO 80222For Sale
 MLS ID #5881395, Omar Robles Araujo, Keller Williams Realty Downtown LLC. REcolorado as distributed by MLS GRID
 - $189,0002 bd2 ba1k sqft3323 S Monaco Street #D, Denver, CO 80222For Sale
 MLS ID #6541823, Jennifer Boone, Edelweiss Realty. REcolorado as distributed by MLS GRID
 - $185,0001 bd1 ba784 sqft3369 S Monaco Street Parkway #A, Denver, CO 80222For Sale
 MLS ID #8255465, Corby Williams, Rock Real Estate. REcolorado as distributed by MLS GRID
 - $189,0002 bd2 ba890 sqft2700 S Holly Street #206, Denver, CO 80222For SaleMLS ID #7199496, Brian Evins, Brian Evins. REcolorado as distributed by MLS GRID
- $219,9002 bd2 ba1k sqft3420 S Locust Street #D, Denver, CO 80222For SaleMLS ID #6172895, Mandy Lacey, Key Team Real Estate Corp.. REcolorado as distributed by MLS GRID
- $--2 bd1 ba1k sqft7020 E Girard Ave APT 201, Denver, CO 80224AuctionXome
- $159,0002 bd2 ba1k sqft8060 E Girard Avenue #612, Denver, CO 80231For SaleMLS ID #3128876, Molly Petrelli, Compass - Denver. REcolorado as distributed by MLS GRID
- $179,0002 bd1 ba793 sqft2190 S Holly Street #116, Denver, CO 80222For SaleMLS ID #3281533, Samy Alkaihal, Real Broker, LLC DBA Real. REcolorado as distributed by MLS GRID
- $219,9952 bd1 ba906 sqft2225 S Jasmine Street #302, Denver, CO 80222For SaleMLS ID #1615458, Ruzlan Shamaev, Brokers Guild Homes. REcolorado as distributed by MLS GRID
- $230,0003 bd2 ba1k sqftAtrium, Denver, CO 80222For SaleMLS ID #2207902, The HomeSmiths Team, Keller Williams DTC. REcolorado as distributed by MLS GRID
- $189,9002 bd2 ba1k sqft8060 E Girard Avenue #711, Denver, CO 80231For SaleMLS ID #5665995, Vladimir Milstein, RE/MAX Professionals. REcolorado as distributed by MLS GRID
- $195,0002 bd1 ba945 sqft2835 S Monaco Parkway #1-202, Denver, CO 80222For SaleMLS ID #8832100, Harold Hultquist, American Property Solutions. REcolorado as distributed by MLS GRID
- $199,9002 bd2 ba890 sqftLEXINGTON VILLAGE CONDOS, Denver, CO 80222For SaleMLS ID #6267145, Joe Solomon, Your Castle Real Estate Inc. REcolorado as distributed by MLS GRID
- $184,0002 bd2 ba952 sqft7355 E Quincy Avenue #108, Denver, CO 80237For SaleMLS ID #4432767, Beth Baker Owens, Your Castle Real Estate Inc. REcolorado as distributed by MLS GRID
- $205,0001 bd1 ba784 sqft1, Denver, CO 80222For SaleMLS ID #6574178, Andy Grant, Build Denver Realty. REcolorado as distributed by MLS GRID
- $169,0002 bd2 ba952 sqft7755 E Quincy Ave #D3-208, Denver, CO 80237For Sale
 MLS ID #1065062, Madalene Cowger, eXp Realty LLC. IRES as distributed by MLS GRID
 - $169,0002 bd2 ba952 sqft7755 E Quincy Avenue #208, Denver, CO 80237For SaleMLS ID #IR1065062, Madalene Cowger. eXp Realty
- $199,0002 bd1 ba837 sqft1525 S Holly Street #104, Denver, CO 80222For SaleMLS ID #8497569, Alexandra Iacovet, HomeSmart. REcolorado as distributed by MLS GRID
- $169,9002 bd1 ba959 sqft7755 E Quincy Avenue #101A2, Denver, CO 80237For SaleMLS ID #9280583, Boris Klein, A+ Life's Agency. REcolorado as distributed by MLS GRID
