She’s the whole package! That is the best way to describe this direct LAKEFRONT, pristinely kept residence. Nestled on the shores of John’s Lake with a Clermont address, but just a stones throw to Winter Garden! This gated haven of just 44 homes is properly named Innovation at Hidden Lake. Unlike other large homes, this 5 bedroom, 3 bath, 3,367 sq ft home has an inviting coziness from the moment you open the front door. With decorative millwork, hand crafted draperies and a classic color scheme. Gorgeous wood tile flows throughout the formal dining, currently used as a music room and throughout the great room, kitchen and office niche. A downstairs bedroom with full bath is nice for guests or family unable to use stairs. The family room and kitchen together allows you to enjoy the ambiance of the upgraded lighting, sconces & electric fireplace while watching a movie or preparing a meal! Kitchen has attractive wood cabinets with neutral granite countertops. The island has seating, along w/ a full size dining table, its the ideal set up for parties and keeping it conversational! The lake view is stunning from indoors and out with a sprawling 40x10 ft screened, 2 level lanai!This .44 acre lot has a great backyard and a private dock leading to the glistening waters and constant breeze! What a dreamy spot to enjoy the sunshine, swimming and boating. A secure, floating platform was thoughtfully added so you can easily just step onto your pontoon boat! John’s Lake has been a top fishing lake over the years, at one point rated in the top 3 of Florida! Back inside, a wrought iron staircase leads to a huge bonus room with bedrooms spaced nicely around the perimeter. The primary suite spans the entire back of the home including the 2nd 40x10 lanai! With the press of a button the electric blinds reveal the serene view! The best seat in the house to finally finish that book, take an afternoon nap or just take a moment from the busyness of life! The ensuite has a soaking tub, dual sinks, seamless glass shower and all of the bedrooms have ample closet space! The laundry room is a dream, straight out of a magazine! Just a lovely HOME. This move in ready home has a 3 car tandem garage is perfect for housing multiple vehicles, lake toys, or even a work shop! Components are all in excellent condition with the addition of a whole house filtration system that includes a water softener with carbon filter. Entire neighborhood is solar and is just $100 a month, phone controlled smart features and a reasonable HOA. All appliances convey. Clermont is truly that hometown feel you see in movies, with the weekly Farmer’s Market, soccer and baseball fields bustling on Saturday mornings as well as a growing economy with lots of new shops, restaurants, school options, new medical facilities and opportunities! Our Historic Downtown sits on the shores of Lake Minneola, part of Clermont's Chain of Lakes! We have multiple restaurants to visit by boat and miles of shoreline to explore! Enjoy watching world champion athletes both on land and in the water! The West Orange Trail runs along the water and across the state! You can even take a bike ride to our neighboring Downtown Winter Garden!! You could say this is “living intentionally” :)
Sold for $1,000,000
$1,000,000
3436 SHALLOW COVE LANE, CLERMONT, FL 34711
5beds
3,367sqft
Single Family Residence
Built in 2019
0.44 Acres Lot
$1,026,400 Zestimate®
$297/sqft
$3,894 Estimated rent
Home value
$1,026,400
$975,000 - $1.08M
$3,894/mo
Zestimate® history
Owner options
List your home for rent
$3,894/mo
Rent Zestimate®
Find your next renter with Zillow Rental Manager. Plus, with online applications, you can quickly screen prospective tenants – for free.
$3,894/mo
Rent Zestimate®
Refinance and save
$6,882/mo
Est. payment
Refinancing to a lower rate could help reduce your monthly payments and save thousands over the life of the loan.
$6,882/mo
Est. payment
Explore your selling options
Work with a Zillow partner agent
Leverage their expertise and Zillow's premium Showcase listings to get your home seen by more buyers.
Get startedList with your own agent
Get your home in front of millions of buyers by listing it on Zillow.
Learn how to do itSell it yourself
Take full control of how buyers see your home on Zillow by listing For Sale by Owner (FSBO).
List your homeWhat's special
Zillow last checked:
Listing updated:
Listed by:
Autumn Makin 352-455-0044,
LAKEFIELD REALTY GROUP LLC 407-383-6497
Bought with:
Charles Harder, 3562503
REAL BROKER, LLC
Julie Harder, 3429085
REAL BROKER, LLC
Source: Stellar MLS,MLS#: O6212845 Originating MLS: Orlando Regional
Originating MLS: Orlando Regional
Facts & features
Interior
Bedrooms & bathrooms
- Bedrooms: 5
- Bathrooms: 3
- Full bathrooms: 3
Rooms
- Room types: Bonus Room, Den/Library/Office, Family Room, Dining Room, Utility Room, Loft, Media Room, Storage Rooms
Primary bedroom
- Features: Dual Closets
- Level: Second
- Dimensions: 15x19
Bedroom 2
- Features: Walk-In Closet(s)
- Level: Second
- Dimensions: 11x14
Bedroom 3
- Features: Walk-In Closet(s)
- Level: Second
- Dimensions: 12x14
Bedroom 4
- Features: Walk-In Closet(s)
- Level: Second
- Dimensions: 12x14
Bedroom 5
- Features: Built-in Closet
- Level: First
- Dimensions: 11x12
Dinette
- Level: First
- Dimensions: 9x12
Dining room
- Level: First
- Dimensions: 12x13
Kitchen
- Level: First
- Dimensions: 12x14
Laundry
- Level: Second
- Dimensions: 6x11
Living room
- Level: First
- Dimensions: 18x19
Heating
- Central
Cooling
- Central Air
Appliances
- Included: Dishwasher, Disposal, Dryer, Microwave, Range, Refrigerator, Washer, Water Softener
- Laundry: Laundry Room
Features
- Ceiling Fan(s), High Ceilings, Kitchen/Family Room Combo, Pest Guard System, PrimaryBedroom Upstairs, Smart Home, Solid Surface Counters, Stone Counters, Walk-In Closet(s)
- Flooring: Carpet, Tile
- Doors: Sliding Doors
- Windows: Window Treatments
- Has fireplace: No
Interior area
- Total structure area: 5,022
- Total interior livable area: 3,367 sqft
Property
Parking
- Total spaces: 3
- Parking features: Driveway, Garage Door Opener, Ground Level, Oversized, Tandem, Workshop in Garage
- Attached garage spaces: 3
- Has uncovered spaces: Yes
Features
- Levels: Two
- Stories: 2
- Patio & porch: Covered, Patio, Porch, Rear Porch, Screened
- Exterior features: Balcony, Irrigation System, Sidewalk
- Has view: Yes
- View description: Water, Lake
- Has water view: Yes
- Water view: Water,Lake
- Waterfront features: Lake Privileges
- Body of water: JOHNS LAKE
Lot
- Size: 0.44 Acres
- Features: In County, Landscaped, Level, Oversized Lot, Sidewalk
- Residential vegetation: Mature Landscaping, Oak Trees, Trees/Landscaped
Details
- Parcel number: 022326001000001000
- Special conditions: None
Construction
Type & style
- Home type: SingleFamily
- Architectural style: Contemporary
- Property subtype: Single Family Residence
Materials
- Block, Stucco
- Foundation: Slab
- Roof: Shingle
Condition
- New construction: No
- Year built: 2019
Utilities & green energy
- Electric: Photovoltaics Third-Party Owned
- Sewer: Public Sewer
- Water: Public
- Utilities for property: BB/HS Internet Available, Cable Connected, Electricity Connected, Solar
Green energy
- Energy efficient items: Water Heater
- Energy generation: Solar
Community & HOA
Community
- Features: Deed Restrictions, Sidewalks
- Pet fee: $0 monthly
- Subdivision: INNOVATION/HIDDEN LAKE
HOA
- Has HOA: Yes
- HOA fee: $192 monthly
- HOA name: Randy Treadwell
- HOA phone: 352-989-4914
Location
- Region: Clermont
Financial & listing details
- Price per square foot: $297/sqft
- Tax assessed value: $814,104
- Annual tax amount: $7,623
- Date on market: 6/8/2024
- Cumulative days on market: 12 days
- Listing terms: Cash,Conventional,VA Loan
- Ownership: Fee Simple
- Total actual rent: 0
- Electric utility on property: Yes
- Road surface type: Paved, Asphalt
Price history
| Date | Event | Price |
|---|---|---|
| 7/15/2024 | Sold | $1,000,000-4.8%$297/sqft |
Source:  Stellar MLS #O6212845 Report a problem Stellar MLS #O6212845 Report a problem | ||
| 6/20/2024 | Pending sale | $1,050,000$312/sqft |
Source: Stellar MLS #O6212845 Report a problem | ||
| 6/8/2024 | Listed for sale | $1,050,000+78.1%$312/sqft |
Source: Stellar MLS #O6212845 Report a problem | ||
| 12/2/2019 | Sold | $589,700$175/sqft |
Source: Public Record Report a problem | ||
Public tax history
| Year | Property taxes | Tax assessment |
|---|---|---|
| 2025 | $9,011 +16.2% | $581,694 +17.4% |
| 2024 | $7,753 +1.7% | $495,340 +3% |
| 2023 | $7,623 +2.8% | $480,920 +3% |
| 2022 | $7,413 +5.9% | $466,920 +3% |
| 2021 | $7,000 +0.8% | $453,326 +1.4% |
| 2020 | $6,948 +316.1% | $447,068 +674.1% |
| 2019 | $1,670 +80.1% | $57,750 +10% |
| 2018 | $927 | $52,500 |
| 2017 | $927 | -- |
Find assessor info on the county website
Neighborhood: 34711
Nearby homes
- $921,2005 bd3 ba1.3k sqft3440 Shallow Cove Ln, Clermont, FL 34711Off Market
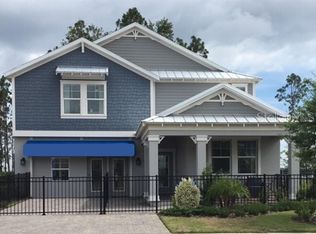
- $987,7005 bd3 ba3.2k sqft3432 Shallow Cove Ln, Clermont, FL 34711Off Market
- $1,164,1004 bd3 ba3.6k sqft3428 Shallow Cove Ln, Clermont, FL 34711Off Market
- $1,001,1005 bd3 ba3.3k sqft3448 Shallow Cove Ln, Clermont, FL 34711Off Market

- $963,7005 bd3 ba3.2k sqft3424 Shallow Cove Ln, Clermont, FL 34711Off Market
- $515,0005 bd3 ba2.7k sqft4140 Innovation Ln, Clermont, FL 34711Sold
- $956,8005 bd3 ba3.5k sqft3452 Shallow Cove Ln, Clermont, FL 34711Off Market
- $1,000,0005 bd3 ba3.2k sqft3420 Shallow Cove Ln, Clermont, FL 34711Sold
Nearby schools
GreatSchools rating
- 7/10Lost Lake Elementary SchoolGrades: PK-5Distance: 2.8 mi
- 6/10Windy Hill Middle SchoolGrades: 6-8Distance: 1.8 mi
- 5/10East Ridge High SchoolGrades: 9-12Distance: 2.8 mi
Get a cash offer in 3 minutes
Find out how much your home could sell for in as little as 3 minutes with a no-obligation cash offer.
Estimated market value
$1,026,400
Get a cash offer in 3 minutes
Find out how much your home could sell for in as little as 3 minutes with a no-obligation cash offer.
Estimated market value
$1,026,400
- Florida
- Lake County
- Clermont
- 34711
- 3436 SHALLOW COVE LANE
Nearby cities
Nearby zip codes
Other Clermont Topics
