Welcome to your dream condo over looking the pond and stunning sunset views! This inviting 3 BD, 2 bath residence, located on the third (top) floor with elevator access, is the perfect blend of comfort and style. Located in a sought-after neighborhood, it offers a generous living space designed to cater to your every need. It has never been rented, and has been lovingly maintained by the current owners who use it as their beach retreat. As you step inside, you're greeted by a spacious open floor plan, adorned with modern finishes and abundant natural light. The cozy fireplace serves as the heart of the living room, creating a warm and inviting atmosphere for family gatherings or quiet evenings. The kitchen is a chef's delight, featuring sleek countertops, white appliances, wine rack, tile floor and ample storage. Whether you're preparing a quick breakfast or a festive dinner, this kitchen is equipped to handle it all. The master suite is a true retreat, complete with an en-suite bathroom boasting a spacious double sink vanity and tub/shower. Two additional bedrooms provide versatile space for family, guests, or a home office, and share a well-appointed second bathroom. Step onto your private tiled Florida room and enjoy the serene views, perfect for morning coffee or evening relaxation. Adjoining balcony is perfect for enjoying cool breezes, sunsets, and morning vistas. With convenient access to amenities, outlet shopping, dining, and entertainment, this condo offers the best of urban living. Just minutes away from Lewes Beach, or take a quick ride into Rehoboth Beach and enjoy the Boardwalk, an ice cream cone, and boutique shopping. Make this condo your new home and experience a lifestyle of comfort and sophistication. Don't wait, this one won't last long! Call today!
Sold for $325,000
$325,000
34363 Summerlyn Dr APT 217, Lewes, DE 19958
3beds
1,560sqft
Condominium
Built in 2003
-- sqft lot
$323,900 Zestimate®
$208/sqft
$2,227 Estimated rent
Home value
$323,900
$301,000 - $350,000
$2,227/mo
Zestimate® history
Owner options
List your home for rent
$2,227/mo
Rent Zestimate®
Find your next renter with Zillow Rental Manager. Plus, with online applications, you can quickly screen prospective tenants – for free.
$2,227/mo
Rent Zestimate®
Refinance and save
$1,900/mo
Est. payment
Refinancing to a lower rate could help reduce your monthly payments and save thousands over the life of the loan.
$1,900/mo
Est. payment
Explore your selling options
Work with a Zillow partner agent
Leverage their expertise and Zillow's premium Showcase listings to get your home seen by more buyers.
Get startedList with your own agent
Get your home in front of millions of buyers by listing it on Zillow.
Learn how to do itSell it yourself
Take full control of how buyers see your home on Zillow by listing For Sale by Owner (FSBO).
List your homeWhat's special
Modern finishesAdjoining balconySleek countertopsMaster suiteCozy fireplaceAbundant natural lightSerene views
Zillow last checked:
Listing updated:
Listed by:
SHIRLEY KALVINSKY 302-236-4254,
Jack Lingo - Rehoboth,
Co-Listing Agent: Tiffini Anderson 703-628-6293,
Jack Lingo - Rehoboth
Bought with:
JOHN BLACK, RS-0015101
Patterson-Schwartz-Rehoboth
Source: Bright MLS,MLS#: DESU2078824
Facts & features
Interior
Bedrooms & bathrooms
- Bedrooms: 3
- Bathrooms: 2
- Full bathrooms: 2
- Main level bathrooms: 2
- Main level bedrooms: 3
Basement
- Area: 0
Heating
- Forced Air, Heat Pump, Electric
Cooling
- Central Air, Electric
Appliances
- Included: Microwave, Dishwasher, Disposal, Dryer, Self Cleaning Oven, Oven, Oven/Range - Electric, Refrigerator, Washer, Water Heater, Electric Water Heater
- Laundry: Has Laundry, In Unit
Features
- Bathroom - Tub Shower, Ceiling Fan(s), Breakfast Area, Built-in Features, Elevator, Family Room Off Kitchen, Open Floorplan, Pantry, Primary Bath(s), Walk-In Closet(s), Dry Wall
- Flooring: Carpet, Vinyl, Ceramic Tile
- Windows: Window Treatments
- Has basement: No
- Number of fireplaces: 1
- Common walls with other units/homes: No One Above
Interior area
- Total structure area: 1,560
- Total interior livable area: 1,560 sqft
- Finished area above ground: 1,560
- Finished area below ground: 0
Property
Parking
- Parking features: On Street
- Has uncovered spaces: Yes
Accessibility
- Accessibility features: None
Features
- Levels: Three
- Stories: 3
- Pool features: Community
- Has view: Yes
- View description: Creek/Stream, Trees/Woods
- Has water view: Yes
- Water view: Creek/Stream
Details
- Additional structures: Above Grade, Below Grade
- Parcel number: 33406.00490.00217
- Zoning: C-1
- Special conditions: Standard
Construction
Type & style
- Home type: Condo
- Architectural style: Coastal,Contemporary
- Property subtype: Condominium
- Attached to another structure: Yes
Materials
- Frame, Vinyl Siding
- Roof: Architectural Shingle
Condition
- Excellent
- New construction: No
- Year built: 2003
Utilities & green energy
- Electric: Circuit Breakers
- Sewer: Public Sewer
- Water: Public
- Utilities for property: Cable Connected, Propane
Community & HOA
Community
- Condo and coop fee: $599 monthly
- Subdivision: Summerlyn
HOA
- Has HOA: No
- Amenities included: Common Grounds, Elevator(s), Pool
- Services included: Common Area Maintenance, Maintenance Structure, Lawn Care Front, Lawn Care Rear, Lawn Care Side, Maintenance Grounds, Management, Pool(s), Reserve Funds, Road Maintenance, Snow Removal, Trash
Location
- Region: Lewes
Financial & listing details
- Price per square foot: $208/sqft
- Tax assessed value: $291,100
- Annual tax amount: $615
- Date on market: 2/12/2025
- Listing agreement: Exclusive Right To Sell
- Listing terms: Cash,Conventional
- Ownership: Fee Simple
Price history
| Date | Event | Price |
|---|---|---|
| 3/31/2026 | Sold | $325,000$208/sqft |
Source:  Bright MLS #DESU2078824 Report a problem Bright MLS #DESU2078824 Report a problem | ||
| 2/10/2026 | Contingent | $325,000$208/sqft |
Source: Bright MLS #DESU2078824 Report a problem | ||
| 11/8/2025 | Price change | $325,000-1.2%$208/sqft |
Source: Bright MLS #DESU2078824 Report a problem | ||
| 10/18/2025 | Price change | $329,000-2.9%$211/sqft |
Source: Bright MLS #DESU2078824 Report a problem | ||
| 7/30/2025 | Price change | $338,900-3.1%$217/sqft |
Source: Bright MLS #DESU2078824 Report a problem | ||
| 7/9/2025 | Price change | $349,900-4.1%$224/sqft |
Source: Bright MLS #DESU2078824 Report a problem | ||
| 6/14/2025 | Price change | $364,900-1.4%$234/sqft |
Source: Bright MLS #DESU2078824 Report a problem | ||
| 5/12/2025 | Listed for sale | $369,900-1.4%$237/sqft |
Source: Bright MLS #DESU2078824 Report a problem | ||
| 4/11/2025 | Listing removed | $375,000$240/sqft |
Source: Bright MLS #DESU2078824 Report a problem | ||
| 3/20/2025 | Price change | $375,000-2.6%$240/sqft |
Source: Bright MLS #DESU2078824 Report a problem | ||
| 2/12/2025 | Listed for sale | $385,000$247/sqft |
Source: Bright MLS #DESU2078824 Report a problem | ||
Public tax history
| Year | Property taxes | Tax assessment |
|---|---|---|
| 2025 | $615 -37.2% | $145,550 +633.2% |
| 2024 | $978 +0.1% | $19,850 |
| 2023 | $978 +3.6% | $19,850 |
| 2022 | $943 +0.9% | $19,850 |
| 2021 | $935 +0.3% | $19,850 +2.3% |
| 2020 | $932 | $19,400 |
| 2019 | $932 -0.1% | $19,400 -2.3% |
| 2018 | $933 +7.1% | $19,850 |
| 2017 | $872 +9.9% | $19,850 |
| 2016 | $793 +4.7% | $19,850 |
| 2015 | $758 +0.7% | $19,850 |
| 2014 | $752 +2.9% | $19,850 |
| 2013 | $731 +0.4% | $19,850 |
| 2012 | $728 +11.9% | $19,850 |
| 2011 | $651 | $19,850 |
| 2010 | $651 -3% | $19,850 |
| 2009 | $671 | $19,850 |
| 2008 | -- | -- |
| 2007 | -- | -- |
| 2006 | -- | -- |
| 2005 | -- | -- |
| 2004 | -- | -- |
Find assessor info on the county website
Neighborhood: 19958
Nearby homes
- $325,0003 bd2 ba1.5k sqft34363 Summerlyn Dr APT 201, Lewes, DE 19958Sold
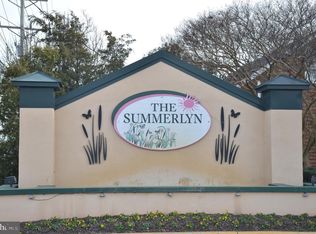
- $299,1003 bd2 ba1.5k sqft34363 Summerlyn Dr APT 215, Lewes, DE 19958Off Market
- $379,0003 bd2 ba1.5k sqft34363 Summerlyn Dr APT 203, Lewes, DE 19958Sold

- $309,2003 bd2 ba1.5k sqft34363 Summerlyn Dr APT 214, Lewes, DE 19958Off Market
- $379,9003 bd2 ba1.5k sqft34363 Summerlyn Dr APT 209, Lewes, DE 19958Sold
- $315,5003 bd2 ba-- sqft34363 Summerlyn Dr #515, Lewes, DE 19958Off Market
- $310,0003 bd2 ba1.5k sqft34383 Summerlyn Dr #104, Lewes, DE 19958Sold
- $2,3503 bd2 ba1.5k sqft34383 Summerlyn Dr APT 111, Lewes, DE 19958For Rent
Nearby schools
GreatSchools rating
- 8/10Rehoboth Elementary SchoolGrades: K-5Distance: 3.9 mi
- NAFrederick D Thomas Middle SchoolGrades: 6-8Distance: 0.9 mi
- 8/10Cape Henlopen High SchoolGrades: 9-12Distance: 1.2 mi
Schools provided by the listing agent
- High: Cape Henlopen
- District: Cape Henlopen
Source: Bright MLS. This data may not be complete. We recommend contacting the local school district to confirm school assignments for this home.


Get pre-qualified for a loan
At Zillow Home Loans, we can pre-qualify you in as little as 5 minutes with no impact to your credit score.An equal housing lender. NMLS #10287.
Sell for more on Zillow
Get a Zillow Showcase℠ listing at no additional cost and you could sell for .
$323,900
2% more
+$6,478
With Zillow Showcase(estimated)
$330,378
- Delaware
- Sussex County
- Lewes
- 19958
- 34363 Summerlyn Dr Apartment 217
Nearby cities
Nearby zip codes
Other Lewes Topics
