Discover the charm and comfort of this beautifully maintained 3-bedroom, 2-bath home in the sought-after Summerlyn community. Offering 1,560 square feet of thoughtfully designed living space, this residence features an open-concept floor plan that effortlessly connects the living, dining, and kitchen areas—perfect for entertaining guests or enjoying everyday life with family and friends. The convenient entry level bedrooms provide flexibility and accessibility, while the spacious primary suite and bath create a relaxing private retreat. Unwind in the sunroom overlooking the pond with your morning coffee or cozy up by the fireplace on cooler evenings, adding warmth and character to the home. Summerlyn's community amenities enhance the lifestyle experience with an inviting outdoor pool ideal for enjoying sunny days. Conveniently located near popular restaurants, shopping, and local attractions, this home offers both comfort and convenience. Whether you're searching for a primary residence, vacation getaway, or an excellent rental investment opportunity, this property checks all the boxes. Don't miss the opportunity to make it yours!
Sold for $310,000
Zestimate®
$310,000
34383 Summerlyn Dr #104, Lewes, DE 19958
3beds
1,560sqft
Condominium
Built in 2003
-- sqft lot
$310,000 Zestimate®
$199/sqft
$2,521 Estimated rent
Home value
$310,000
$295,000 - $326,000
$2,521/mo
Zestimate® history
Owner options
List your home for rent
$2,521/mo
Rent Zestimate®
Find your next renter with Zillow Rental Manager. Plus, with online applications, you can quickly screen prospective tenants – for free.
$2,521/mo
Rent Zestimate®
Refinance and save
$1,785/mo
Est. payment
Refinancing to a lower rate could help reduce your monthly payments and save thousands over the life of the loan.
$1,785/mo
Est. payment
Explore your selling options
Work with a Zillow partner agent
Leverage their expertise and Zillow's premium Showcase listings to get your home seen by more buyers.
Get startedList with your own agent
Get your home in front of millions of buyers by listing it on Zillow.
Learn how to do itSell it yourself
Take full control of how buyers see your home on Zillow by listing For Sale by Owner (FSBO).
List your homeWhat's special
Inviting outdoor poolSunroom overlooking the pondOpen-concept floor planConvenient entry level bedrooms
Zillow last checked:
Listing updated:
Listed by:
Marsha White 302-245-7418,
Crowley Associates Realty,
Co-Listing Agent: Betsey Parrett 302-462-5627,
Crowley Associates Realty
Bought with:
LUZ A. ESCOBAR, RS-0023485
Berkshire Hathaway HomeServices PenFed Realty
Source: Bright MLS,MLS#: DESU2112170
Facts & features
Interior
Bedrooms & bathrooms
- Bedrooms: 3
- Bathrooms: 2
- Full bathrooms: 2
- Main level bathrooms: 2
- Main level bedrooms: 3
Rooms
- Room types: Sun/Florida Room
Other
- Level: Main
Heating
- Heat Pump, Electric
Cooling
- Central Air, Electric
Appliances
- Included: Electric Water Heater
- Laundry: In Unit
Features
- Ceiling Fan(s), Combination Dining/Living, Combination Kitchen/Dining, Entry Level Bedroom, Open Floorplan, Primary Bath(s)
- Flooring: Luxury Vinyl, Vinyl
- Windows: Window Treatments
- Has basement: No
- Number of fireplaces: 1
Interior area
- Total structure area: 1,560
- Total interior livable area: 1,560 sqft
- Finished area above ground: 1,560
- Finished area below ground: 0
Property
Parking
- Parking features: Paved, Parking Lot
Accessibility
- Accessibility features: Accessible Elevator Installed
Features
- Levels: One
- Stories: 1
- Patio & porch: Patio
- Pool features: Community
- Has view: Yes
- View description: Pond
- Has water view: Yes
- Water view: Pond
Details
- Additional structures: Above Grade, Below Grade, Outbuilding
- Parcel number: 33406.00490.00104
- Zoning: C-1
- Special conditions: Standard
Construction
Type & style
- Home type: Condo
- Property subtype: Condominium
- Attached to another structure: Yes
Materials
- Other
Condition
- New construction: No
- Year built: 2003
Utilities & green energy
- Sewer: Public Sewer
- Water: Public
Community & HOA
Community
- Condo and coop fee: $599 monthly
- Subdivision: Summerlyn
HOA
- Has HOA: No
- Amenities included: Elevator(s), Pool
- Services included: Common Area Maintenance, Management, Pool(s), Maintenance Structure, Maintenance Grounds, Trash, Water, Gas
Location
- Region: Lewes
Financial & listing details
- Price per square foot: $199/sqft
- Tax assessed value: $291,100
- Annual tax amount: $615
- Date on market: 5/20/2026
- Listing agreement: Exclusive Right To Sell
- Inclusions: Sold Furnished
- Exclusions: Comforters And Pillow Shams In All Bedrooms
- Ownership: Condominium
Price history
| Date | Event | Price |
|---|---|---|
| 7/31/2026 | Sold | $310,000-4.6%$199/sqft |
Source:  Bright MLS #DESU2112170 Report a problem Bright MLS #DESU2112170 Report a problem | ||
| 7/21/2026 | Pending sale | $325,000$208/sqft |
Source: Bright MLS #DESU2112170 Report a problem | ||
| 6/24/2026 | Contingent | $325,000$208/sqft |
Source: Bright MLS #DESU2112170 Report a problem | ||
| 5/20/2026 | Listed for sale | $325,000$208/sqft |
Source: Bright MLS #DESU2112170 Report a problem | ||
Public tax history
| Year | Property taxes | Tax assessment |
|---|---|---|
| 2025 | $615 -37.2% | $145,550 +633.2% |
| 2024 | $978 +0.1% | $19,850 |
| 2023 | $978 +3.6% | $19,850 |
| 2022 | $943 +0.9% | $19,850 |
| 2021 | $935 +0.3% | $19,850 +2.3% |
| 2020 | $932 | $19,400 |
| 2019 | $932 -0.1% | $19,400 -2.3% |
| 2018 | $933 +7.1% | $19,850 |
| 2017 | $872 +9.9% | $19,850 |
| 2016 | $793 +4.7% | $19,850 |
| 2015 | $758 +0.7% | $19,850 |
| 2014 | $752 +2.9% | $19,850 |
| 2013 | $731 +0.4% | $19,850 |
| 2012 | $728 +11.9% | $19,850 |
| 2011 | $651 | $19,850 |
| 2010 | $651 -3% | $19,850 |
| 2009 | $671 | $19,850 |
| 2008 | -- | -- |
| 2007 | -- | -- |
| 2006 | -- | -- |
| 2005 | -- | -- |
| 2004 | -- | -- |
Find assessor info on the county website
Neighborhood: 19958
Nearby homes
- $325,0003 bd2 ba1.5k sqft34383 Summerlyn Dr APT 107, Lewes, DE 19958Sold

- $290,6003 bd2 ba1.2k sqft34383 Summerlyn Dr APT 106, Lewes, DE 19958Off Market
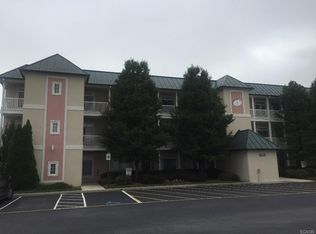
- $333,1003 bd2 ba1.5k sqft34383 Summerlyn Dr APT 101, Lewes, DE 19958Off Market

- $308,8002 bd-- ba1.5k sqft34383 Summerlyn Dr APT 103, Lewes, DE 19958Off Market
- $320,9003 bd2 ba1.5k sqft34383 Summerlyn Dr UNIT 105, Lewes, DE 19958Off Market
- $308,5002 bd-- ba1.5k sqft34383 Summerlyn Dr APT 108, Lewes, DE 19958Off Market
- $330,0003 bd2 ba1.5k sqft34383 Summerlyn Dr APT 109, Lewes, DE 19958Sold
- $313,8003 bd2 ba-- sqft34363 Summerlyn Dr #515, Lewes, DE 19958Off Market
Nearby schools
GreatSchools rating
- 8/10Rehoboth Elementary SchoolGrades: K-5Distance: 3.9 mi
- NAFrederick D Thomas Middle SchoolGrades: 6-8Distance: 1 mi
- 8/10Cape Henlopen High SchoolGrades: 9-12Distance: 1.2 mi
Schools provided by the listing agent
- High: Cape Henlopen
- District: Cape Henlopen
Source: Bright MLS. This data may not be complete. We recommend contacting the local school district to confirm school assignments for this home.


Get pre-qualified for a loan
At Zillow Home Loans, we can pre-qualify you in as little as 5 minutes with no impact to your credit score.An equal housing lender. NMLS #10287.
Sell for more on Zillow
Get a Zillow Showcase℠ listing at no additional cost and you could sell for .
$310,000
2% more
+$6,200
With Zillow Showcase(estimated)
$316,200
- Delaware
- Sussex County
- Lewes
- 19958
- 34383 Summerlyn Dr Unit 104
Nearby cities
Nearby zip codes
Other Lewes Topics
