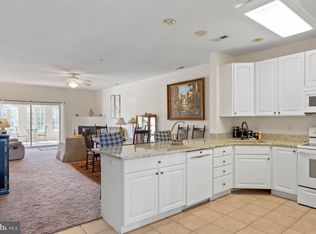
Now Available, this spacious and bright 3BR, 2 Bath Condo plus a Sunroom can be yours for year-round, vacation home or rental investment or a little bit of both. Located in a convenient Lewes location in an Elevator building. Luxury Vinyl Plank flooring greets you as you enter and runs through the living/dining and kitchen. A large Sunroom overlooks open space within the community and also opens to a balcony which is also accessed from the Primary Bedroom. All you need do is move in to begin enjoying this home and location. Home is being sold completely furnished. Rentals are permitted with a 7 nite minimum.
Sold for $325,000
$325,000
34383 Summerlyn Dr APT 107, Lewes, DE 19958
3beds
1,560sqft
Condominium
Built in 2003
-- sqft lot
$323,700 Zestimate®
$208/sqft
$2,227 Estimated rent
Home value
$323,700
$304,000 - $346,000
$2,227/mo
Zestimate® history
Owner options
List your home for rent
$2,227/mo
Rent Zestimate®
Find your next renter with Zillow Rental Manager. Plus, with online applications, you can quickly screen prospective tenants – for free.
$2,227/mo
Rent Zestimate®
Refinance and save
$1,900/mo
Est. payment
Refinancing to a lower rate could help reduce your monthly payments and save thousands over the life of the loan.
$1,900/mo
Est. payment
Explore your selling options
Work with a Zillow partner agent
Leverage their expertise and Zillow's premium Showcase listings to get your home seen by more buyers.
Get startedList with your own agent
Get your home in front of millions of buyers by listing it on Zillow.
Learn how to do itSell it yourself
Take full control of how buyers see your home on Zillow by listing For Sale by Owner (FSBO).
List your homeWhat's special
Large sunroom
Zillow last checked:
Listing updated:
Listed by:
LANA WARFIELD 302-236-2430,
Berkshire Hathaway HomeServices PenFed Realty,
Co-Listing Agent: Torianne M Weiss Hamstead 302-242-8378,
Berkshire Hathaway HomeServices PenFed Realty
Bought with:
Gina Cockerille
Patterson-Schwartz-Rehoboth
Source: Bright MLS,MLS#: DESU2095440
Facts & features
Interior
Bedrooms & bathrooms
- Bedrooms: 3
- Bathrooms: 2
- Full bathrooms: 2
- Main level bathrooms: 2
- Main level bedrooms: 3
Rooms
- Room types: Living Room, Dining Room, Primary Bedroom, Bedroom 2, Bedroom 3, Kitchen, Sun/Florida Room, Laundry, Bathroom 2, Primary Bathroom
Primary bedroom
- Level: Main
Bedroom 2
- Level: Main
Bedroom 3
- Level: Main
Primary bathroom
- Level: Main
Bathroom 2
- Level: Main
Dining room
- Level: Main
Kitchen
- Level: Main
Laundry
- Level: Main
Living room
- Level: Main
Other
- Level: Main
Heating
- Forced Air, Heat Pump, Electric
Cooling
- Central Air, Electric
Appliances
- Included: Microwave, Dishwasher, Disposal, Dryer, Oven/Range - Electric, Washer, Water Heater, Electric Water Heater
- Laundry: Has Laundry, Dryer In Unit, Washer In Unit, Laundry Room, In Unit
Features
- Soaking Tub, Bathroom - Stall Shower, Bathroom - Tub Shower, Combination Dining/Living, Entry Level Bedroom, Open Floorplan, Primary Bath(s), Recessed Lighting, Walk-In Closet(s)
- Flooring: Luxury Vinyl, Carpet, Vinyl
- Doors: Insulated
- Windows: Double Pane Windows, Insulated Windows, Screens, Window Treatments
- Has basement: No
- Number of fireplaces: 1
- Fireplace features: Gas/Propane
Interior area
- Total structure area: 1,560
- Total interior livable area: 1,560 sqft
- Finished area above ground: 1,560
- Finished area below ground: 0
Property
Parking
- Parking features: Asphalt, Parking Lot
- Has uncovered spaces: Yes
Accessibility
- Accessibility features: None
Features
- Levels: One
- Stories: 1
- Exterior features: Sidewalks, Balcony
- Pool features: Community
Details
- Additional structures: Above Grade, Below Grade
- Parcel number: 33406.00490.00107
- Zoning: C-1
- Special conditions: Standard
Construction
Type & style
- Home type: Condo
- Architectural style: Contemporary
- Property subtype: Condominium
- Attached to another structure: Yes
Materials
- Frame, Stick Built
Condition
- Very Good
- New construction: No
- Year built: 2003
Utilities & green energy
- Sewer: Public Sewer
- Water: Community
Community & HOA
Community
- Features: Pool
- Security: Fire Sprinkler System
- Condo and coop fee: $599 monthly
- Subdivision: Summerlyn
HOA
- Has HOA: No
- Amenities included: Pool
- Services included: Common Area Maintenance, Management, Pool(s), Road Maintenance, Snow Removal, Trash, Water
Location
- Region: Lewes
Financial & listing details
- Price per square foot: $208/sqft
- Tax assessed value: $291,100
- Annual tax amount: $615
- Date on market: 10/15/2025
- Listing agreement: Exclusive Right To Sell
- Listing terms: Cash,Conventional
- Inclusions: Sold Fully Furnished
- Ownership: Condominium
Price history
| Date | Event | Price |
|---|---|---|
| 4/15/2026 | Sold | $325,000$208/sqft |
Source:  Bright MLS #DESU2095440 Report a problem Bright MLS #DESU2095440 Report a problem | ||
| 2/20/2026 | Contingent | $325,000$208/sqft |
Source: Bright MLS #DESU2095440 Report a problem | ||
| 1/12/2026 | Price change | $325,000-4.1%$208/sqft |
Source: Bright MLS #DESU2095440 Report a problem | ||
| 10/15/2025 | Listed for sale | $339,000$217/sqft |
Source: Bright MLS #DESU2095440 Report a problem | ||
Public tax history
| Year | Property taxes | Tax assessment |
|---|---|---|
| 2025 | $615 -37.2% | $145,550 +633.2% |
| 2024 | $978 +0.1% | $19,850 |
| 2023 | $978 +3.6% | $19,850 |
| 2022 | $943 +0.9% | $19,850 |
| 2021 | $935 +0.3% | $19,850 +2.3% |
| 2020 | $932 | $19,400 |
| 2019 | $932 +6.9% | $19,400 -2.3% |
| 2018 | $872 +4.4% | $19,850 |
| 2017 | $835 +5.3% | $19,850 |
| 2016 | $793 +4.7% | $19,850 |
| 2015 | $758 +0.7% | $19,850 |
| 2014 | $752 +2.9% | $19,850 |
| 2013 | $731 +0.4% | $19,850 |
| 2012 | $728 +11.9% | $19,850 |
| 2011 | $651 | $19,850 |
| 2010 | $651 -3% | $19,850 |
| 2009 | $671 | $19,850 |
| 2008 | -- | -- |
| 2007 | -- | -- |
| 2006 | -- | -- |
| 2005 | -- | -- |
| 2004 | -- | -- |
Find assessor info on the county website
Neighborhood: 19958
Nearby homes
- $330,0003 bd2 ba1.5k sqft34383 Summerlyn Dr APT 109, Lewes, DE 19958Sold
- $310,0003 bd2 ba1.5k sqft34383 Summerlyn Dr #104, Lewes, DE 19958Sold

- $291,2003 bd2 ba1.2k sqft34383 Summerlyn Dr APT 106, Lewes, DE 19958Off Market
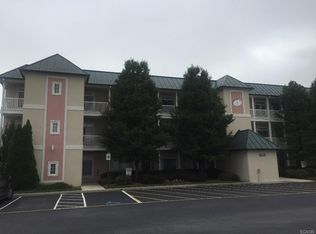
- $337,0003 bd2 ba1.5k sqft34383 Summerlyn Dr APT 101, Lewes, DE 19958Off Market

- $309,6002 bd-- ba1.5k sqft34383 Summerlyn Dr APT 103, Lewes, DE 19958Off Market
- $324,8003 bd2 ba1.5k sqft34383 Summerlyn Dr UNIT 105, Lewes, DE 19958Off Market
- $309,3002 bd-- ba1.5k sqft34383 Summerlyn Dr APT 108, Lewes, DE 19958Off Market
- $315,5003 bd2 ba-- sqft34363 Summerlyn Dr #515, Lewes, DE 19958Off Market
Nearby schools
GreatSchools rating
- 8/10Rehoboth Elementary SchoolGrades: K-5Distance: 3.9 mi
- NAFrederick D Thomas Middle SchoolGrades: 6-8Distance: 1 mi
- 8/10Cape Henlopen High SchoolGrades: 9-12Distance: 1.2 mi
Schools provided by the listing agent
- District: Cape Henlopen
Source: Bright MLS. This data may not be complete. We recommend contacting the local school district to confirm school assignments for this home.


Get pre-qualified for a loan
At Zillow Home Loans, we can pre-qualify you in as little as 5 minutes with no impact to your credit score.An equal housing lender. NMLS #10287.
Sell for more on Zillow
Get a Zillow Showcase℠ listing at no additional cost and you could sell for .
$323,700
2% more
+$6,474
With Zillow Showcase(estimated)
$330,174
- Delaware
- Sussex County
- Lewes
- 19958
- 34383 Summerlyn Dr Apartment 107
Nearby cities
Nearby zip codes
Other Lewes Topics
