Skip main navigation
Off market
  • $2,018,700

    3437 Elk Canyon Ct, Sedalia, CO 80135

    4beds
    5,616sqft
    SingleFamily
    Built in 2005
    5.01 Acres Lot
    $2,018,700 Zestimate®
    $359/sqft
    $6,589 Estimated rent

    Home value

    $2,018,700

    $1.88M - $2.18M

    $6,589/mo

    Zestimate® history
    Loading
    Loading...

    Owner options

    List your home for rent

    $6,589/mo

    Rent Zestimate®

    Find your next renter with Zillow Rental Manager. Plus, with online applications, you can quickly screen prospective tenants – for free.

    Learn more

    $6,589/mo

    Rent Zestimate®

    Refinance and save

    $9,707/mo

    Est. payment

    Refinancing to a lower rate could help reduce your monthly payments and save thousands over the life of the loan.

    See today's rates

    $9,707/mo

    Est. payment

    Explore your selling options

    Work with a Zillow partner agent

    Leverage their expertise and Zillow's premium Showcase listings to get your home seen by more buyers.

    Get started

    List with your own agent

    Get your home in front of millions of buyers by listing it on Zillow.

    Learn how to do it

    Sell it yourself

    Take full control of how buyers see your home on Zillow by listing For Sale by Owner (FSBO).

    List your home

    What's special

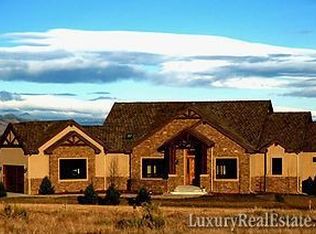
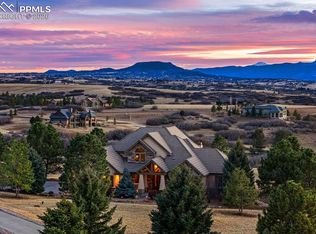
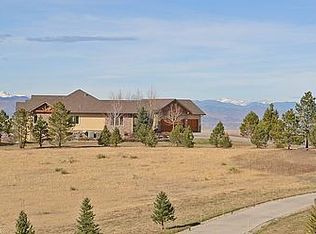
    True Colorado Design! Custom walk-out ranch - luxury finishes throughout! Beautiful 5-acre lot with stunning unobstructed mountain views. Nestled up to 40 acres of open space owned by HOA. Prepare to be wrapped in rustic luxury with intangible mountain views! As you enter the bright foyer, you'll be drawn to the abundant floor-to-ceiling west-facing windows, soaring beams, custom woodwork, beautiful high-end stone, slate, & fabulous hardwood floors outlined with Brazilian cherrywood. Open inviting floor plan delivers elegance, comfort, function, & entertainment. The main floor effortlessly flows from the kitchen showcasing a massive Tajmahal Granite Island with seating, Black forest granite counters, custom slate mountain backsplash, gorgeous Cherrywood cabinets, Built-In Coffee Bar w/espresso machine, Butler's Pantry, an expansive pantry, & eat-in dining overlooking the deck with coffered ceiling. The family room is highlighted by a floor-to-ceiling stone gas fireplace & exquisite knotted wood-planked vaulted ceilings with breathtaking beams. Owner's suite, en-suite 2nd bedroom & large office are on the main floor. The generously sized owner's suite is a retreat with a private spacious bath, it's reminiscent of a 5-star hotel! Don't miss the surprise in the basement! The home's best-hidden & most alluring features are behind the walls-a safe room & more! The fully finished walk-out level has 10 ft ceilings, 2 additional bedrooms & 3/4 bath. Rec area with wet bar, family room, amazing home theatre room with stadium seating & custom woodwork walls, & 2 storage/utility rooms. If that's not enough, retreat outside to the upper deck or private covered patio w/ TV off the basement with access to the hot tub & fire pit area. Still not enough? Check out the 3-car attached garage with an oversized door for an RV, EV hook-up, & hot/cold water spigots. Lastly, a detached 24x40 RV/Boat/Toy shop garage w/loft that was built to match the home's exterior! Truly a must-see!

    This property is not currently displayed as for sale or rent on Zillow. This may be different from what's on other websites or public sources.

    Facts & features

    Interior

    Bedrooms & bathrooms
    • Bedrooms: 4
    • Bathrooms: 4
    • Full bathrooms: 1
    • 3/4 bathrooms: 2
    • 1/2 bathrooms: 1
    Heating
    • Other
    Cooling
    • Central
    Features
    • Flooring: Other
    • Basement: Finished
    • Has fireplace: Yes
    Interior area
    • Total interior livable area: 5,616 sqft

    Property

    Parking
    • Parking features: Garage - Attached
    Lot
    • Size: 5.01 Acres
    Details
    • Parcel number: 235130301001

    Construction

    Type & style
    • Home type: SingleFamily
    Materials
    • Frame
    • Roof: Composition
    Condition
    • Year built: 2005

    Community & HOA

    HOA
    • Has HOA: Yes
    • HOA fee: $130 monthly
    Location
    • Region: Sedalia

    Financial & listing details

    • Price per square foot: $359/sqft
    • Tax assessed value: $1,701,598
    • Annual tax amount: $10,227

    Price history

    DateEventPrice
    2/22/2023Sold$1,900,000-4.8%$338/sqft
    Source: Public Record Report a problem
    1/21/2023Pending sale$1,995,000$355/sqft
    Source: RE/MAX International #6003696 Report a problem
    1/18/2023Listed for sale$1,995,000+763.6%$355/sqft
    Source: RE/MAX International #6003696 Report a problem
    12/8/2004Sold$231,000$41/sqft
    Source: Public Record Report a problem

    Public tax history

    YearProperty taxesTax assessment
    2025$10,227 -1.2%$106,350 -17.1%
    2024$10,347 +50.5%$128,240 -1%
    2023$6,876 -4%$129,490 +49.2%
    2022$7,160 $86,800 -2.8%
    2021-- $89,290 +11.5%
    2020$6,457 +18.5%$80,070
    2019$5,451 $80,070 +19.6%
    2018$5,451 +8.3%$66,960
    2017$5,035 +98%$66,960 +1.1%
    2016$2,543 -51.2%$66,210
    2015$5,211 +2.6%$66,210 +10.3%
    2014$5,080 $60,040
    2013-- $60,040 -3.4%
    2012-- $62,160
    2011-- $62,160 -17.9%
    2010-- $75,720 +12.7%
    2009$2,767 $67,180
    2008-- $67,180 -0.4%
    2007-- $67,420
    2006$2,079 +84394.3%$67,420 +224633.3%
    2004$2 $30
    Find assessor info on the county website

    Neighborhood: 80135

    Nearby schools

    GreatSchools rating
    Get a cash offer in 3 minutes
    Find out how much your home could sell for in as little as 3 minutes with a no-obligation cash offer.
    Estimated market value
    $2,018,700
    Get a cash offer in 3 minutes
    Find out how much your home could sell for in as little as 3 minutes with a no-obligation cash offer.
    Estimated market value
    $2,018,700