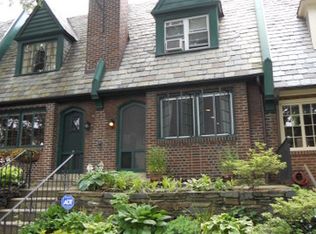
Lucky you. Welcome to Penn St. - a historically designated (Tudor style) city block with miles of charm and super solid pre-Depression era “overbuilt” rowhomes. Let’s walk you through 3438. FRONT OUTDOOR TERRACE: The storybook curb appeal created with the installation of a custom built dry-stacked stone wall to accommodate two-tier well established garden. Ground surface is moss woven large irregularly shaped flagstone. The window well is well sealed glass block and an outdoor electrical outlet is installed. Heading inside . . . . Probably, the biggest “wow” area on the ground floor is the architecturally designed custom KITCHEN. What makes it special? Pretty much everything: handcrafted cherry wood cabinetry and wainscotting, custom soapstone counters and backsplash and a marvelous soapstone oversized farm sink. The appliances are high-end stainless steel (JennAir grill/range, Liebher fridge, petite Miele dishwasher) and the dishwasher is “hidden” behind a matching cherry wood front cabinet. The floor is mason-set beautiful quarry tile. The kitchen transitions seamlessly through an expanded entryway into the DINING ROOM which houses 4 custom cherry wood built-in cabinets, designed to complement the cherrywood kitchen cabinetry. The single-light, triple casement dining room window has been expanded by more than 3 feet to a chair-rail height (no longer an option to other homeowners due to historic designation). It offers great sunlight and opens to picturesque cedar-fence and trellis enclosed backyard with fountain and container garden. The BACKYARD has custom-built cedar fencing on 2 sides. The third side is a full cedar trellis. The ground surface is crosshatch brick. There is built-in outdoor storage unit (cedar) and an outdoor electrical outlet. The backyard gate opens onto auto accessible drive (freshly resurfaced 2019) allowing for handy access to back door - great for grocery and garden find drop offs. The LIVING ROOM has 4 Large casement single-lite windows that span the house front and are complemented by the large casement window installed in the dining room. So, lots of light and charming views. The windows are original and house an out-of-sight (built into the wooden head frame above the windows) pull-down screen when you want to open those beautiful windows. Only downside - it’s so cozy, you may never want to leave . . . Heading upstairs, you’ll find a jewel-like BATHROOM that underwent custom designer makeover in 2014 starting with installing a Carrera marble tile floor and custom built single slab counter. A new sink is serviced by high-end Waterworks brand faucets and sits atop a custom wood storage cabinet balanced by a custom wall display unit. The large mirrored vanity cabinet offers great vantage points and storage. It is crowned by six custom-built copper lighting fixtures with dimming capabilities. The lights, along with the original skylight (refurbished) bathes the room in light, while enabling you to set the brightness. The standalone shower has been enlarged to incorporate space from what once had been a bedroom closet. The shower walls are finished in authentic retro subway tile and the design includes a built-in storage nook and marble “shaving shelf.” An overhead light and oversized rainfall shower with separate spray arm combine for a spa-experience every time you shower! The bathtub is original, updated with Waterworks brand faucets. A custom-sized radiator creates even more more open space. BEDROOMS: Both are the original design with lots of light and generous closet space. Other IMPORTANT stuff - completely new roof installed in 2016. House has central A/C. Plenty of storage space in basement including hidden shelves under staircase and pantry wire shelving down stairwell. Currently used primarily for exercise and laundry.
This property is not currently displayed as for sale or rent on Zillow. This may be different from what's on other websites or public sources.