Skip main navigation
Off market
  • $391,600

    3444 W Penn St, Philadelphia, PA 19129

    2beds
    1,120sqft
    Townhouse
    Built in 1928
    960 Square Feet Lot
    $391,600 Zestimate®
    $350/sqft
    $1,909 Estimated rent

    Home value

    $391,600

    $364,000 - $419,000

    $1,909/mo

    Zestimate® history
    Loading
    Loading...

    Owner options

    List your home for rent

    $1,909/mo

    Rent Zestimate®

    Find your next renter with Zillow Rental Manager. Plus, with online applications, you can quickly screen prospective tenants – for free.

    Learn more

    $1,909/mo

    Rent Zestimate®

    Refinance and save

    $2,401/mo

    Est. payment

    Refinancing to a lower rate could help reduce your monthly payments and save thousands over the life of the loan.

    See today's rates

    $2,401/mo

    Est. payment

    Explore your selling options

    Work with a Zillow partner agent

    Leverage their expertise and Zillow's premium Showcase listings to get your home seen by more buyers.

    Get started

    List with your own agent

    Get your home in front of millions of buyers by listing it on Zillow.

    Learn how to do it

    Sell it yourself

    Take full control of how buyers see your home on Zillow by listing For Sale by Owner (FSBO).

    List your home

    What's special

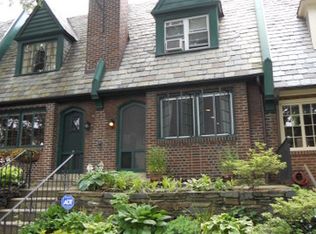
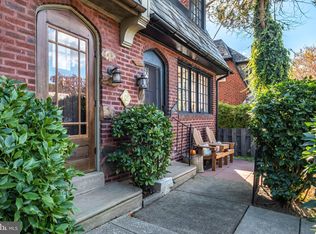
    Perfection! Circa 1928 this Cotswold townhouse has been meticulously restored and upgraded with the finest materials. This two bedroom gem offers the character of a bygone era with the most modern amenities and includes a spacious living room with built-in bookcase, mirrored coat closet, formal dining room, hardwood floors and a beautifully renovated kitchen with custom cabinetry, stainless steel counter top by Elkay, stove by Bertazzoni, Miele dishwasher, refrigerator and cork flooring. You will find a lovely updated bathroom with shower stall & bath tub, ceramic tile, Newport brass fixtures and custom made copper skylight. The current owner has replaced the heater, roof, electric circuit breakers & service cable, installed chimney liner, replaced knob & tube wiring throughout the house, installed high quality replacement windows,retractable screens and Mitsubishi central air conditioning split system. (See extensive list of all improvements that is part of the Seller's Disclosure.) There is a full, unfinished basement with a new LG washer & dryer and an outside exit. Enjoy relaxing on the pretty front patio or in the rear yard with artistic custom designed iron fence & gate. Property is listed on the Philadelphia Register of Historic Places as part of the Tudor East Falls Historic District. Sought after neighborhood - walk to local eateries, Philadelphia University, Public Library, Mc Michael Park and the East Falls train station. Beautiful drive or bike ride into Center City along scenic Kelly Drive. This property is a must see!

    This property is off market, which means it's not currently listed for sale or rent on Zillow. This may be different from what's available on other websites or public sources.

    Facts & features

    Interior

    Bedrooms & bathrooms
    • Bedrooms: 2
    • Bathrooms: 1
    • Full bathrooms: 1
    Heating
    • yes, yes
    Cooling
    • Central
    Appliances
    • Included: Dishwasher, Dryer, Washer
    Features
    • StallShower, Skylight(s), Replacement Windows
    • Flooring: Hardwood
    • Basement: Finished
    Interior area
    • Total interior livable area: 1,120 sqft

    Property

    Parking
    • Parking features: Garage - Attached
    Features
    • Exterior features: Brick
    • Has view: Yes
    • View description: Territorial
    Lot
    • Size: 960 sqft
    Details
    • Parcel number: 383015600

    Construction

    Type & style
    • Home type: Townhouse
    Materials
    • Roof: Slate
    Condition
    • Average+
    • Year built: 1928

    Community & neighborhood

    Location
    • Region: Philadelphia

    Other

    Other facts
    • CurrentFinancing: Conventional
    • LisMediaList: Photo, Document
    • LocaleListingStatus: ACTIVE
    • Ownership: Fee Simple
    • Appliances: Oven-Self Cleaning, Dishwasher
    • BedroomSecond1Level: Upper 1
    • CookingFuel: GasCooking
    • Design: 2-Story
    • HotWater: Natural Gas
    • Kitchen1Level: Main
    • LivingRoomLevel: Main
    • PoolType: NoPool
    • PropertyCondition: Average+
    • RoomList: Living Room, Dining Room, Bedroom-Master, Bedroom-Second, Kitchen
    • SewerSeptic: Public Sewer
    • State: PA
    • StoryList: Upper 1
    • Water: Public
    • BedroomMaster1Level: Upper 1
    • DiningKitchen: FullKit-NoEI
    • FireplaceCount: NoFireplace
    • GarageSpaces: NoGarage
    • ElectricService: CircBreakers, 100-150AmpEl
    • ExteriorFeatures: Fencing
    • InteriorFeatures: StallShower, Skylight(s), Replacement Windows
    • Foundation: StoneFound
    • LaundryType: BsmtLaundry
    • LotDescription: RearYard, FrontYard
    • InteriorSquareFeetSource: Assessor
    • Roof: FlatRoof, Slate
    • Parking: Street
    • Ownership: Fee Simple

    Price history

    DateEventPrice
    3/7/2017Sold$282,500-2.6%$252/sqft
    Source: Public Record Report a problem
    2/4/2017Pending sale$290,000$259/sqft
    Source: Berkshire Hathaway HomeServices Fox & Roach, REALTORS #6909277 Report a problem
    2/4/2017Listed for sale$290,000$259/sqft
    Source: BHHS Fox & Roach-Chestnut Hill #6909277 Report a problem
    2/4/2017Pending sale$290,000$259/sqft
    Source: BHHS Fox & Roach-Chestnut Hill #6909277 Report a problem
    1/9/2017Listed for sale$290,000+241.2%$259/sqft
    Source: BHHS Fox & Roach-Chestnut Hill #6909277 Report a problem
    7/6/1999Sold$85,000$76/sqft
    Source: Public Record Report a problem

    Public tax history

    YearProperty taxesTax assessment
    2025$5,174 +9.4%$369,600 +9.4%
    2024$4,730 $337,900
    2023$4,730 +59.1%$337,900
    2022$2,973 --
    2021$2,973 -4.2%--
    2018$3,103 --
    2017$3,103 +19.1%--
    2016$2,605 --
    2015$2,605 --
    2014$2,605 $186,100 +522.7%
    2012-- $29,888
    2011-- $29,888
    2010-- $29,888
    2009-- $29,888
    2008-- $29,888
    2007-- $29,888 +7.5%
    2006-- $27,808
    2005-- $27,808
    2004-- $27,808 +2.8%
    2003-- $27,040 +26.9%
    2002-- $21,312
    2000-- $21,312 -2.1%
    1999-- $21,760

    Find assessor info on the county website

    Neighborhood: East Falls

    Nearby schools

    GreatSchools rating
    Schools provided by the listing agent
    • District: Philadelphia City

    Source: The MLS. This data may not be complete. We recommend contacting the local school district to confirm school assignments for this home.

    Get a cash offer in 3 minutes
    Find out how much your home could sell for in as little as 3 minutes with a no-obligation cash offer.
    Estimated market value
    $391,600
    Get a cash offer in 3 minutes
    Find out how much your home could sell for in as little as 3 minutes with a no-obligation cash offer.
    Estimated market value
    $391,600