Absolutely immaculate and proudly offered by its original owner, this custom-built full brick split-level home showcases exceptional pride of ownership and quality craftsmanship throughout. From the moment you enter, you'll be impressed by soaring ceilings, a dramatic great room, and stunning Brazilian Cherry hardwood flooring throughout the main level. The gourmet kitchen is a chef's dream, featuring beautiful Cherry LaFata cabinetry, a premium Viking cooktop, abundant workspace, and timeless finishes perfect for everyday living and entertaining. The spacious first-floor primary suite offers a pan ceiling, luxurious ensuite bath with jetted tub, Euro-glass shower, and generous closet space. Upstairs you'll find a second ensuite bedroom with its own full bath, plus additional large bedrooms providing plenty of room for family and guests. A private office off the foyer creates the ideal work-from-home space. Situated in highly sought-after Brandenburg Estates directly across from Lake St. Clair and Brandenburg Park, this premium lot backs to a heavily wooded area offering exceptional privacy. Enjoy outdoor living on the large deck overlooking the beautifully landscaped backyard. Outstanding curb appeal is enhanced by manicured grounds, Pella windows throughout, an oversized driveway, and a 3-car attached garage. Numerous builder upgrades include a waterproofed basement wrap system, approximately 30 recessed lights, central vacuum, full brick exterior with zero siding, and upgraded spray-foam insulation for enhanced efficiency and comfort. The expansive basement is already plumbed for both a future bathroom and kitchen/bar area, providing endless possibilities for additional living and entertaining space. This truly move-in ready home combines luxury, location, quality construction, and an unbeatable setting in one exceptional package.
Sold for $709,000
$709,000
34380 Dante Dr, Chesterfield, MI 48047
4beds
3,273sqft
Single Family Residence
Built in 2006
0.42 Acres Lot
$709,200 Zestimate®
$217/sqft
$4,384 Estimated rent
Home value
$709,200
$674,000 - $745,000
$4,384/mo
Zestimate® history
Owner options
List your home for rent
$4,384/mo
Rent Zestimate®
Find your next renter with Zillow Rental Manager. Plus, with online applications, you can quickly screen prospective tenants – for free.
$4,384/mo
Rent Zestimate®
Refinance and save
$4,844/mo
Est. payment
Refinancing to a lower rate could help reduce your monthly payments and save thousands over the life of the loan.
$4,844/mo
Est. payment
Explore your selling options
Work with a Zillow partner agent
Leverage their expertise and Zillow's premium Showcase listings to get your home seen by more buyers.
Get startedList with your own agent
Get your home in front of millions of buyers by listing it on Zillow.
Learn how to do itSell it yourself
Take full control of how buyers see your home on Zillow by listing For Sale by Owner (FSBO).
List your homeWhat's special
Zillow last checked:
Listing updated:
Listed by:
Jonathan E Foukes 586-405-2327,
Move Realty LLC
Bought with:
Elizabeth L Harris, 6501242964
Berkshire Hathaway HomeServices Kee Realty
Source: Realcomp II,MLS#: 20261044301
Facts & features
Interior
Bedrooms & bathrooms
- Bedrooms: 4
- Bathrooms: 4
- Full bathrooms: 3
- 1/2 bathrooms: 1
Primary bedroom
- Level: Entry
- Area: 336
- Dimensions: 21 X 16
Bedroom
- Level: Second
- Area: 224
- Dimensions: 16 X 14
Bedroom
- Level: Second
- Area: 156
- Dimensions: 13 X 12
Bedroom
- Level: Second
- Area: 168
- Dimensions: 14 X 12
Primary bathroom
- Level: Entry
Other
- Level: Second
Other
- Level: Second
Other
- Level: Entry
Dining room
- Level: Entry
- Area: 192
- Dimensions: 16 X 12
Kitchen
- Level: Entry
- Area: 192
- Dimensions: 16 X 12
Laundry
- Level: Entry
- Area: 56
- Dimensions: 8 X 7
Library
- Level: Entry
- Area: 132
- Dimensions: 12 X 11
Living room
- Level: Entry
- Area: 414
- Dimensions: 23 X 18
Heating
- Forced Air, Natural Gas
Cooling
- Ceiling Fans, Central Air
Appliances
- Included: Built In Refrigerator, Dishwasher, Disposal, Double Oven, Gas Cooktop, Microwave, Range Hood, Stainless Steel Appliances
Features
- Basement: Full,Unfinished
- Has fireplace: Yes
- Fireplace features: Living Room
Interior area
- Total interior livable area: 3,273 sqft
- Finished area above ground: 3,273
Property
Parking
- Total spaces: 3
- Parking features: Three Car Garage, Attached
- Garage spaces: 3
Features
- Levels: Two
- Stories: 2
- Entry location: GroundLevel
- Patio & porch: Deck
- Pool features: None
Lot
- Size: 0.42 Acres
- Dimensions: 79 x 233
Details
- Parcel number: 0923403006
- Special conditions: Short Sale No,Standard
Construction
Type & style
- Home type: SingleFamily
- Architectural style: Traditional
- Property subtype: Single Family Residence
Materials
- Brick
- Foundation: Basement, Poured
- Roof: Asphalt
Condition
- New construction: No
- Year built: 2006
Utilities & green energy
- Sewer: Public Sewer
- Water: Public
Community & HOA
Community
- Subdivision: BRANDENBURG ESTATES
HOA
- Has HOA: Yes
- HOA fee: $225 annually
- HOA phone: 312-848-5453
Location
- Region: Chesterfield
Financial & listing details
- Price per square foot: $217/sqft
- Tax assessed value: $205,700
- Annual tax amount: $7,676
- Date on market: 6/18/2026
- Cumulative days on market: 7 days
- Listing agreement: Exclusive Right To Sell
- Listing terms: Cash,Conventional,Va Loan
Price history
| Date | Event | Price |
|---|---|---|
| 7/7/2026 | Sold | $709,000+5%$217/sqft |
Source:  Realcomp II #20261044301 Report a problem Realcomp II #20261044301 Report a problem | ||
| 6/24/2026 | Pending sale | $675,000$206/sqft |
Source: Realcomp II #20261044301 Report a problem | ||
| 6/18/2026 | Listed for sale | $675,000+400%$206/sqft |
Source: Realcomp II #20261044301 Report a problem | ||
| 12/15/2006 | Sold | $135,000$41/sqft |
Source: Public Record Report a problem | ||
Public tax history
| Year | Property taxes | Tax assessment |
|---|---|---|
| 2025 | $7,435 +5% | $284,000 +5% |
| 2024 | $7,080 +5.2% | $270,500 +8% |
| 2023 | $6,728 +2.9% | $250,400 +11.1% |
| 2022 | $6,541 | $225,300 +6.3% |
| 2021 | -- | $211,900 +0.3% |
| 2020 | -- | $211,300 +2.4% |
| 2019 | -- | $206,300 +1% |
| 2018 | $5,810 +115.7% | $204,200 +5.6% |
| 2017 | $2,694 | $193,400 |
| 2016 | $2,694 | $193,400 +6.6% |
| 2015 | $2,694 | $181,500 +9.9% |
| 2014 | -- | $165,150 |
| 2012 | -- | -- |
Find assessor info on the county website
Neighborhood: 48047
Nearby homes
- $650,0005 bd3 ba4k sqft34405 Dante Dr, Chesterfield, MI 48047Sold
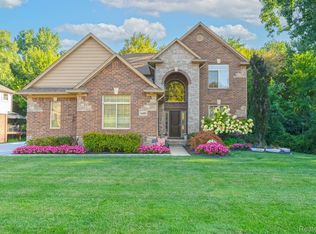
- $620,0004 bd3 ba2.7k sqft34372 Dante Dr, Chesterfield, MI 48047Sold

- $560,4004 bd3 ba2.8k sqft50201 Jefferson Ave, Chesterfield, MI 48047Off Market
- $420,0004 bd2 ba-- sqft50145 Jefferson Ave, Chesterfield, MI 48047Sold
- $294,1003 bd2 ba1.5k sqft34448 Jerome St, Chesterfield, MI 48047Off Market
- $266,400-- bd1 ba-- sqft34508 Jerome St, Chesterfield, MI 48047Off Market
- $298,8003 bd2 ba1.9k sqft34432 Jerome St, Chesterfield, MI 48047Off Market
- $261,800-- bd-- ba1.3k sqft34524 Jerome St, Chesterfield, MI 48047Off Market
Nearby schools
GreatSchools rating
- 6/10Lottie M. Schmidt Elementary SchoolGrades: PK-5Distance: 0.6 mi
- 6/10Anchor Bay Middle School SouthGrades: 6-8Distance: 1.5 mi
- 7/10Anchor Bay High SchoolGrades: 9-12Distance: 3.5 mi
Get a cash offer in 3 minutes
Find out how much your home could sell for in as little as 3 minutes with a no-obligation cash offer.
Estimated market value
$709,200
Get a cash offer in 3 minutes
Find out how much your home could sell for in as little as 3 minutes with a no-obligation cash offer.
Estimated market value
$709,200
- Michigan
- Macomb County
- Chesterfield
- 48047
- 34380 Dante Dr
Nearby cities
Nearby neighborhoods
Nearby zip codes
Other Chesterfield Topics
