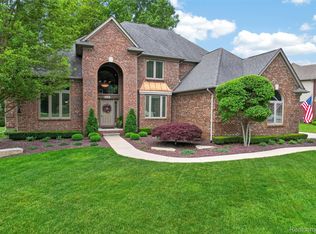
This is a must-see beautiful home that has been recently updated in the sought after Brandenburg Estates that sits on almost a half-acre. This split-level home has 5 bedrooms with 3 full bathrooms. The custom trim and woodwork are a must see. New flooring throughout along with freshly painted interior. The finished basement that has a bar with granite countertops and full bath with steam unit is great for entertaining. Plenty of sunlight that comes in from the 3-day light windows down there as well. Large pantry in the kitchen that has soft close drawers and doors along with quartz countertops. The bathrooms all have custom tile and granite counters. New furnace and hot water tank installed in 2024. The epoxy floors in the 3-car garage add an elegant look to the home. The composite deck is great for the low maintenance needed to keep it looking amazing. Some other features include Adt alarm system with interior and exterior cameras. Gutter guards and a 2nd meter for the sprinkler system. All appliances are included.
Sold for $650,000
$650,000
34405 Dante Dr, Chesterfield, MI 48047
5beds
4,092sqft
Single Family Residence
Built in 2015
0.48 Acres Lot
$673,100 Zestimate®
$159/sqft
$4,370 Estimated rent
Home value
$673,100
$619,000 - $727,000
$4,370/mo
Zestimate® history
Owner options
List your home for rent
$4,370/mo
Rent Zestimate®
Find your next renter with Zillow Rental Manager. Plus, with online applications, you can quickly screen prospective tenants – for free.
$4,370/mo
Rent Zestimate®
Refinance and save
$4,424/mo
Est. payment
Refinancing to a lower rate could help reduce your monthly payments and save thousands over the life of the loan.
$4,424/mo
Est. payment
Explore your selling options
Work with a Zillow partner agent
Leverage their expertise and Zillow's premium Showcase listings to get your home seen by more buyers.
Get startedList with your own agent
Get your home in front of millions of buyers by listing it on Zillow.
Learn how to do itSell it yourself
Take full control of how buyers see your home on Zillow by listing For Sale by Owner (FSBO).
List your homeWhat's special
Finished basementFreshly painted interiorComposite deckCustom trim and woodworkGutter guardsGranite countersQuartz countertops
Zillow last checked:
Listing updated:
Listed by:
Kevin Nowland 586-295-4379,
Nowland Real Estate, LLC,
Willard Hadley 586-837-0700,
Nowland Real Estate, LLC
Bought with:
Richard G Beauchemin, 6501270584
Brookstone, Realtors LLC
Source: Realcomp II,MLS#: 20250019851
Facts & features
Interior
Bedrooms & bathrooms
- Bedrooms: 5
- Bathrooms: 3
- Full bathrooms: 3
Primary bedroom
- Level: Second
- Area: 224
- Dimensions: 16 x 14
Bedroom
- Level: Entry
- Area: 165
- Dimensions: 15 x 11
Bedroom
- Level: Second
- Area: 132
- Dimensions: 12 x 11
Bedroom
- Level: Second
- Area: 132
- Dimensions: 12 x 11
Bedroom
- Level: Second
- Area: 132
- Dimensions: 12 x 11
Primary bathroom
- Level: Second
- Area: 104
- Dimensions: 13 x 8
Other
- Level: Entry
- Area: 55
- Dimensions: 11 x 5
Other
- Level: Second
- Area: 64
- Dimensions: 8 x 8
Other
- Level: Entry
- Area: 198
- Dimensions: 18 x 11
Great room
- Level: Entry
- Area: 380
- Dimensions: 19 x 20
Kitchen
- Level: Entry
- Area: 187
- Dimensions: 17 x 11
Laundry
- Level: Second
- Area: 45
- Dimensions: 9 x 5
Library
- Level: Entry
- Area: 154
- Dimensions: 14 x 11
Heating
- Forced Air, Natural Gas
Cooling
- Ceiling Fans, Central Air
Features
- Basement: Daylight,Finished,Full
- Has fireplace: Yes
- Fireplace features: Gas, Great Room
Interior area
- Total interior livable area: 4,092 sqft
- Finished area above ground: 2,892
- Finished area below ground: 1,200
Property
Parking
- Total spaces: 3
- Parking features: Three Car Garage, Attached
- Attached garage spaces: 3
Features
- Levels: Two
- Stories: 2
- Entry location: GroundLevelwSteps
- Patio & porch: Deck
- Exterior features: Gutter Guard System
- Pool features: None
Lot
- Size: 0.48 Acres
- Dimensions: 95.10 x 221.50
- Features: Sprinklers
Details
- Parcel number: 0923403031
- Special conditions: Short Sale No,Standard
Construction
Type & style
- Home type: SingleFamily
- Architectural style: Colonial
- Property subtype: Single Family Residence
Materials
- Brick
- Foundation: Basement, Poured
- Roof: Asphalt
Condition
- New construction: No
- Year built: 2015
- Major remodel year: 2024
Utilities & green energy
- Sewer: Public Sewer
- Water: Public
Community & HOA
Community
- Subdivision: BRANDENBURG ESTATES CONDO #972
HOA
- Has HOA: Yes
- Services included: Maintenance Grounds
- HOA fee: $250 annually
- HOA phone: 312-848-5453
Location
- Region: Chesterfield
Financial & listing details
- Price per square foot: $159/sqft
- Tax assessed value: $255,183
- Annual tax amount: $9,485
- Date on market: 3/27/2025
- Cumulative days on market: 1 day
- Listing agreement: Exclusive Right To Sell
- Listing terms: Cash,Conventional
Price history
| Date | Event | Price |
|---|---|---|
| 4/29/2025 | Sold | $650,000-5.8%$159/sqft |
Source:  Realcomp II #20250019851 Report a problem Realcomp II #20250019851 Report a problem | ||
| 3/29/2025 | Pending sale | $689,900$169/sqft |
Source: Realcomp II #20250019851 Report a problem | ||
| 3/27/2025 | Listed for sale | $689,900-1.4%$169/sqft |
Source: Realcomp II #20250019851 Report a problem | ||
| 9/29/2024 | Listing removed | $699,900-2.8%$171/sqft |
Source: Realcomp II #20240059328 Report a problem | ||
| 8/23/2024 | Price change | $719,900-5.3%$176/sqft |
Source: Realcomp II #20240059328 Report a problem | ||
| 8/15/2024 | Listed for sale | $759,900+117.1%$186/sqft |
Source: Realcomp II #20240059328 Report a problem | ||
| 4/26/2018 | Sold | $350,000-7.9%$86/sqft |
Source: Public Record Report a problem | ||
| 3/27/2017 | Listing removed | $379,900$93/sqft |
Source: RE/MAX Metropolitan #31310360 Report a problem | ||
| 9/16/2016 | Price change | $379,900-5%$93/sqft |
Source: RE/MAX Metropolitan #31310360 Report a problem | ||
| 4/5/2016 | Listed for sale | $399,900+1354.2%$98/sqft |
Source: RE/MAX Metropolitan #216001403 Report a problem | ||
| 9/9/2011 | Sold | $27,500$7/sqft |
Source:  MiRealSource #31057117 Report a problem MiRealSource #31057117 Report a problem | ||
Public tax history
| Year | Property taxes | Tax assessment |
|---|---|---|
| 2025 | $9,486 +4.7% | $279,000 +3.7% |
| 2024 | $9,059 +5.3% | $269,000 +7.6% |
| 2023 | $8,602 +2.5% | $249,900 +11.3% |
| 2022 | $8,393 | $224,500 +2.8% |
| 2021 | -- | $218,400 +0.2% |
| 2020 | -- | $217,900 +2.5% |
| 2019 | -- | $212,600 +5.2% |
| 2018 | $6,166 +1077.9% | $202,100 +6.4% |
| 2017 | $523 | $190,000 |
| 2016 | $523 | $190,000 +279.6% |
| 2015 | $523 | $50,050 +150.3% |
| 2014 | -- | $20,000 |
| 2012 | -- | -- |
Find assessor info on the county website
Neighborhood: 48047
Nearby homes
- $709,0004 bd4 ba3.2k sqft34380 Dante Dr, Chesterfield, MI 48047Sold
- $420,0004 bd2 ba-- sqft50145 Jefferson Ave, Chesterfield, MI 48047Sold
- $367,200-- bd2 ba-- sqft50121 Jefferson Ave, Chesterfield, MI 48047Off Market
- $164,1143 bd2 ba1.7k sqft50121 Jefferson Ave, Chesterfield, MI 48047Off Market
- $620,0004 bd3 ba2.7k sqft34372 Dante Dr, Chesterfield, MI 48047Sold
- $420,0004 bd3 ba3k sqft50145 Jefferson Ave, New Baltimore, MI 48047Sold
- $258,0003 bd2 ba1.2k sqft50105 Jefferson Ave, Chesterfield, MI 48047Off Market
- $562,9004 bd3 ba2.8k sqft50201 Jefferson Ave, Chesterfield, MI 48047Off Market
Nearby schools
GreatSchools rating
- 6/10Lottie M. Schmidt Elementary SchoolGrades: PK-5Distance: 0.6 mi
- 6/10Anchor Bay Middle School SouthGrades: 6-8Distance: 1.4 mi
- 7/10Anchor Bay High SchoolGrades: 9-12Distance: 3.6 mi
Get a cash offer in 3 minutes
Find out how much your home could sell for in as little as 3 minutes with a no-obligation cash offer.
Estimated market value
$673,100
Get a cash offer in 3 minutes
Find out how much your home could sell for in as little as 3 minutes with a no-obligation cash offer.
Estimated market value
$673,100
- Michigan
- Macomb County
- Chesterfield
- 48047
- 34405 Dante Dr
Nearby cities
Nearby neighborhoods
Nearby zip codes
Other Chesterfield Topics
