Breathtaking lake views greet you from nearly every room in this exceptional 5-bedroom, 3.5-bath home with over 3200 sq ft of finished living space, including an English style lower level. Perfectly positioned on over 1/4 acre with 100 feet of shoreline, this move-in ready retreat is located at the end of a quiet street-offering ultimate privacy and tranquility. The main level features a spacious great room with soaring vaulted ceilings, a cozy fireplace, and walls of windows that frame stunning panoramic water views. The updated kitchen is a chef's dream, featuring quartz countertops, a high-end gas range with double oven, stylish backsplash, vinyl wood flooring, and its own unobstructed lake view. The main floor primary suite includes an ensuite bath and two closets, while the upper level offers two bedrooms, full bath and a loft/office area with elevated views of the lake. The finished lower level adds two more bedrooms, a full bath, a large open living area, fitness/office space, and abundant storage. Outdoor living shines with a massive wraparound Trex deck with glass-panel railings, beautifully landscaped grounds, a large pier, a fountain hookup, and electric service. Additional features include a circular driveway with ample parking along with a heated 2.5-car garage. No flood insurance required. Voluntary HOA just $125/year. Highland Lake is ranked the 5th cleanest in Illinois, offering year-round activities like electric boating, fishing, sailing, paddleboarding, and swimming. Walk to Metra and nearby trails. Your secluded lakefront haven awaits!
Closed
$670,000
34386 N Lakeside Dr, Grayslake, IL 60030
5beds
3,210sqft
Single Family Residence
Built in 2011
0.27 Acres Lot
$-- Zestimate®
$209/sqft
$4,885 Estimated rent
Home value
Not available
Estimated sales range
Not available
$4,885/mo
Zestimate® history
Owner options
List your home for rent
$4,885/mo
Rent Zestimate®
Find your next renter with Zillow Rental Manager. Plus, with online applications, you can quickly screen prospective tenants – for free.
$4,885/mo
Rent Zestimate®
Refinance and save
$5,228/mo
Est. payment
Refinancing to a lower rate could help reduce your monthly payments and save thousands over the life of the loan.
$5,228/mo
Est. payment
Explore your selling options
Work with a Zillow partner agent
Leverage their expertise and Zillow's premium Showcase listings to get your home seen by more buyers.
Get startedList with your own agent
Get your home in front of millions of buyers by listing it on Zillow.
Learn how to do itSell it yourself
Take full control of how buyers see your home on Zillow by listing For Sale by Owner (FSBO).
List your homeWhat's special
Zillow last checked:
Listing updated:
Listed by:
Neil Williams 847-957-6500,
@properties Christie's International Real Estate
Bought with:
Scott Rose, CRS
Baird & Warner
Source: MRED as distributed by MLS GRID,MLS#: 12514602
Facts & features
Interior
Bedrooms & bathrooms
- Bedrooms: 5
- Bathrooms: 4
- Full bathrooms: 3
- 1/2 bathrooms: 1
Rooms
- Room types: Loft, Deck, Bedroom 5, Storage, Recreation Room
Primary bedroom
- Features: Flooring (Hardwood), Bathroom (Full)
- Level: Main
- Area: 240 Square Feet
- Dimensions: 15X16
Bedroom 2
- Features: Flooring (Hardwood)
- Level: Second
- Area: 224 Square Feet
- Dimensions: 16X14
Bedroom 3
- Features: Flooring (Hardwood)
- Level: Second
- Area: 156 Square Feet
- Dimensions: 12X13
Bedroom 4
- Features: Flooring (Hardwood)
- Level: Lower
- Area: 130 Square Feet
- Dimensions: 10X13
Bedroom 5
- Level: Lower
- Area: 169 Square Feet
- Dimensions: 13X13
Deck
- Level: Main
- Area: 468 Square Feet
- Dimensions: 36X13
Dining room
- Features: Flooring (Wood Laminate)
- Level: Main
- Area: 154 Square Feet
- Dimensions: 11X14
Family room
- Features: Flooring (Wood Laminate)
- Level: Main
- Area: 378 Square Feet
- Dimensions: 14X27
Kitchen
- Features: Kitchen (Island), Flooring (Wood Laminate)
- Level: Main
- Area: 168 Square Feet
- Dimensions: 12X14
Laundry
- Features: Flooring (Vinyl)
- Level: Main
- Area: 72 Square Feet
- Dimensions: 12X6
Loft
- Features: Flooring (Hardwood)
- Level: Second
- Area: 216 Square Feet
- Dimensions: 9X24
Other
- Level: Lower
- Area: 598 Square Feet
- Dimensions: 23X26
Storage
- Level: Lower
- Area: 143 Square Feet
- Dimensions: 11X13
Heating
- Natural Gas, Forced Air
Cooling
- Central Air
Appliances
- Included: Range, Microwave, Dishwasher, Refrigerator, Washer, Dryer, Disposal, Stainless Steel Appliance(s), Oven, Water Purifier, Water Softener, Humidifier
- Laundry: Main Level
Features
- Cathedral Ceiling(s), Quartz Counters
- Basement: Finished,Full,Daylight
- Number of fireplaces: 1
- Fireplace features: Family Room
Interior area
- Total structure area: 0
- Total interior livable area: 3,210 sqft
Property
Parking
- Total spaces: 8.5
- Parking features: Circular Driveway, Garage Door Opener, Heated Garage, Yes, Garage Owned, Attached, Driveway, Owned, Garage
- Attached garage spaces: 2.5
- Has uncovered spaces: Yes
Accessibility
- Accessibility features: No Disability Access
Features
- Stories: 2
- Patio & porch: Deck, Porch
- Exterior features: Breezeway
- Fencing: Fenced
- Has view: Yes
- View description: Water, Back of Property
- Has water view: Yes
- Water view: Water,Back of Property
- Waterfront features: Beach Access, Lake Front
Lot
- Size: 0.27 Acres
- Dimensions: 144X37X42X34X206X26
- Features: Landscaped, Water Rights, Wooded
Details
- Parcel number: 06223030120000
- Special conditions: None
- Other equipment: Water-Softener Owned, Sump Pump, Backup Sump Pump;
Construction
Type & style
- Home type: SingleFamily
- Property subtype: Single Family Residence
Materials
- Vinyl Siding
- Foundation: Concrete Perimeter
- Roof: Asphalt
Condition
- New construction: No
- Year built: 2011
Utilities & green energy
- Electric: Circuit Breakers
- Sewer: Public Sewer
- Water: Well
Community & HOA
Community
- Security: Carbon Monoxide Detector(s)
- Subdivision: Highland Lake
HOA
- Has HOA: Yes
- Services included: Other
- HOA fee: $125 voluntary
Location
- Region: Grayslake
Financial & listing details
- Price per square foot: $209/sqft
- Tax assessed value: $537,861
- Annual tax amount: $18,454
- Date on market: 4/18/2026
- Listing terms: Conventional
- Ownership: Fee Simple
- Has irrigation water rights: Yes
Price history
| Date | Event | Price |
|---|---|---|
| 4/17/2026 | Sold | $670,000-4.1%$209/sqft |
Source:  MRED as distributed by MLS GRID #12514602 Report a problem MRED as distributed by MLS GRID #12514602 Report a problem | ||
| 11/10/2025 | Listing removed | $699,000$218/sqft |
Source: MRED as distributed by MLS GRID #12443289 Report a problem | ||
| 10/17/2025 | Price change | $699,000-4.9%$218/sqft |
Source: MRED as distributed by MLS GRID #12443289 Report a problem | ||
| 9/17/2025 | Listed for sale | $735,000+53.4%$229/sqft |
Source: MRED as distributed by MLS GRID #12443289 Report a problem | ||
| 8/31/2020 | Sold | $479,000-4%$149/sqft |
Source: MRED as distributed by MLS GRID #10758916 Report a problem | ||
| 7/30/2020 | Pending sale | $499,000$155/sqft |
Source: 4 Sale Realty Inc. #10758916 Report a problem | ||
| 7/17/2020 | Price change | $499,000-1%$155/sqft |
Source: 4 Sale Realty Inc. #10758916 Report a problem | ||
| 6/25/2020 | Price change | $504,000-1%$157/sqft |
Source: 4 Sale Realty Inc. #10758916 Report a problem | ||
| 6/7/2020 | Listed for sale | $509,000+132.4%$159/sqft |
Source: Owner Report a problem | ||
| 9/24/2007 | Sold | $219,000+212.9%$68/sqft |
Source: Public Record Report a problem | ||
| 7/26/2001 | Sold | $70,000$22/sqft |
Source: Public Record Report a problem | ||
Public tax history
| Year | Property taxes | Tax assessment |
|---|---|---|
| 2024 | $18,454 +4.2% | $198,541 +10.8% |
| 2023 | $17,715 +9.4% | $179,269 +9% |
| 2022 | $16,194 +0.2% | $164,527 +7.2% |
| 2021 | $16,169 -0.5% | $153,494 +8.6% |
| 2020 | $16,244 +3.5% | $141,382 +4.2% |
| 2019 | $15,696 +11% | $135,645 +9.5% |
| 2018 | $14,142 | $123,829 +6.3% |
| 2017 | $14,142 +6.7% | $116,479 +8.3% |
| 2016 | $13,258 -1.4% | $107,522 +9.5% |
| 2015 | $13,441 +3.2% | $98,230 +1.7% |
| 2014 | $13,024 +2% | $96,601 -4.3% |
| 2012 | $12,768 -5% | $100,889 -21% |
| 2011 | $13,445 +265.7% | $127,725 +235.5% |
| 2010 | $3,677 +4.9% | $38,065 -5.6% |
| 2009 | $3,504 +4% | $40,330 +0.8% |
| 2008 | $3,368 +47.7% | $40,003 +49.6% |
| 2006 | $2,280 +4.5% | $26,747 |
| 2005 | $2,182 +17.4% | -- |
| 2004 | $1,859 +5.6% | -- |
| 2003 | $1,760 -3% | -- |
| 2002 | $1,814 +9% | -- |
| 2001 | $1,665 -3.8% | $19,981 -2.2% |
| 2000 | $1,730 | $20,439 |
Find assessor info on the county website
Neighborhood: 60030
Nearby homes
- $108-- bd-- ba-- sqft34381 N Lakeside Dr, Grayslake, IL 60030Off Market
- $824,3003 bd2 ba3.1k sqft21769 W Lake Ave, Round Lake, IL 60073Off Market
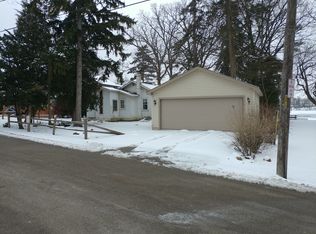
- $603,1002 bd3 ba2.3k sqft34378 N Lakeside Dr, Grayslake, IL 60030Off Market
- $433,0003 bd2 ba1.9k sqft1153 Chesterfield Ln, Grayslake, IL 60030Off Market
- $434,0005 bd2 ba2.2k sqft21766 W Lake Ave, Round Lake, IL 60073Sold
- $430,7003 bd3 ba2.1k sqft1149 Chesterfield Ln, Grayslake, IL 60030Off Market
- $335,1003 bd2 ba1.2k sqft21775 W Lake Ave, Round Lake, IL 60073Off Market
- $250,0002 bd1 ba1k sqft21770 W Lake Ave, Round Lake, IL 60073For Sale
Nearby schools
GreatSchools rating
- 7/10Prairieview SchoolGrades: K-4Distance: 1.4 mi
- 5/10Grayslake Middle SchoolGrades: 7-8Distance: 1.5 mi
- 8/10Grayslake North High SchoolGrades: 9-12Distance: 1 mi
Schools provided by the listing agent
- District: 46
Source: MRED as distributed by MLS GRID. This data may not be complete. We recommend contacting the local school district to confirm school assignments for this home.


Get pre-qualified for a loan
At Zillow Home Loans, we can pre-qualify you in as little as 5 minutes with no impact to your credit score.An equal housing lender. NMLS #10287.
- Illinois
- Lake County
- Grayslake
- 60030
- 34386 N Lakeside Dr
Nearby cities
Nearby zip codes
Other Grayslake Topics
