Virtually Staged. LOW HOA FEES and PET FRIENDLY! Welcome to this well-maintained 2-bedroom, 2-bath villa with an attached 1 car garage, nestled in desirable Duplex Village 1 within Highland Lakes, one of the area’s premier active 55+ communities. This villa also has a screened front porch and a large, screened lanai at the rear of the home, adding ample covered outdoor retreats for all your entertainment needs. Recent updates include new: Hurricane Windows & Garage Side Door (2023), HVAC (2020), Electrical Panel (2020), Hurricane-rated Garage Door (2019), Exterior Paint (2020), Refrigerator, Washer & Dryer (2025), Primary Bathroom Vanity & Shower updated & 2nd Bath w/newer vanity. The affordable HOA fee covers cable, internet, lawn care, irrigation, trash service, and exterior pest control. Ownership also includes membership in Highland Lakes, offering an exceptional active-adult lifestyle with free greens fees on three private executive golf courses, Tarpon Lake Lodge w/Pool, picnic tables, secure boat/RV storage, community pontoon boat access, dock & fishing pier. The Main Clubhouse, (The Annex) w/an Olympic size heated pool, hot tub, tennis, pickleball, Bocce ball, shuffleboard. Also, the main clubhouse provides a country club atmosphere featuring social activities, shows, dinners/dances, cards, pool tables, a library, arts and crafts studios, woodworking shop, Saturday breakfasts, and more. Located in a non-evacuation zone and no flood insurance required, this home is just minutes from shopping, dining, medical facilities, parks, beaches, and local attractions including Honeymoon Island, the Tarpon Springs Sponge Docks, downtown Palm Harbor, Dunedin, Sunset Beach and Clearwater Beach. Whether you're seeking a year-round residence or seasonal retreat, this villa offers comfort, convenience, and an unbeatable Florida lifestyle. Schedule your private showing today! Make sure you check out the Main Clubhouse at 3300 MacGregor Dr, open until 5 pm. Also, drive by the Lodge on Lake Tarpon w/RV/Boat storage lot, fishing pier & boat dock at 127 Lakeside Dr.
Sold for $250,000
Zestimate®
$250,000
3439 MACLAREN DRIVE, PALM HARBOR, FL 34684
2beds
1,076sqft
Villa
Built in 1981
5,088 Square Feet Lot
$250,000 Zestimate®
$232/sqft
$2,256 Estimated rent
Home value
$250,000
$230,000 - $270,000
$2,256/mo
Zestimate® history
Owner options
List your home for rent
$2,256/mo
Rent Zestimate®
Find your next renter with Zillow Rental Manager. Plus, with online applications, you can quickly screen prospective tenants – for free.
$2,256/mo
Rent Zestimate®
Refinance and save
$2,132/mo
Est. payment
Refinancing to a lower rate could help reduce your monthly payments and save thousands over the life of the loan.
$2,132/mo
Est. payment
Explore your selling options
Work with a Zillow partner agent
Leverage their expertise and Zillow's premium Showcase listings to get your home seen by more buyers.
Get startedList with your own agent
Get your home in front of millions of buyers by listing it on Zillow.
Learn how to do itSell it yourself
Take full control of how buyers see your home on Zillow by listing For Sale by Owner (FSBO).
List your homeWhat's special
Screened front porch
Zillow last checked:
Listing updated:
Listed by:
Marlene Leonard 727-424-4635,
FUTURE HOME REALTY INC 813-855-4982
Bought with:
Christina Cox, 3645727
BHHS FLORIDA PROPERTIES GROUP
Source: Stellar MLS,MLS#: TB8515152 Originating MLS: Suncoast Tampa
Originating MLS: Suncoast Tampa
Facts & features
Interior
Bedrooms & bathrooms
- Bedrooms: 2
- Bathrooms: 2
- Full bathrooms: 2
Primary bedroom
- Features: Ceiling Fan(s), Walk-In Closet(s)
- Level: First
- Area: 140.8 Square Feet
- Dimensions: 12.8x11
Bedroom 2
- Features: Ceiling Fan(s), Built-in Closet
- Level: First
- Area: 119.78 Square Feet
- Dimensions: 11.3x10.6
Balcony porch lanai
- Level: First
- Area: 138 Square Feet
- Dimensions: 13.8x10
Balcony porch lanai
- Level: First
- Area: 60.5 Square Feet
- Dimensions: 11x5.5
Dining room
- Features: Ceiling Fan(s)
- Level: First
- Area: 108.1 Square Feet
- Dimensions: 11.5x9.4
Kitchen
- Features: Ceiling Fan(s)
- Level: First
- Area: 84.8 Square Feet
- Dimensions: 10.6x8
Living room
- Features: Ceiling Fan(s)
- Level: First
- Area: 219.03 Square Feet
- Dimensions: 14.9x14.7
Heating
- Electric
Cooling
- Central Air
Appliances
- Included: Dishwasher, Dryer, Electric Water Heater, Range, Range Hood, Refrigerator, Washer
- Laundry: In Garage
Features
- Ceiling Fan(s), Solid Surface Counters, Walk-In Closet(s)
- Flooring: Ceramic Tile
- Doors: Sliding Doors
- Windows: Hurricane Shutters/Windows
- Has fireplace: No
Interior area
- Total structure area: 1,076
- Total interior livable area: 1,076 sqft
Property
Parking
- Total spaces: 1
- Parking features: Driveway
- Attached garage spaces: 1
- Has uncovered spaces: Yes
Features
- Levels: One
- Stories: 1
- Patio & porch: Covered, Enclosed, Patio, Screened
- Exterior features: Irrigation System, Private Entrance, Private Mailbox, Sidewalk
- Waterfront features: Lake, Lake Privileges
Lot
- Size: 5,088 Square Feet
- Features: Above Flood Plain
Details
- Parcel number: 052816389030000020
- Zoning: RPD-7.5
- Special conditions: None
Construction
Type & style
- Home type: SingleFamily
- Property subtype: Villa
Materials
- Block
- Foundation: Slab
- Roof: Shingle
Condition
- New construction: No
- Year built: 1981
Utilities & green energy
- Sewer: Public Sewer
- Water: Public
- Utilities for property: Cable Available, Electricity Connected, Public, Sewer Connected, Sprinkler Well, Street Lights, Water Connected
Community & HOA
Community
- Features: Dock, Lake, Water Access, Association Recreation - Owned, Buyer Approval Required, Clubhouse, Deed Restrictions, Sidewalks
- Security: Smoke Detector(s)
- Pet fee: $0 monthly
- Senior community: Yes
- Subdivision: HIGHLAND LAKES
HOA
- Has HOA: Yes
- Amenities included: Cable TV, Clubhouse, Fence Restrictions, Golf Course, Pickleball Court(s), Pool, Recreation Facilities, Spa/Hot Tub, Tennis Court(s), Trail(s)
- Services included: Cable TV, Common Area Taxes, Community Pool, Reserve Fund, Internet, Maintenance Grounds, Manager, Pool Maintenance, Recreational Facilities, Trash
- HOA fee: $339 monthly
- HOA name: Integrity Management; Arlene Burns
- HOA phone: 727-333-5267
- Second HOA name: HOA of Highland Lakes/http://highlandlakeshoa.org
- Second HOA phone: 727-784-1402
Location
- Region: Palm Harbor
Financial & listing details
- Price per square foot: $232/sqft
- Tax assessed value: $215,529
- Annual tax amount: $898
- Date on market: 6/5/2026
- Cumulative days on market: 6 days
- Listing terms: Cash,Conventional,FHA,VA Loan
- Ownership: Fee Simple
- Total actual rent: 0
- Electric utility on property: Yes
- Road surface type: Paved
Price history
| Date | Event | Price |
|---|---|---|
| 7/10/2026 | Sold | $250,000$232/sqft |
Source:  Stellar MLS #TB8515152 Report a problem Stellar MLS #TB8515152 Report a problem | ||
| 7/8/2026 | Contingent | $250,000$232/sqft |
Source: Stellar MLS #TB8515152 Report a problem | ||
| 6/12/2026 | Pending sale | $250,000$232/sqft |
Source: Stellar MLS #TB8515152 Report a problem | ||
| 6/6/2026 | Listed for sale | $250,000+185.7%$232/sqft |
Source: Stellar MLS #TB8515152 Report a problem | ||
| 6/17/2009 | Sold | $87,500$81/sqft |
Source: Stellar MLS #U7409494 Report a problem | ||
Public tax history
| Year | Property taxes | Tax assessment |
|---|---|---|
| 2025 | $899 +8.1% | $84,142 +2.9% |
| 2024 | $831 +4.2% | $81,771 +3% |
| 2023 | $798 +5.5% | $79,389 +3% |
| 2022 | $757 +1.1% | $77,077 +3% |
| 2021 | $749 -0.3% | $74,832 +1.4% |
| 2020 | $751 +0.4% | $73,799 +2.3% |
| 2019 | $748 | $72,140 +1.9% |
| 2018 | $748 +0.3% | $70,795 +2.1% |
| 2017 | $746 -0.8% | $69,339 +2.1% |
| 2016 | $753 +4.4% | $67,913 +0.7% |
| 2015 | $721 +1.9% | $67,441 +0.8% |
| 2014 | $708 -0.2% | $66,906 +1.5% |
| 2013 | $709 +9.8% | $65,917 +1.7% |
| 2012 | $646 | $64,845 -10% |
| 2011 | -- | $72,015 -2.5% |
| 2010 | -- | $73,872 -6.3% |
| 2009 | -- | $78,875 +11.6% |
| 2008 | $656 | $70,683 +3% |
| 2007 | -- | $68,624 -25.9% |
| 2005 | -- | $92,600 +27.4% |
| 2004 | $830 +2.8% | $72,700 -1.9% |
| 2003 | $808 +8.1% | $74,100 +5.1% |
| 2002 | $747 | $70,500 -2.1% |
| 2001 | $747 +7.2% | $72,000 +7.1% |
| 2000 | $696 | $67,200 |
Find assessor info on the county website
Neighborhood: 34684
Nearby homes
- $264,3002 bd2 ba1.3k sqft3441 Maclaren Dr, Palm Harbor, FL 34684Off Market

- $226,000-- bd-- ba1k sqft3437 Maclaren Dr, Palm Harbor, FL 34684Off Market

- $256,6002 bd2 ba1k sqft3443 Maclaren Dr, Palm Harbor, FL 34684Off Market
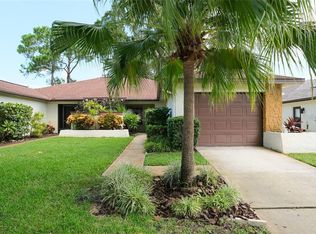
- $224,900-- bd-- ba1k sqft3445 Maclaren Dr, Palm Harbor, FL 34684Off Market
- $273,0002 bd2 ba1k sqft3447 Maclaren Dr, Palm Harbor, FL 34684Off Market
- $276,5002 bd2 ba1k sqft3481 Maclaren Dr, Palm Harbor, FL 34684Sold
- $235,0002 bd2 ba1k sqft3479 Maclaren Dr, Palm Harbor, FL 34684Sold
- $229,000-- bd-- ba1k sqft3449 Maclaren Dr, Palm Harbor, FL 34684Off Market
Nearby schools
GreatSchools rating
- 5/10Highland Lakes Elementary SchoolGrades: PK-5Distance: 0.4 mi
- 7/10Joseph L. Carwise Middle SchoolGrades: 6-8Distance: 1.2 mi
- 7/10East Lake High SchoolGrades: PK,9-12Distance: 3.9 mi
Schools provided by the listing agent
- Elementary: Highland Lakes Elementary-PN
- Middle: Carwise Middle-PN
- High: Palm Harbor Univ High-PN
Source: Stellar MLS. This data may not be complete. We recommend contacting the local school district to confirm school assignments for this home.
Get a cash offer in 3 minutes
Find out how much your home could sell for in as little as 3 minutes with a no-obligation cash offer.
Estimated market value
$250,000
Get a cash offer in 3 minutes
Find out how much your home could sell for in as little as 3 minutes with a no-obligation cash offer.
Estimated market value
$250,000
- Florida
- Pinellas County
- Palm Harbor
- 34684
- 3439 MACLAREN DRIVE
Nearby cities
Nearby zip codes
Other Palm Harbor Topics
