Beautifully updated and move-in ready, this 2-bedroom, 2-bath villa offers exceptional indoor–outdoor living in the highly desirable, dog-friendly community of Duplex Village I in Highland Lakes, Palm Harbor. With no pet restrictions, low HOA fees, and a prime lot surrounded by lush landscaping, this home is ideal for both seasonal and full-time residents. Enjoy two spacious lanais—front and rear—that provide an ADDITIONAL 235 square feet of living space year-round, plus an attached 1-car garage for convenience. Step through the front glass door into a warm and welcoming interior featuring newer engineered hardwood floors, crown molding, updated windows with hurricane shutters, and a thoughtfully designed floor plan. The bright, comfortable living room opens through updated French doors to the oversized rear lanai, perfect for relaxing or entertaining. The beautifully renovated kitchen (2016) boasts slate GE appliances, brand NEW refrigerator & mircowave, stylish cabinetry, attractive countertops, and a practical pass-through to the dining room for easy everyday living. Major upgrades—including the roof, HVAC, electrical panel, hot water heater, and windows—were all completed in 2016, and the home sits high and dry in a non-flood zone. A recently passed 4-point inspection is available and transferable to the buyer. Duplex Village I stands out as the only attached housing community in Highland Lakes that allows pets, including a large dog! The low monthly HOA covers lawn care, irrigation, cable TV & internet, exterior pest control and trash removal for truly maintenance-free living. As a Highland Lakes resident, you’ll enjoy an incredible lineup of amenities: free green fees on three private executive golf courses, a vibrant main clubhouse with endless social activities, fitness and hobby opportunities, and a welcoming country club atmosphere. Head to the Lake Tarpon Lodge for a second heated pool, picnic areas, a fishing pier, community pontoon boats, and secure RV/boat storage—all included. With modern updates, generous living spaces, and access to one of the area’s premier 55+ lifestyle communities, this villa is truly a rare find. Don’t miss your chance to make it yours!
Sold for $276,500
$276,500
3481 MACLAREN DRIVE, PALM HARBOR, FL 34684
2beds
1,076sqft
Villa
Built in 1981
5,615 Square Feet Lot
$275,100 Zestimate®
$257/sqft
$2,259 Estimated rent
Home value
$275,100
$250,000 - $300,000
$2,259/mo
Zestimate® history
Owner options
List your home for rent
$2,259/mo
Rent Zestimate®
Find your next renter with Zillow Rental Manager. Plus, with online applications, you can quickly screen prospective tenants – for free.
$2,259/mo
Rent Zestimate®
Refinance and save
$2,271/mo
Est. payment
Refinancing to a lower rate could help reduce your monthly payments and save thousands over the life of the loan.
$2,271/mo
Est. payment
Explore your selling options
Work with a Zillow partner agent
Leverage their expertise and Zillow's premium Showcase listings to get your home seen by more buyers.
Get startedList with your own agent
Get your home in front of millions of buyers by listing it on Zillow.
Learn how to do itSell it yourself
Take full control of how buyers see your home on Zillow by listing For Sale by Owner (FSBO).
List your homeWhat's special
Modern updatesStylish cabinetryNewer engineered hardwood floorsThoughtfully designed floor planCrown moldingAttractive countertopsGenerous living spaces
Zillow last checked:
Listing updated:
Listed by:
Amanda Justus 727-330-4478,
COLDWELL BANKER REALTY 727-781-3700
Bought with:
Sheri Ragsdale, 459814
RAGSDALE RESIDENTIAL REALTY
Source: Stellar MLS,MLS#: TB8450327 Originating MLS: Suncoast Tampa
Originating MLS: Suncoast Tampa
Facts & features
Interior
Bedrooms & bathrooms
- Bedrooms: 2
- Bathrooms: 2
- Full bathrooms: 2
Rooms
- Room types: Dining Room
Primary bedroom
- Features: Ceiling Fan(s), En Suite Bathroom, Walk-In Closet(s)
- Level: First
- Area: 143 Square Feet
- Dimensions: 11x13
Bedroom 2
- Features: Ceiling Fan(s), Built-in Closet
- Level: First
- Area: 121 Square Feet
- Dimensions: 11x11
Primary bathroom
- Features: En Suite Bathroom, Shower No Tub, Single Vanity
- Level: First
- Area: 40 Square Feet
- Dimensions: 5x8
Bathroom 2
- Features: Single Vanity, Tub With Shower
- Level: First
- Area: 40 Square Feet
- Dimensions: 8x5
Dining room
- Features: Ceiling Fan(s)
- Level: First
- Area: 99 Square Feet
- Dimensions: 11x9
Kitchen
- Features: Ceiling Fan(s)
- Level: First
- Area: 80 Square Feet
- Dimensions: 10x8
Living room
- Features: Ceiling Fan(s)
- Level: First
- Area: 225 Square Feet
- Dimensions: 15x15
Heating
- Central
Cooling
- Central Air
Appliances
- Included: Dishwasher, Disposal, Electric Water Heater, Microwave, Range, Refrigerator
- Laundry: In Garage
Features
- Ceiling Fan(s), Chair Rail, Crown Molding, Open Floorplan, Primary Bedroom Main Floor, Solid Wood Cabinets, Split Bedroom, Walk-In Closet(s)
- Flooring: Engineered Hardwood
- Doors: French Doors
- Windows: Double Pane Windows, Shutters, Window Treatments, Hurricane Shutters, Hurricane Shutters/Windows
- Has fireplace: No
- Common walls with other units/homes: Corner Unit,End Unit
Interior area
- Total structure area: 1,578
- Total interior livable area: 1,076 sqft
Property
Parking
- Total spaces: 1
- Parking features: Driveway, Golf Cart Parking, Oversized, Underground
- Attached garage spaces: 1
- Has uncovered spaces: Yes
- Details: Garage Dimensions: 12x24
Features
- Levels: One
- Stories: 1
- Patio & porch: Front Porch, Rear Porch, Screened
- Exterior features: Garden, Irrigation System, Lighting, Private Mailbox, Rain Gutters, Sidewalk
- Has view: Yes
- View description: Garden
- Waterfront features: Lake, Lake Privileges, Boat Ramp - Private, Fishing Pier, Sailboat Water, Skiing Allowed
- Body of water: LAKE TARPON
Lot
- Size: 5,615 Square Feet
- Features: Landscaped, Level, Near Golf Course, Private, Sidewalk, Above Flood Plain
- Residential vegetation: Trees/Landscaped
Details
- Parcel number: 052816389030000100
- Zoning: RPD-7.5
- Special conditions: None
Construction
Type & style
- Home type: SingleFamily
- Architectural style: Ranch,Traditional
- Property subtype: Villa
Materials
- Block
- Foundation: Slab
- Roof: Shingle
Condition
- New construction: No
- Year built: 1981
Utilities & green energy
- Sewer: Public Sewer
- Water: Public
- Utilities for property: Cable Connected, Electricity Connected, Public, Sewer Connected, Underground Utilities, Water Connected
Community & HOA
Community
- Features: Community Boat Ramp, Dock, Fishing, Lake, Water Access, Association Recreation - Owned, Buyer Approval Required, Clubhouse, Deed Restrictions, Golf Carts OK, Golf, Pool, Sidewalks, Tennis Court(s)
- Pet fee: $0 monthly
- Senior community: Yes
- Subdivision: HIGHLAND LAKES
HOA
- Has HOA: Yes
- Amenities included: Cable TV, Clubhouse, Golf Course, Pickleball Court(s), Pool, Recreation Facilities, Shuffleboard Court, Spa/Hot Tub, Tennis Court(s)
- Services included: Cable TV, Common Area Taxes, Community Pool, Reserve Fund, Internet, Maintenance Grounds, Pest Control, Pool Maintenance, Recreational Facilities, Trash
- HOA fee: $339 monthly
- HOA name: Integrity Property Management - Arlene Burns
- HOA phone: 727-333-5267
- Second HOA name: Highland Lakes HOA
- Second HOA phone: 727-784-1402
Location
- Region: Palm Harbor
Financial & listing details
- Price per square foot: $257/sqft
- Tax assessed value: $209,190
- Annual tax amount: $1,725
- Date on market: 11/24/2025
- Cumulative days on market: 66 days
- Listing terms: Cash,Conventional,FHA,VA Loan
- Ownership: Fee Simple
- Total actual rent: 0
- Electric utility on property: Yes
- Road surface type: Paved
Price history
| Date | Event | Price |
|---|---|---|
| 3/3/2026 | Sold | $276,500-2.9%$257/sqft |
Source:  Stellar MLS #TB8450327 Report a problem Stellar MLS #TB8450327 Report a problem | ||
| 2/1/2026 | Pending sale | $284,900$265/sqft |
Source: Stellar MLS #TB8450327 Report a problem | ||
| 1/13/2026 | Price change | $284,900-1.7%$265/sqft |
Source: Stellar MLS #TB8450327 Report a problem | ||
| 11/24/2025 | Listed for sale | $289,900+206.8%$269/sqft |
Source: Stellar MLS #TB8450327 Report a problem | ||
| 3/25/2016 | Sold | $94,500-5%$88/sqft |
Source: Public Record Report a problem | ||
| 1/23/2016 | Price change | $99,500-7.4%$92/sqft |
Source: RE/MAX REALTEC GROUP #U7739164 Report a problem | ||
| 9/2/2015 | Price change | $107,500-6.1%$100/sqft |
Source: RE/MAX REALTEC GROUP #U7739164 Report a problem | ||
| 6/5/2015 | Listed for sale | $114,500+63.6%$106/sqft |
Source: RE/MAX REALTEC GROUP #U7739164 Report a problem | ||
| 12/23/2010 | Sold | $70,000-54.5%$65/sqft |
Source: Public Record Report a problem | ||
| 5/11/2006 | Sold | $154,000+126.5%$143/sqft |
Source: Public Record Report a problem | ||
| 8/24/1998 | Sold | $68,000$63/sqft |
Source: Public Record Report a problem | ||
Public tax history
| Year | Property taxes | Tax assessment |
|---|---|---|
| 2025 | $1,840 +6.6% | $136,267 +2.9% |
| 2024 | $1,725 +2.6% | $132,427 +3% |
| 2023 | $1,682 +3.8% | $128,570 +3% |
| 2022 | $1,621 -0.3% | $124,825 +3% |
| 2021 | $1,625 +0.7% | $121,189 +1.4% |
| 2020 | $1,614 +2.3% | $119,516 +2.3% |
| 2019 | $1,578 | $116,829 +1.9% |
| 2018 | $1,578 +1.8% | $114,651 +2.1% |
| 2017 | $1,550 -37.4% | $112,293 -4% |
| 2016 | $2,474 +32.8% | $116,929 +25.2% |
| 2015 | $1,863 +9% | $93,385 +7.6% |
| 2014 | $1,709 +14.3% | $86,768 +26.3% |
| 2013 | $1,495 +4.7% | $68,682 +0.6% |
| 2012 | $1,428 | $68,282 -4.7% |
| 2011 | -- | $71,661 -1.6% |
| 2010 | -- | $72,819 -6.3% |
| 2009 | -- | $77,713 -22.8% |
| 2008 | $2,012 | $100,700 -15% |
| 2007 | -- | $118,500 +29.9% |
| 2005 | -- | $91,200 +14.7% |
| 2004 | $1,755 +5% | $79,500 +5.6% |
| 2003 | $1,671 +5.5% | $75,300 +2.9% |
| 2002 | $1,583 | $73,200 +1.2% |
| 2001 | $1,583 +9% | $72,300 +7% |
| 2000 | $1,453 | $67,600 |
Find assessor info on the county website
Neighborhood: 34684
Nearby homes
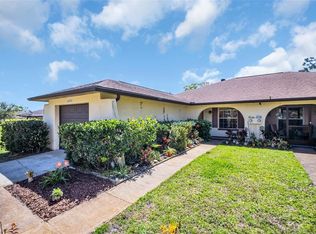
- $235,0002 bd2 ba1k sqft3479 Maclaren Dr, Palm Harbor, FL 34684Sold
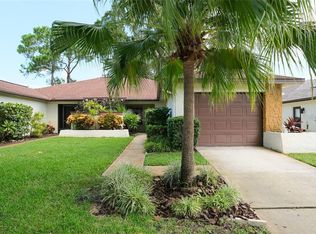
- $257,6002 bd2 ba1k sqft3443 Maclaren Dr, Palm Harbor, FL 34684Off Market
- $265,7002 bd2 ba1.3k sqft3441 Maclaren Dr, Palm Harbor, FL 34684Off Market

- $223,900-- bd-- ba1k sqft3445 Maclaren Dr, Palm Harbor, FL 34684Off Market
- $273,0002 bd2 ba1k sqft3447 Maclaren Dr, Palm Harbor, FL 34684Off Market
- $227,600-- bd-- ba1k sqft3449 Maclaren Dr, Palm Harbor, FL 34684Off Market
- $250,0002 bd2 ba1k sqft3439 Maclaren Dr, Palm Harbor, FL 34684Sold
- $232,4002 bd2 ba1k sqft3482 Maclaren Dr, Palm Harbor, FL 34684Off Market
Nearby schools
GreatSchools rating
- 5/10Highland Lakes Elementary SchoolGrades: PK-5Distance: 0.4 mi
- 7/10Joseph L. Carwise Middle SchoolGrades: 6-8Distance: 1.1 mi
- 7/10East Lake High SchoolGrades: PK,9-12Distance: 3.9 mi
Get a cash offer in 3 minutes
Find out how much your home could sell for in as little as 3 minutes with a no-obligation cash offer.
Estimated market value
$275,100
Get a cash offer in 3 minutes
Find out how much your home could sell for in as little as 3 minutes with a no-obligation cash offer.
Estimated market value
$275,100
- Florida
- Pinellas County
- Palm Harbor
- 34684
- 3481 MACLAREN DRIVE
Nearby cities
Nearby zip codes
Other Palm Harbor Topics
